


Price on demand
4 bedrooms 397 square meters

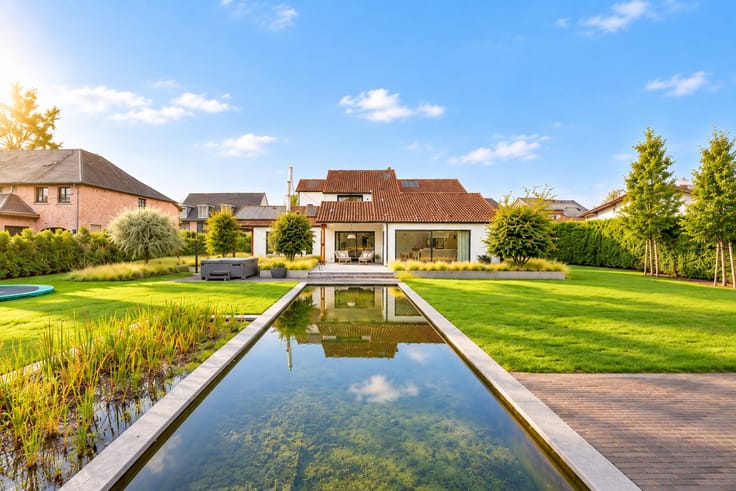
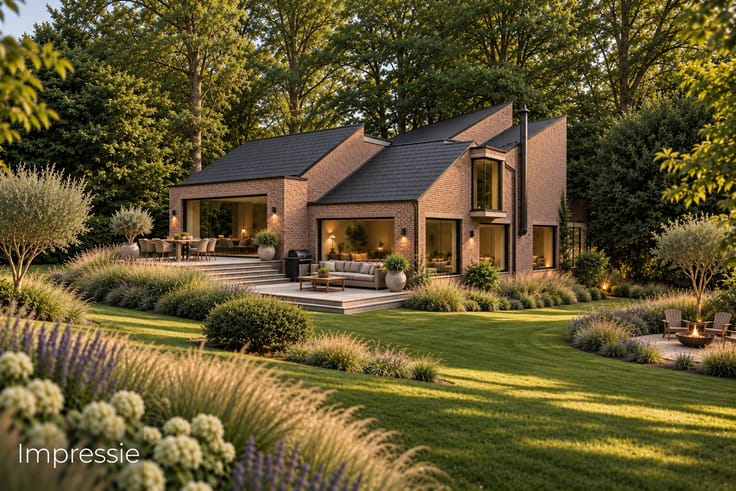
Exclusive villa of approximately 397m² on a beautifully lan
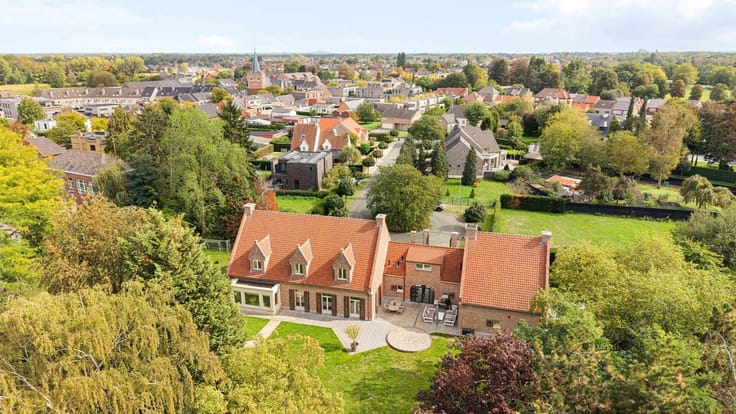
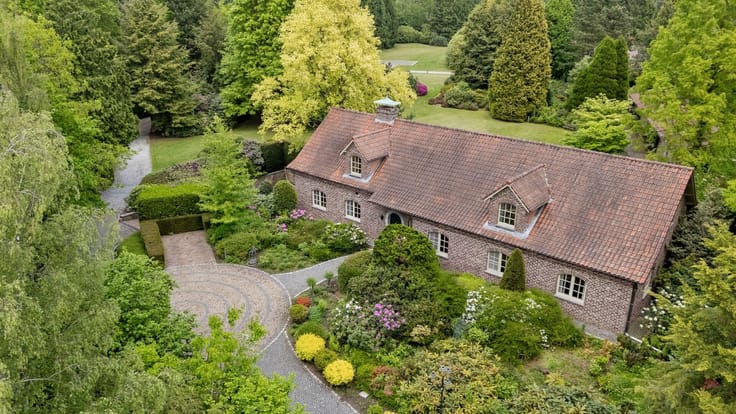
This exclusive villa offers a unique combination of elegance and contemporary comfort. The beautifully landscaped and enclosed garden completes the whole picture. The EPC has an A score of 41kWh/(m2/year), making this spacious villa also energy efficient. Living in Bokrijk is wonderful due to the good connections, peace, and exceptional greenery.
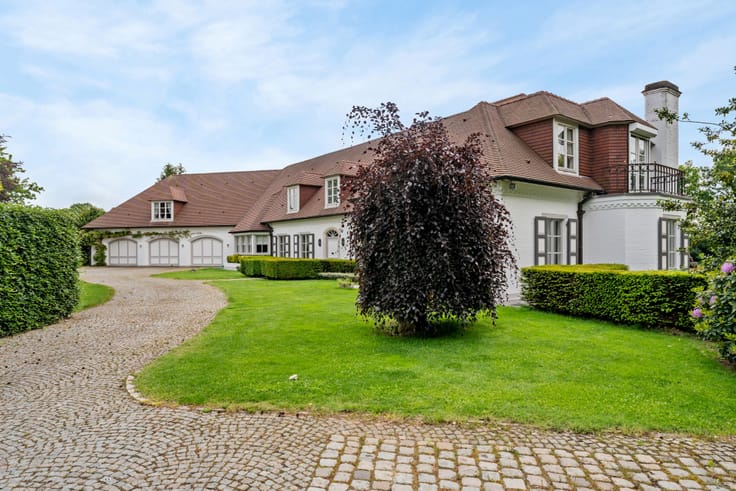
The spacious and bright entrance hall with a solid wooden staircase and various custom-made cabinets leads us to a generous living-dining area. This zone can be closed off with a double wooden lacquered sliding door and a steel glass structure that divides this beautiful space in an ideal way. All these living spaces are bathed in light through the many windows and have a free view of the beautiful greenery. The contemporary country-style kitchen is fully equipped with high-quality appliances/finishes. Next to it is the extra spacious dining area that is pleasantly located in the center of the house. Behind the custom-made cabinet, there is a similar storage room and laundry room provided. The custom-made throughout the entire house has the same quality and appearance, creating a common thread throughout the house. This creates a serene and stylish whole. The living area has a beautiful oak floor and a centrally placed gas fireplace. Adjacent to the living area is a very spacious multifunctional room that currently functions as an office. If desired, this space allows for accommodating a live-in nanny or live-in parent. Once upstairs via the impressive staircase/hall, there are 4 spacious bedrooms including the master bedroom with the custom-made dressing room and the extremely comfortable bathroom. Each bedroom has its own bathroom. The spacious attic, accessible via a loft ladder, provides extra storage space. The garage at the end of the driveway is a home in itself and offers space for 3 cars. The finish of the garage is of the highest quality, like the rest of the property. In front of the house, there is also plenty of space to park multiple cars.
| Construction year | 2020 |
|---|---|
| Number of floors | 2 |
| Building condition | As new |
| Immovable heritage | No |
| Number of frontages | 4 |
| Covered parking spaces | 3 |
| Surroundings type | Countryside |
| Asbestos certificate is available | No |
| Usable floor area | 397 square meters |
|---|---|
| Living room | Yes |
| Dining room | Yes |
| Bedrooms | 4 |
| Dressing room | No |
| Bathrooms | 4 |
| Office | Yes |
| Attic | Yes |
| Armored door | No |
| Surface of the plot | 2058 square meters |
|---|---|
| Land is facing street | No |
| Wooded land | No |
| Plot at rear | Yes |
| Flat land | Yes |
| Connection to sewer network | Connected |
| Gas, water & electricity | Yes |
| Garden surface | 1844 square meters |
| Garden orientation | South West |
| Terrace | Yes |
| Primary energy consumption | 41 kilowatt hour per square meters |
|---|---|
| EPC/EPC label | A |
| Renovation works mandatory | No |
| Unique code EPB certificate | 71016-G-DBA-2017059124/EP15119/A001/D01/SD001 |
| CO₂ emission | Not specified |
| Yearly theoretical total energy consumption | 41 kWh/year |
| Valid electricity inspection certificate | Not specified |
| As built plan | No |
| Summons: No judicial remedy or administrative measure imposed | Not specified |
|
Flemish register of measures consulted
|
No |
| Valid flood certificate | Not specified |
| Double glazing | Yes |
| Building permit | Yes |
|---|---|
| Type of building | All kind |
| Cadastral Plan | No |
| Right of first refusal for the tenant | Not specified |
| Obligation to build | No |
| Allotment permit | No |
| Preemption right | No |
| Proceedings for breach of planning regulations | No |
| Most recent urban development zoning | Not specified |
| Flood zone type | Non flood zone |
|
P-score
|
A |
|
G-score
|
A |
| Latest land use designation | Living area (residential, urban or rural) |



| Address |
Thonissenlaan 82
3500 - Hasselt |
|---|---|
| Website |
|
| External reference | 10/2018 |
Get in touch
