


1650000€
6 bedrooms 1008 square meters

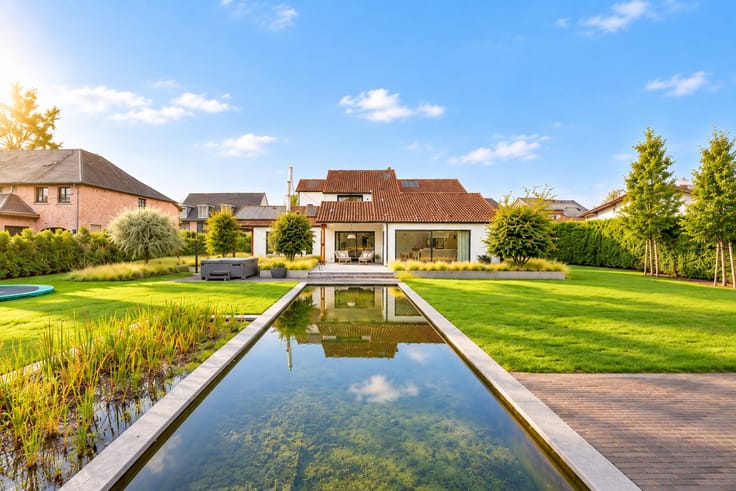
Stylish, high-quality villa of 1008m² located on a plot of
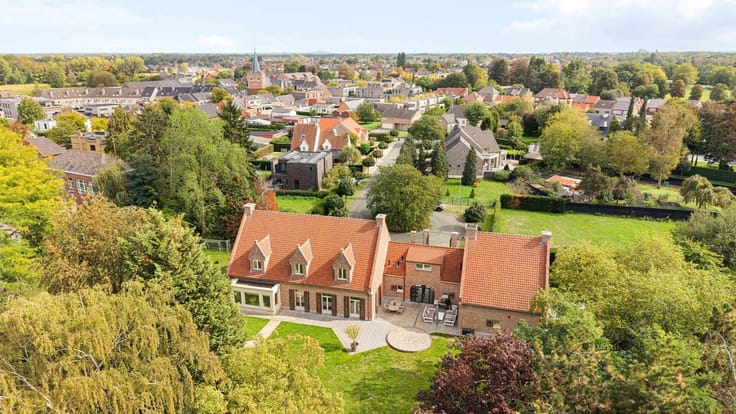
Located in a beautiful villa district within walking distance of the city center of Maaseik.
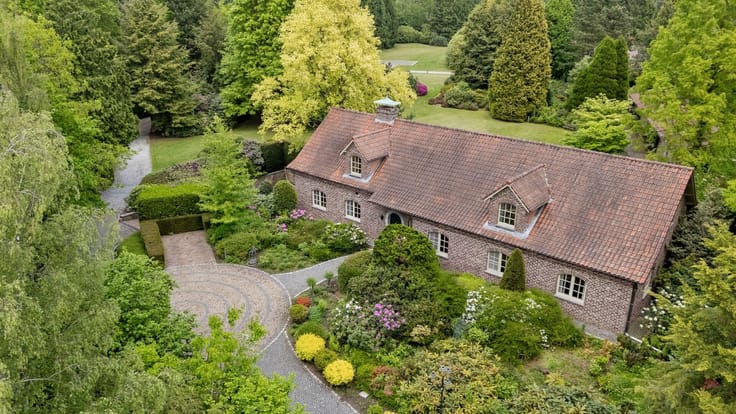
This exceptional villa is very spacious and has a very practical layout, situated on a wide plot of 6709m².
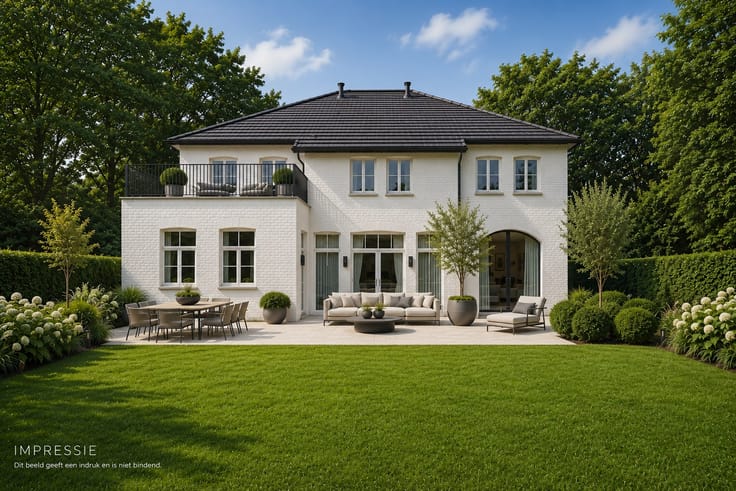
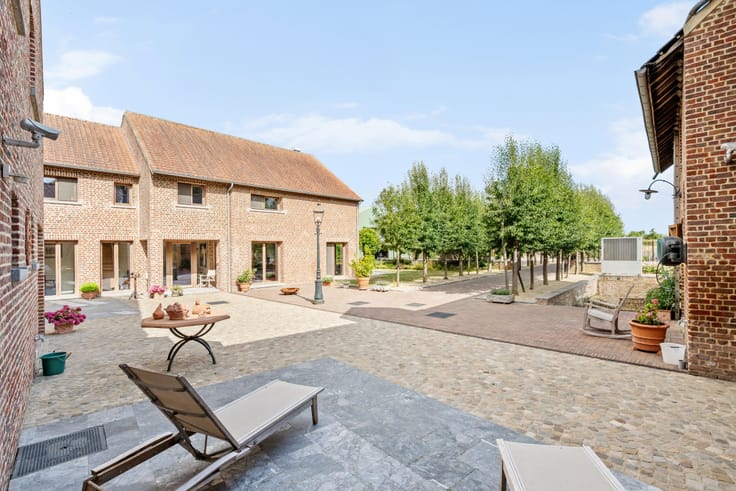
The villa offers a very luxurious living comfort with its spacious living areas, wellness area including an indoor pool and jacuzzi, three integrated garages, and a park garden on a completely fenced plot of 67a 09ca.
The finishing is done in high-quality materials, giving the whole a luxurious and stylish appearance.
Layout:
Ground floor: entrance hall, cloakroom and guest toilet, office, spacious living room consisting of several parts, kitchen with separate spacious dining room, laundry room, 3 large integrated garages, master bedroom area with dressing room and bathroom, and covered pool area with toilet, shower, and garden room;
First floor: spacious landing, separate toilet, large bedroom with private bathroom, 4 bedrooms, two bathrooms, storage space, and party room/hobby room with bar
Basement: partly full basement with cool storage space, boiler room, wine cellar, and storage, and partly crawl space and underpinning around (under) the entire pool
Attic: over the entire building.
Extraordinary features:
* 1008m² of living experience
* 6709m² fully fenced park garden
* High-quality and stylish villa
* Within walking distance of the city center of Maaseik
* Indoor pool, wellness
* 6 bedrooms
* 4 bathrooms
* Party room/hobby room
* Integrated garage for 3 cars
* Fully basemented
* Good EPC C
| Construction year | 1990 |
|---|---|
| Number of floors | 2 |
| Building condition | To be done up |
| Immovable heritage | No |
| Number of frontages | 4 |
| Covered parking spaces | 3 |
| Surroundings type | Countryside |
| Virtual visit |
|
| Asbestos certificate is available | No |
| Usable floor area | 1008 square meters |
|---|---|
| Living room | Yes |
| Bedrooms | 6 |
| Dressing room | No |
| Bathrooms | 4 |
| Basement surface | 120 square meters |
| Armored door | No |
| Surface of the plot | 6709 square meters |
|---|---|
| Land is facing street | No |
| Wooded land | No |
| Plot at rear | Yes |
| Flat land | Yes |
| Connection to sewer network | Connected |
| Gas, water & electricity | Yes |
| Primary energy consumption | 269 kilowatt hour per square meters |
|---|---|
| EPC/EPC label | C |
| Renovation works mandatory | No |
| Unique code EPB certificate | 20230617-0002921407-RES-1 |
| CO₂ emission | Not specified |
| Yearly theoretical total energy consumption | 269 kWh/year |
| Valid electricity inspection certificate | Not specified |
| As built plan | No |
| Summons: No judicial remedy or administrative measure imposed | Not specified |
|
Flemish register of measures consulted
|
No |
| Valid flood certificate | Not specified |
| Heating type | Fuel oil |
| Photovoltaic solar panels | No |
| Thermic solar panels | No |
| Common water heater | No |
| Double glazing | Yes |
| Building permit | No |
|---|---|
| Type of building | All kind |
| Cadastral Plan | No |
| Right of first refusal for the tenant | Not specified |
| Obligation to build | No |
| Allotment permit | No |
| Preemption right | No |
| Proceedings for breach of planning regulations | No |
| Most recent urban development zoning | Not specified |
| Flood zone type | Non flood zone |
|
P-score
|
A |
|
G-score
|
A |
| Latest land use designation | Living area (residential, urban or rural) |
Asked price excluding notary fees (excluding eventual registration fees)
| Price | 1650000 € |
|---|---|
| Cadastral income | 5104 € |
| Tenement building | No |
|
|
|




| Address |
Thonissenlaan 82
3500 - Hasselt |
|---|---|
| Website |
|
| External reference | 10/1806 |
Get in touch
