



495000€
4 bedrooms 207 square meters

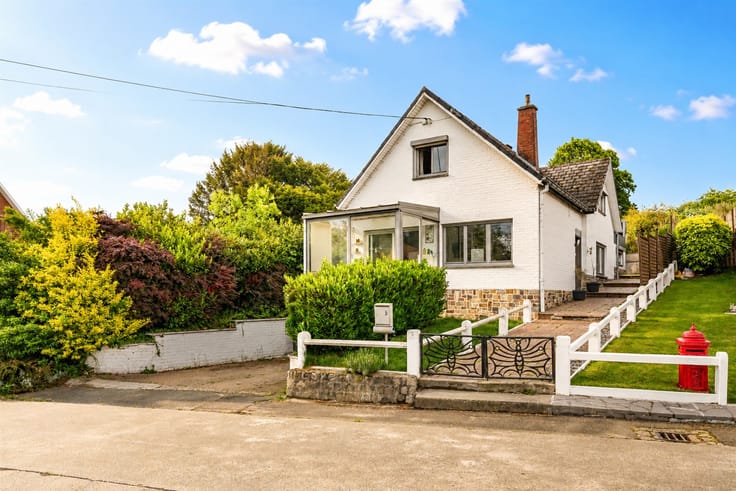
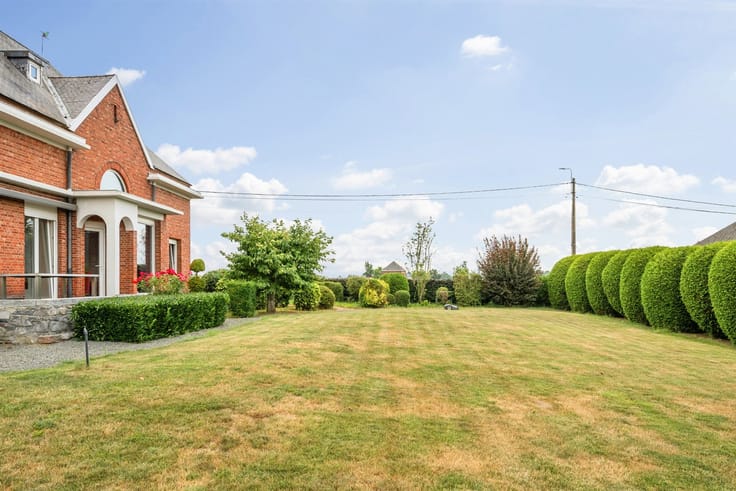
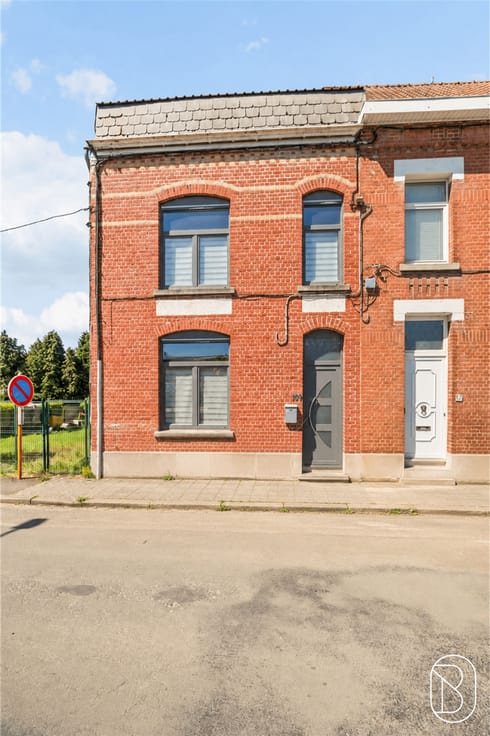
A 4-bedroom house, recently built (2023) and fully equipped
Located in a quiet village, this house, built in 2023, offers an ideal layout for a family, with four bedrooms and the option of living entirely on one level.
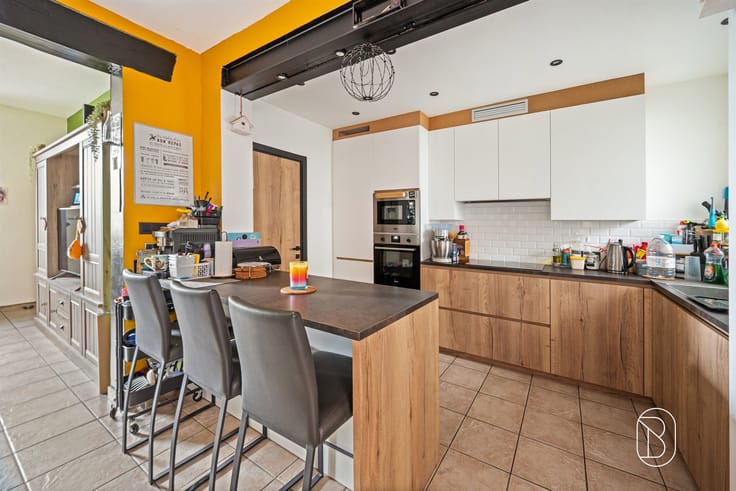
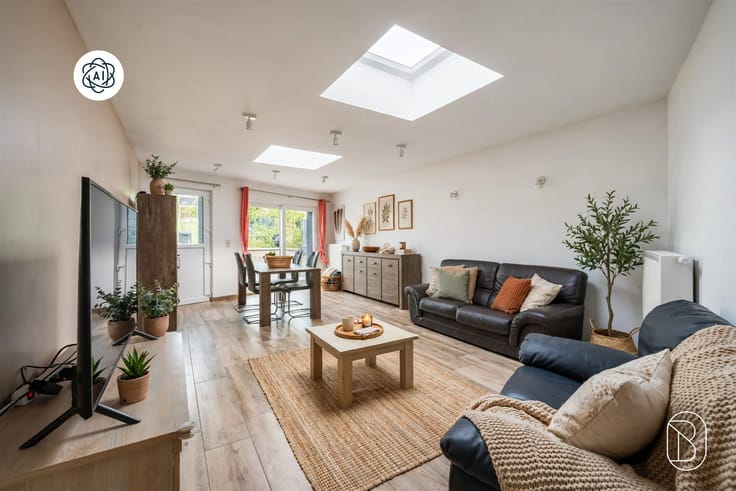
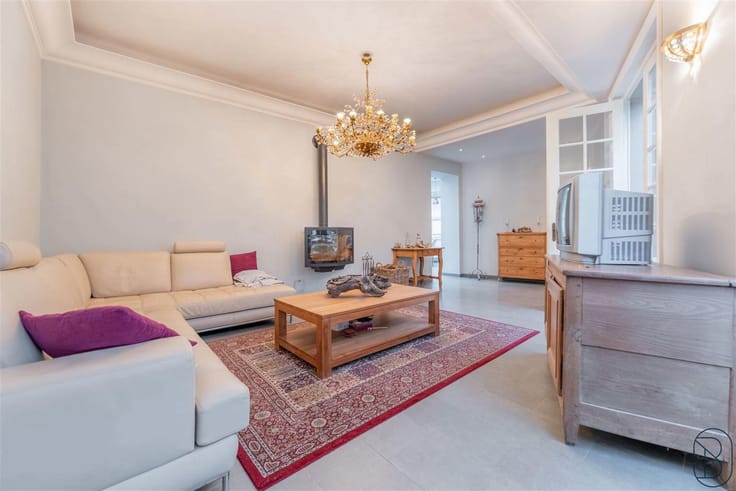
The ground floor features an entryway, a pleasant open-concept living area with a fully equipped kitchen, a laundry room, and a utility room. A bedroom, a bathroom with a bathtub, and a separate toilet complete this level.
Upstairs, the hallway leads to three bedrooms—including a large one with a walk-in closet—a bathroom with a shower and double sinks, and a second toilet.
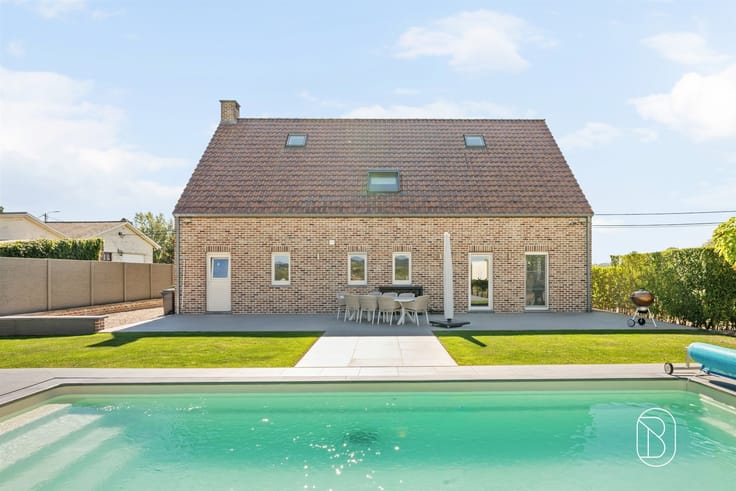
Outside, the patio and garden provide a pleasant space to enjoy sunny days with the family.
Technical specifications: PEB A rating, double-glazed PVC windows, solar panels, heat pump, dual-flow mechanical ventilation system, electric water heater, two water tanks (15,000 and 5,000 liters), and a wastewater treatment plant.
Information and viewings: [email protected]
For sale through Immo Beguin, your real estate expert since 2009, with offices in Renaix, Waregem, Kortrijk, Deinze, Tournai, Mouscron, Nieuwpoort, and Lessines.
| Neighbourhood or locality | Ghoy |
|---|---|
| Construction year | 2023 |
| Number of floors | 2 |
| Building condition | First occupation |
| Immovable heritage | Not specified |
| Number of frontages | 4 |
| Outdoor parking spaces | 2 |
| Asbestos certificate is available | Yes |
| Usable floor area | 207 square meters |
|---|---|
| Kitchen type | Installed |
| Bedrooms | 4 |
| Dressing room | No |
| Bathrooms | 1 |
| Shower rooms | 1 |
| Toilets | 2 |
| Laundry room | Yes |
| Professional space | No |
| Attic | Yes |
| Furnished | No |
| Armored door | No |
| Surface of the plot | 789 square meters |
|---|---|
| Connection to sewer network | Connected |
| Gas, water & electricity | No |
| Garden surface | 789 square meters |
| Terrace | Yes |
| Elevator | No |
|---|---|
| Accessible for disabled people | Yes |
| Secure access / alarm | No |
| Armored door | No |
| Air conditioning | No |
| TV cable | Yes |
| Jacuzzi | No |
| Sauna | No |
| Swimming pool | No |
| Internet | No |
| Primary energy consumption | 77 kilowatt hour per square meters |
|---|---|
| EPC/EPC label | A |
| Renovation works mandatory | Not specified |
| Unique code EPB certificate | 20231229500627 |
| CO₂ emission | 19 kg CO₂/m² |
| Yearly theoretical total energy consumption | 15760 kWh/year |
| Valid electricity inspection certificate | Yes |
| Conformity certification for fuel tanks | Not specified |
| Summons: No judicial remedy or administrative measure imposed | Not specified |
| Separate meter for electricity | Yes |
| Separate meter for water | Yes |
| Valid flood certificate | Not specified |
| Heat pump | Yes |
| Photovoltaic solar panels | Yes |
| Double glazing | Yes |
| Building permit | Not specified |
|---|---|
| Cadastral Plan | Not specified |
| Right of first refusal for the tenant | Not specified |
| Allotment permit | Not specified |
| Preemption right | Not specified |
| Most recent urban development zoning | Not specified |
| Flood zone type | Non flood zone |
|
P-score
|
Not specified |
|
G-score
|
Not specified |
Asked price excluding notary fees (excluding eventual registration fees)
| Price | 495000 € |
|---|---|
| Tenement building | No |
|
|
|






| Address |
Porte d'Ogy 78
7860 - Lessines |
|---|---|
| Website |
|
| External reference | 74855 - 7781211 |
Get in touch