
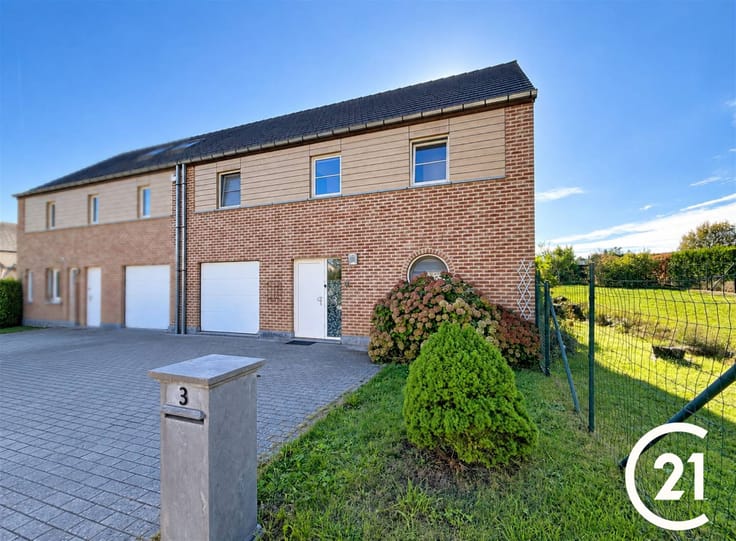



1750000€
10 bedrooms 1485 square meters

SUPERBE VILLA DE PRESTIGE
Exceptional villa in the heart of the prestigious Bercuit estate
Welcome to one of the most exclusive properties on the private Golf du Bercuit estate in Grez-Doiceau.
This sumptuous prestige villa offers impressive volumes, exceptional materials and a uniquely luxurious atmosphere.
With 1,485 m² of living space, the villa offers 8 bedrooms, 9 bathrooms and sumptuous living areas, blending authenticity and elegance. Here, every room is designed for comfort and refinement.
The wellness area boasts a sauna, hammam, Jacuzzi and gym. On the leisure side, a cinema, lounge bar, billiards room and several inviting lounges promise unforgettable moments.
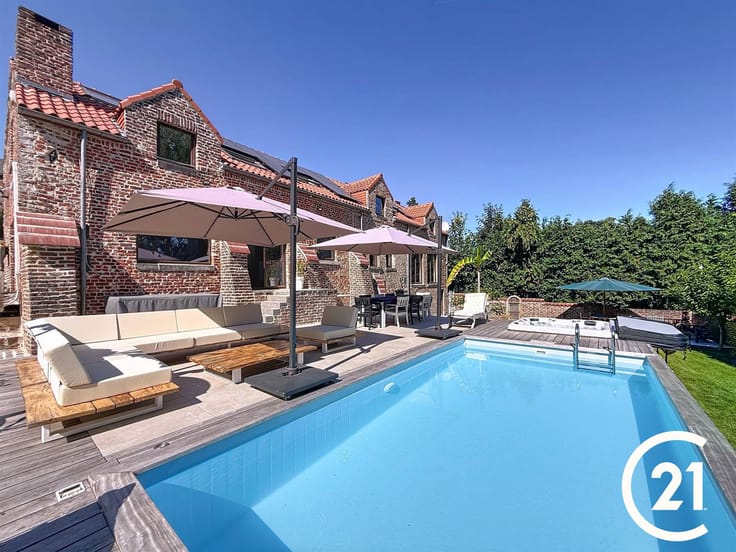
The exterior is just as remarkable, with over 1,000 m² of terraces, a heated swimming pool, a concierge service, an independent studio and 6 garages. All in an exclusive green setting.
An exceptional property for a discerning clientele. Plans available on request. Management information on domainedubercuit.be. Company sales possible.
📞 Contact us to arrange a private viewing and discover this exceptional property on 081/612000
| Construction year | 1975 |
|---|---|
| Building condition | To be done up |
| Immovable heritage | Not specified |
| Street frontage width | 39 m |
| Number of frontages | 4 |
| Covered parking spaces | 16 |
| Virtual visit |
|
| Asbestos certificate is available | Not specified |
| Usable floor area | 1485 square meters |
|---|---|
| Living room surface | 147 square meters |
| How many fireplaces? | 1 |
| Kitchen type | Not installed |
| Bedrooms | 10 |
| Dressing room | No |
| Bathrooms | 9 |
| Professional space | No |
| Basement | Yes |
| Furnished | No |
| Armored door | Yes |
| Surface of the plot | 12450 square meters |
|---|---|
| Width of the lot on the street | meters |
| Gas, water & electricity | No |
| Terrace surface | 1040 square meters |
| Caretaker | Yes |
|---|---|
| Elevator | No |
| Secure access / alarm | Yes |
| Armored door | Yes |
| Air conditioning | No |
| TV cable | Yes |
| Jacuzzi | No |
| Sauna | Yes |
| Swimming pool | Yes |
| Internet | No |
| Primary energy consumption | 189 kilowatt hour per square meters |
|---|---|
| EPC/EPC label | C |
| Renovation works mandatory | Not specified |
| Unique code EPB certificate | 20161104018274 |
| CO₂ emission | 48 kg CO₂/m² |
| Yearly theoretical total energy consumption | 215102 kWh/year |
| Valid electricity inspection certificate | Not specified |
| Conformity certification for fuel tanks | Not specified |
| Summons: No judicial remedy or administrative measure imposed | Not specified |
| Separate meter for electricity | Yes |
| Separate meter for water | Yes |
| Valid flood certificate | Not specified |
| Heating type | Fuel oil |
| Heat pump | No |
| Double glazing | Yes |
| Building permit | Not specified |
|---|---|
| Cadastral Plan | Not specified |
| Right of first refusal for the tenant | Not specified |
| Allotment permit | Not specified |
| Preemption right | Not specified |
| Most recent urban development zoning | Not specified |
| Flood zone type | Non flood zone |
|
P-score
|
Not specified |
|
G-score
|
Not specified |
Asked price excluding notary fees (excluding eventual registration fees)
| Price | 1750000 € |
|---|---|
| Cadastral income | 11576 € |
| Tenement building | No |
|
|
|





| Address |
Chaussée de Charleroi 10 A
5030 - Gembloux |
|---|---|
| Website |
|
| External reference | 25185 - 04730/582/25 |
Get in touch