
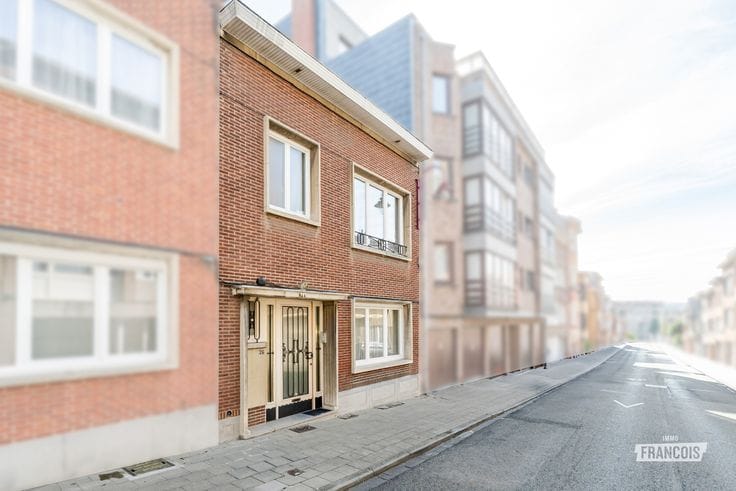


679000€
3 bedrooms 252 square meters

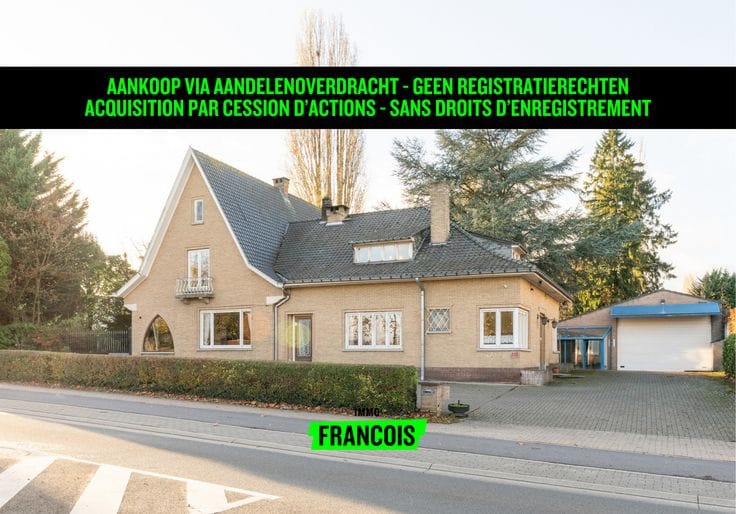
Spacious 4-façade villa in Grimbergen | FOR SALE
Looking for a spacious home with character and potential in Grimbergen? This detached villa from 1972 offers 238 m² of net living space, a well-kept garden and a distinctive layout that easily combines living and working.
On the ground floor you’ll find, among other rooms, the entrance hall, an office or practice room and the garage. The main living level is on the first floor, where the living area connects directly to the cared-for garden. This layout provides a pleasant living experience with plenty of privacy. The villa also has three bedrooms and two bathrooms. The property needs some refreshing and, thanks to its generous size, offers many possibilities to customise it completely to your own taste.
Parking is possible in the garage, on the private driveway or on the parking spaces opposite the street. The location in Grimbergen combines a quiet residential environment with amenities and public transport within walking distance.
Would you like to see this spacious villa in Grimbergen for yourself? Contact us to arrange a viewing.
Thinking of selling your home in Grimbergen? Contact Mathias from Immo Francois in Brussels without obligation for a free valuation via [email protected].
Highlights
* office or practice room on the ground floor
* favourable location
* electrical installation compliant until 2043
* amenities and public transport within walking distance
* lots of natural light
no
| Available as of | Immediately |
|---|---|
| Number of floors | 4 |
| Building condition | Good |
| Immovable heritage | Not specified |
| Number of frontages | 4 |
| Covered parking spaces | 1 |
| Outdoor parking spaces | 1 |
| Asbestos certificate is available | Not specified |
| Usable floor area | 252 square meters |
|---|---|
| Living room surface | 52 square meters |
| How many fireplaces? | 1 |
| Kitchen surface | 9 square meters |
| Bedrooms | 3 |
| Bedroom 1 surface | 16 square meters |
| Bedroom 2 surface | 27 square meters |
| Bedroom 3 surface | 15 square meters |
| Bathrooms | 1 |
| Toilets | 3 |
| Attic | Yes |
| Surface of the plot | 718 square meters |
|---|---|
| Garden surface | 580 square meters |
| Garden orientation | North West |
| Primary energy consumption | 642 kilowatt hour per square meters |
|---|---|
| EPC/EPC label | F |
| Renovation works mandatory | Yes |
| Unique code EPB certificate | 20241107-0003407631-RES-1 |
| CO₂ emission | Not specified |
| Yearly theoretical total energy consumption | Not specified |
| Valid electricity inspection certificate | Yes |
| Summons: No judicial remedy or administrative measure imposed | Not specified |
|
Flemish register of measures consulted
|
Not specified |
| Valid flood certificate | Not specified |
| Heating type | Fuel oil |
| Double glazing | Yes |
| Building permit | Not specified |
|---|---|
| Cadastral Plan | Not specified |
| Right of first refusal for the tenant | Not specified |
| Allotment permit | Not specified |
| Preemption right | No |
| Most recent urban development zoning | Not specified |
|
P-score
|
D
|
|
G-score
|
A |
| Latest land use designation | Living area (residential, urban or rural) |
Asked price excluding notary fees (excluding eventual registration fees)
| Price | 679000 € |
|---|---|
| Cadastral income | 2875 € |
| Tenement building | No |
|
|
|






| Address |
Eburonenstraat 40
1000 - Brussel |
|---|---|
| Website |
|
| Agent's name | Mathias Meire |
| Phone number |
|
Get in touch
