



529000€
6 bedrooms 225 square meters

Multi-family property with 2 officially recognized units an…
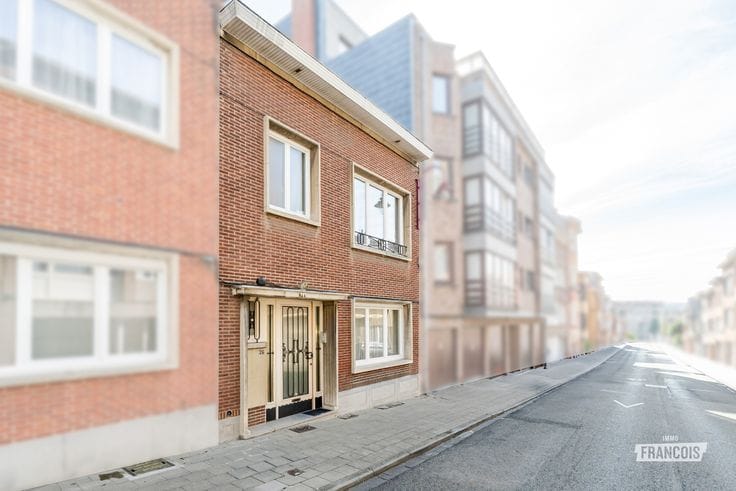
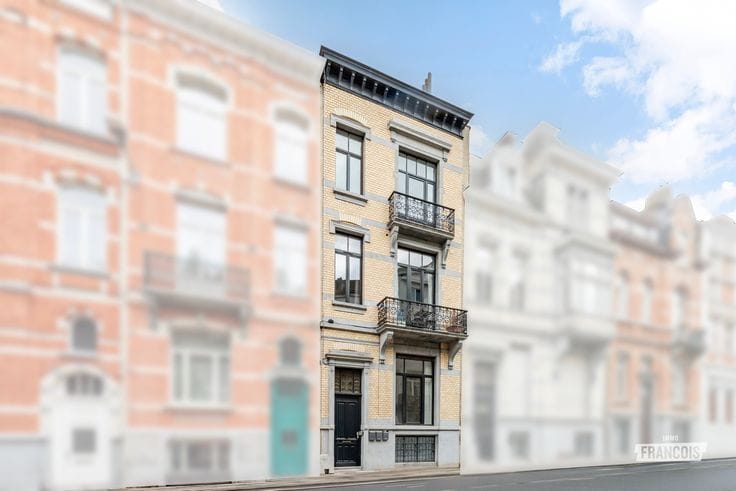
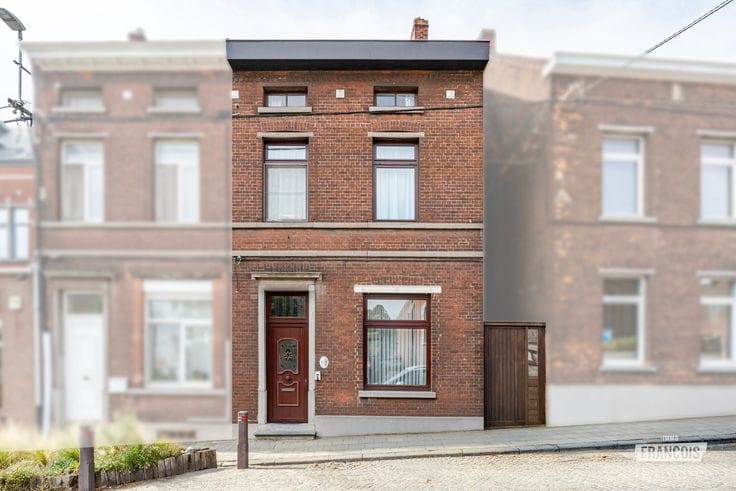
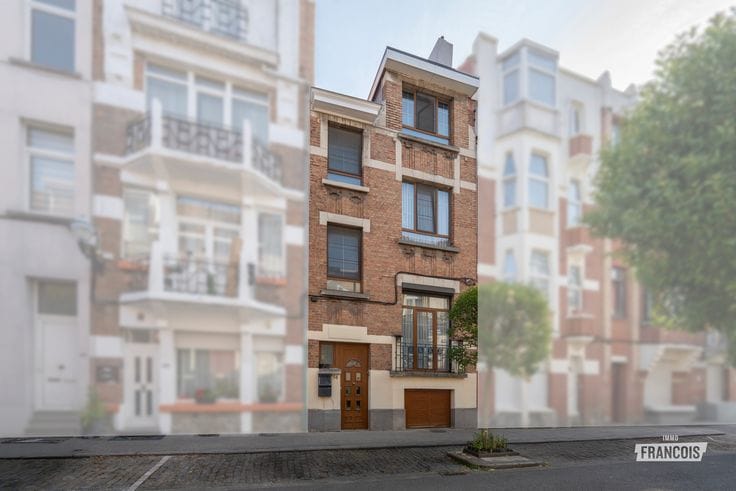
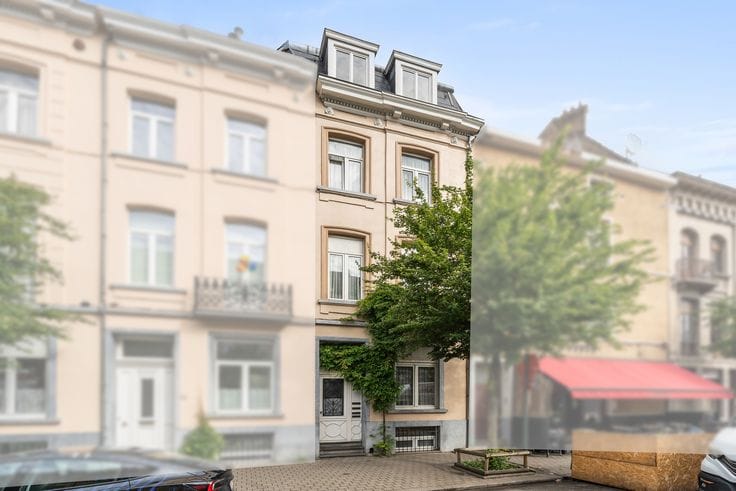
Discover this characterful multi-family property, located on a 130 m² plot in Schaerbeek, with a living area of approximately 225 m². Built around 1950, the property was partially refreshed in 2020 and combines charm with attractive investment opportunities.
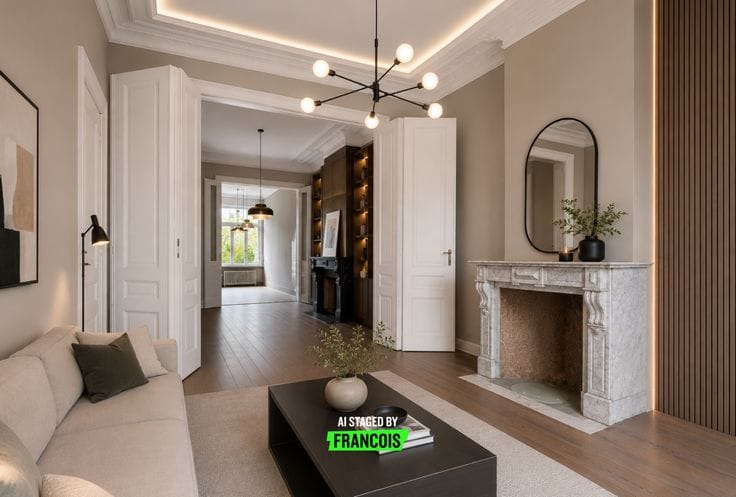
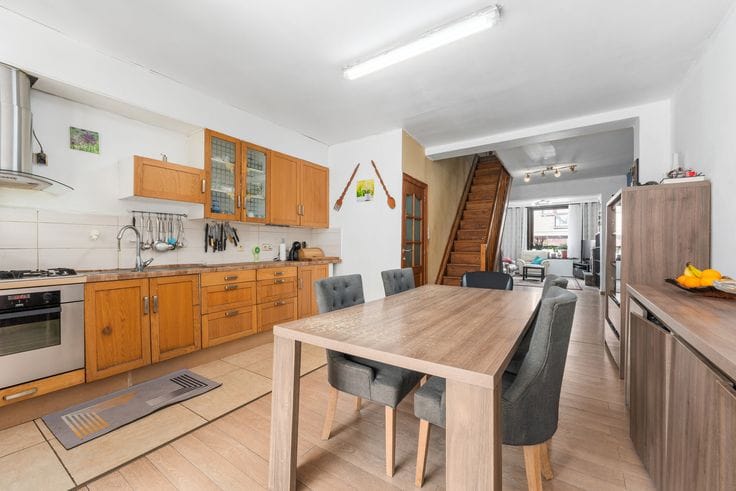
The building is spread over four levels and includes a basement with cellars, a raised ground floor, a first floor with a balcony, and an attic level. Urbanistically, two residential units are officially recognized, while the property is currently arranged as four units, all rented. Each unit features one to two bedrooms, a living area, a fully equipped kitchen, and a bathroom, ensuring an attractive rental yield.
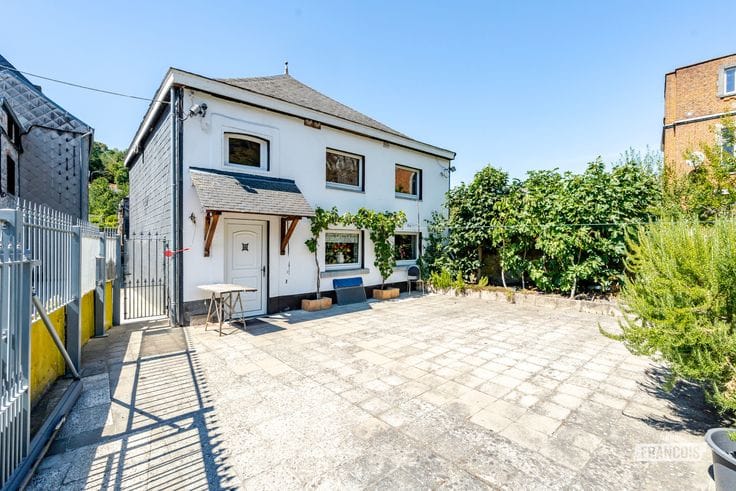
On the ground floor, you also benefit from a pleasant green garden – a real added value in an urban environment.
Thanks to its central location in Schaerbeek, close to shops, public transport, and other amenities, this property is particularly interesting for investors seeking a yield property with potential, subject to regularization of the current layout.
Additional features: individual gas heating (4 condensing boilers/meters), compliant electrical installation (4 meters), 4 water meters, urban planning information available, wooden and PVC window frames with double glazing, total rental income (€3,160).
A unique opportunity for those looking to combine return on investment with long-term vision in a well-located real estate project.
Note: translated automatically.
Highlights
*Investment opportunity
*C…
| Available as of | Immediately |
|---|---|
| Number of floors | 3 |
| Building condition | Good |
| Immovable heritage | Not specified |
| Asbestos certificate is available | Not specified |
| Usable floor area | 225 square meters |
|---|---|
| Living room surface | 94 square meters |
| Kitchen surface | 23 square meters |
| Bedrooms | 6 |
| Bedroom 1 surface | 12 square meters |
| Bedroom 2 surface | 11 square meters |
| Bedroom 3 surface | 13 square meters |
| Bedroom 4 surface | 10 square meters |
| Bedroom 5 surface | 10 square meters |
| Bathrooms | 4 |
| Toilets | 1 |
| Basement | Yes |
| Surface of the plot | 130 square meters |
|---|---|
| Garden surface | 50 square meters |
| Primary energy consumption | 366 kilowatt hour per square meters |
|---|---|
| EPC/EPC label | G |
| Renovation works mandatory | Not specified |
| Unique code EPB certificate | 20200316-0000566922-01-5 |
| CO₂ emission | Not specified |
| Yearly theoretical total energy consumption | Not specified |
| Valid electricity inspection certificate | Not specified |
| Summons: No judicial remedy or administrative measure imposed | Not specified |
| Valid flood certificate | Not specified |
| Heating type | Gas |
| Double glazing | Yes |
| Building permit | Not specified |
|---|---|
| Cadastral Plan | Not specified |
| Right of first refusal for the tenant | Not specified |
| Allotment permit | Not specified |
| Preemption right | No |
| Most recent urban development zoning | Not specified |
| Flood zone type | Non flood zone |
|
P-score
|
Not specified |
|
G-score
|
Not specified |
| Latest land use designation | Living area (residential, urban or rural) |
Asked price excluding notary fees (excluding eventual registration fees)
| Price | 529000 € |
|---|---|
| Tenement building | Yes |
|
|
|







| Address |
Eburonenstraat 40
1000 - Brussel |
|---|---|
| Website |
|
| Agent's name | Davy Vermander |
| Phone number |
|
Get in touch