


819000€
4 bedrooms 338 square meters

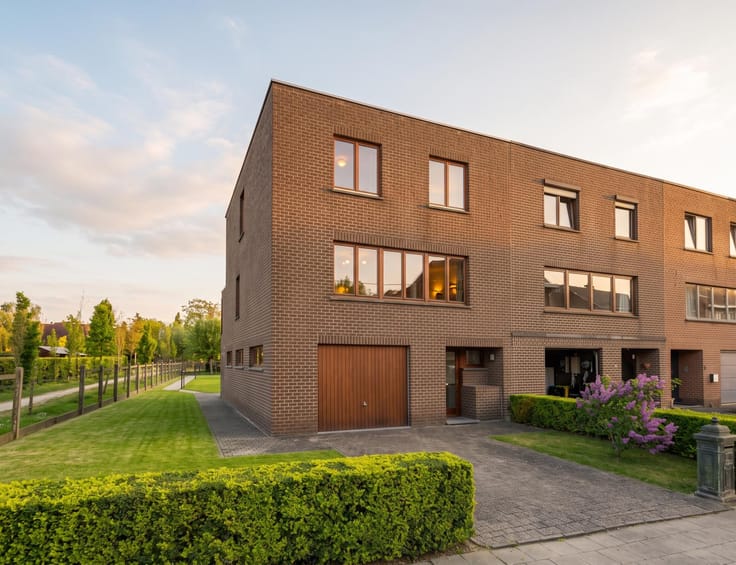
Spacious detached home in a green setting
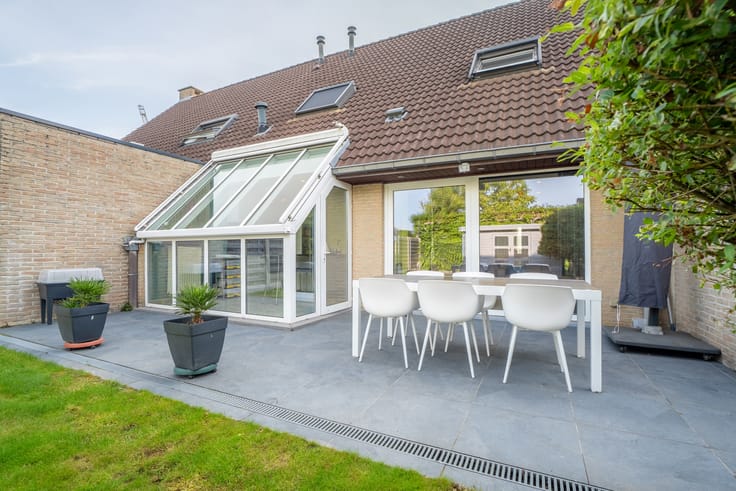
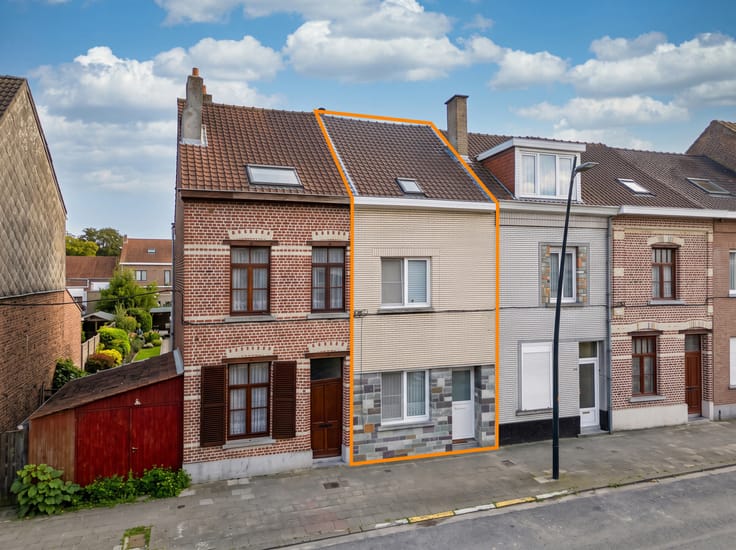
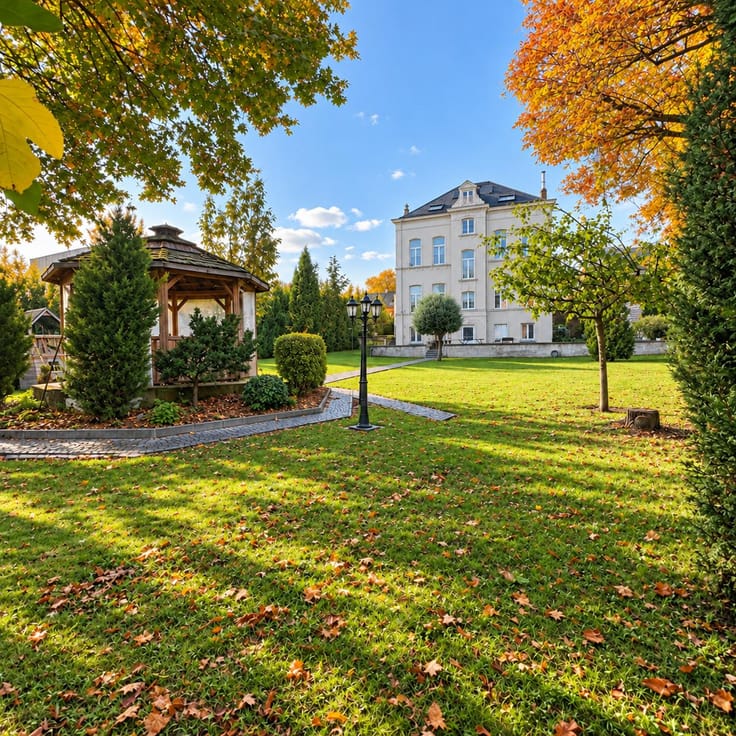
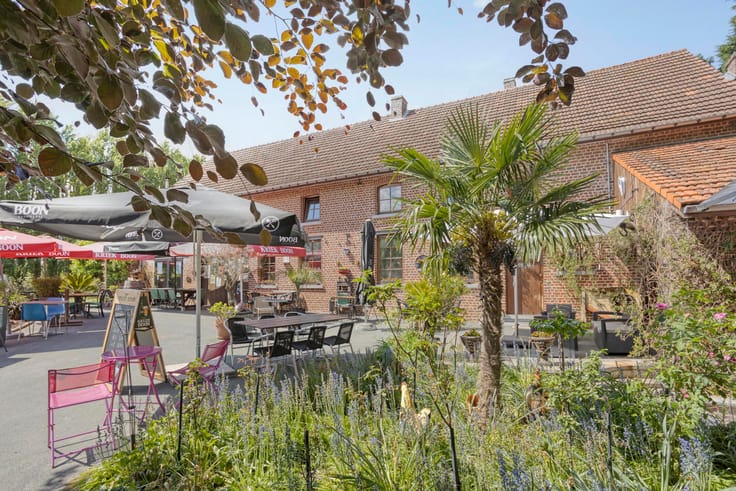
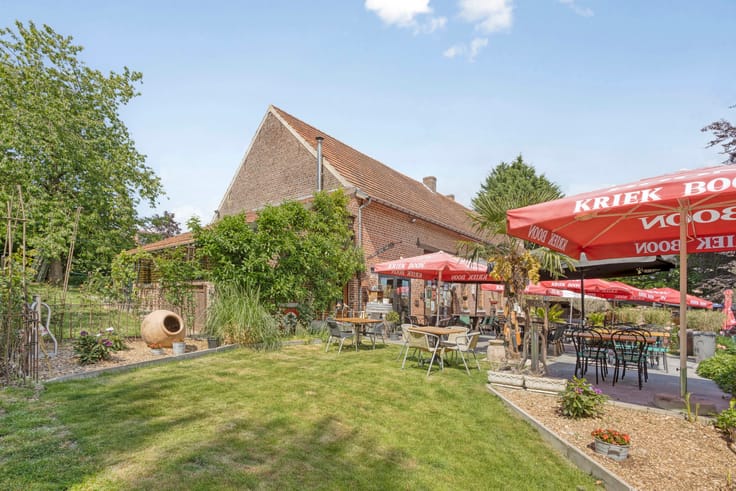
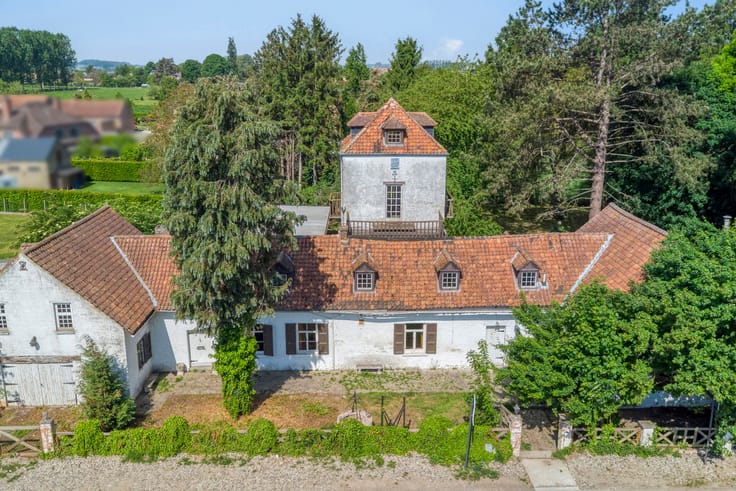
Spacious detached home offering 338 m² of living space on a green 814 m² plot in a quiet location on the outskirts of Halle, with 4 bedrooms, 2 bathrooms, a home office, garage, basement and sunny private garden. This 1964 home has been renovated and extended with a bright wing. Large sliding doors open the living area, dining room and kitchen onto the terrace and garden. A wood-burning stove, bespoke bookcase and wood accents add warmth. The fully equipped kitchen has an island, solid-wood worktop and Siemens appliances: double oven, espresso machine and wine cooler. On the ground floor: a home office easily separated from the living area and an air-conditioned bedroom with walk-through dressing room and private bathroom with bathtub and walk-in shower. Upstairs are three bedrooms and a second shower room. A level lawn, spacious terrace, shed and tall hedges ensure privacy. Also included are a garage with sectional door, driveway for six cars and full basement with laundry room, storage and utility room. Kesterbeekbos offers easy access to Halle town centre, schools and motorway junctions.
| Construction year | 1964 |
|---|---|
| Number of floors | 2 |
| Building condition | As new |
| Immovable heritage | Not specified |
| Street frontage width | 11 m |
| Number of frontages | 4 |
| Covered parking spaces | 1 |
| Surroundings type | Living area (residential, urban or rural) |
| Asbestos certificate is available | Not specified |
| Usable floor area | 338 square meters |
|---|---|
| Kitchen type | Hyper equipped |
| Bedrooms | 4 |
| Bathrooms | 2 |
| Shower rooms | 1 |
| Toilets | 2 |
| Office | Yes |
| Basement | Yes |
| Width of the lot on the street | meters |
|---|---|
| Connection to sewer network | Connected |
| Gas, water & electricity | No |
| Terrace surface | 40 square meters |
| Terrace orientation | South East |
| Elevator | No |
|---|---|
| Intercom | No |
| TV cable | Yes |
| Visio phone | No |
| Swimming pool | No |
| Primary energy consumption | 237 kilowatt hour per square meters |
|---|---|
| EPC/EPC label | C |
| Renovation works mandatory | No |
| Unique code EPB certificate | 20250929-000367 6637-RE5-1 |
| CO₂ emission | Not specified |
| Yearly theoretical total energy consumption | Not specified |
| Valid electricity inspection certificate | Yes |
| Summons: No judicial remedy or administrative measure imposed | Not specified |
|
Flemish register of measures consulted
|
Not specified |
| Valid flood certificate | Not specified |
| Heating type | Fuel oil |
| Double glazing | Yes |
| Building permit | Yes |
|---|---|
| Cadastral Plan | Not specified |
| Right of first refusal for the tenant | Not specified |
| Allotment permit | No |
| Preemption right | No |
| Most recent urban development zoning | Not specified |
|
P-score
|
Not specified |
|
G-score
|
Not specified |
| Latest land use designation | Residential park |
Asked price excluding notary fees (excluding eventual registration fees)
| Price | 819000 € |
|---|---|
| Cadastral income | 2482 € |
| Tenement building | No |
|
|
|





| Address |
Basiliekstraat 58
1500 - Halle |
|---|---|
| Website |
|
| External reference | 7832536 |
Get in touch
