


460000€
3 bedrooms 158 square meters

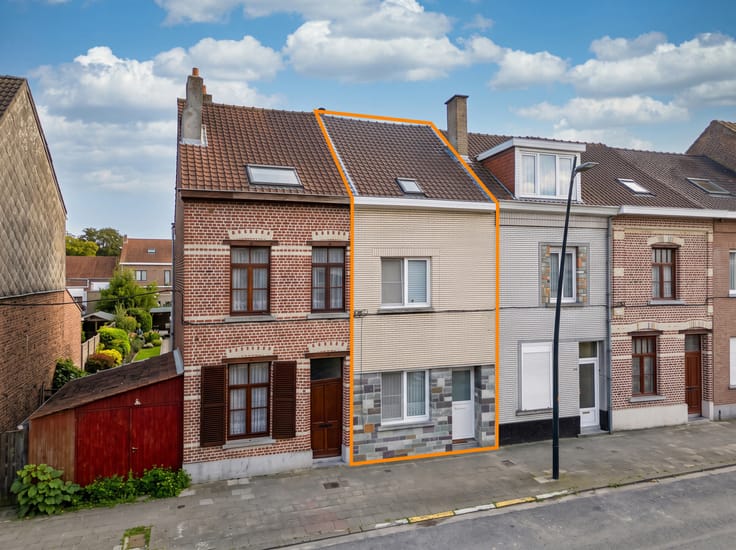
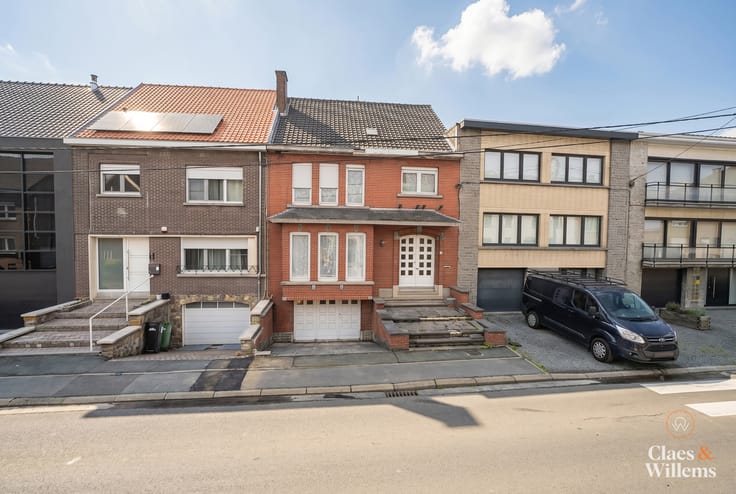
Energy-efficient 3-bedroom home in a quiet area
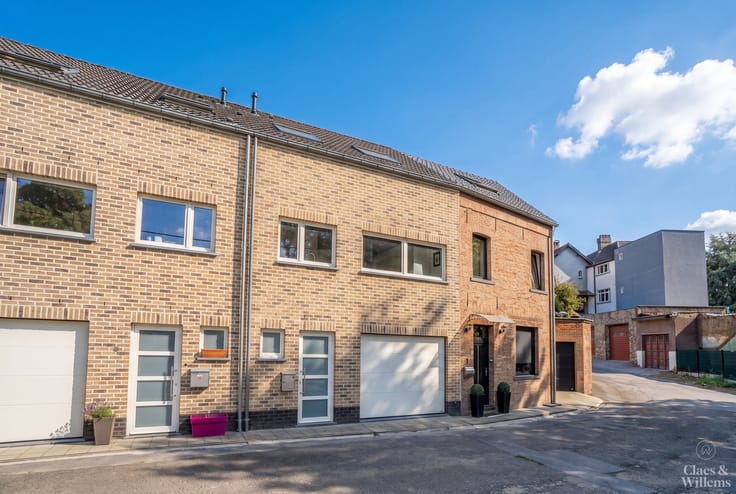
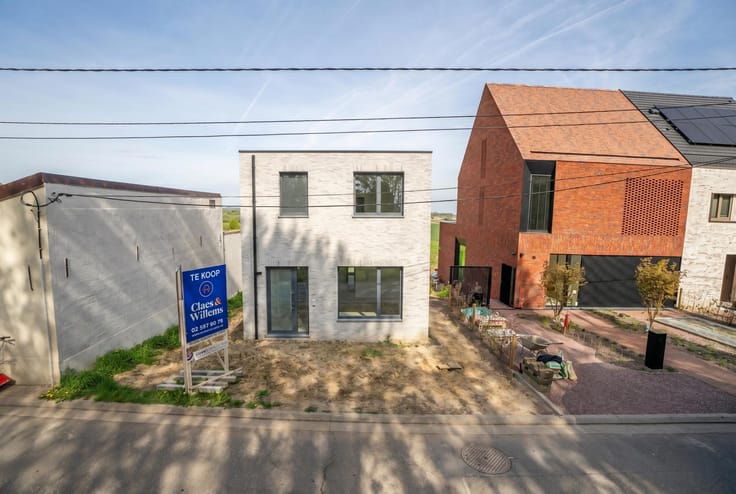
This pleasant semi-detached home is situated in a quiet cul-de-sac in Merchtem, offering a peaceful residential setting while remaining conveniently located. The property is close to shops, schools, major roads and Merchtem train station, providing excellent access to everyday amenities and public transport.
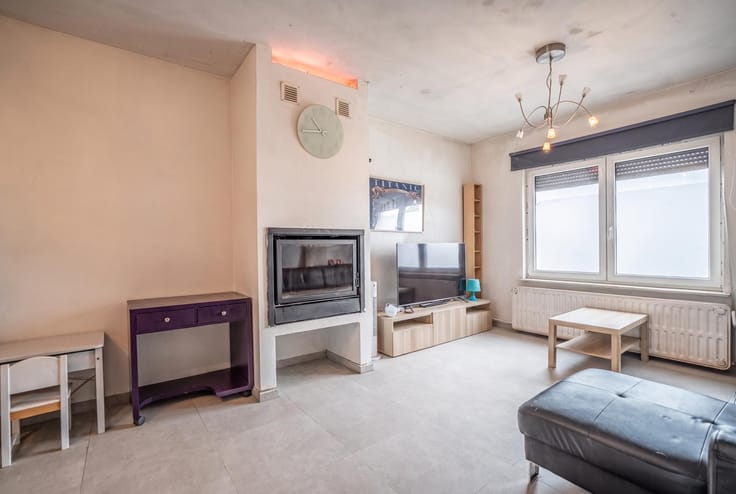
The house is entered through a welcoming entrance hall with a separate toilet, leading into a spacious and bright living area. Thanks to the large windows, the living space benefits from plenty of natural light and provides a comfortable and inviting environment for relaxing or spending time with family and friends.
The first floor comprises three bedrooms and a bathroom. The property also features a spacious attic, currently used as storage space, which offers further potential for conversion according to your needs, for example into an additional bedroom, home office or hobby room.
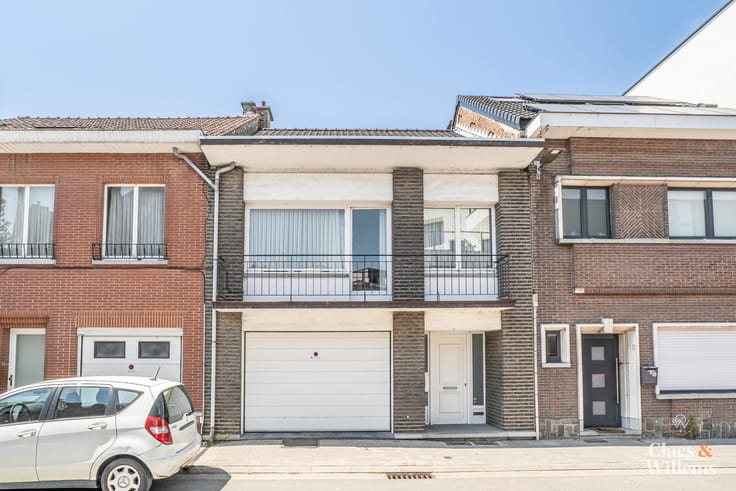
The property also offers convenient parking facilities, including a garage with space for one car and a driveway providing parking for two additional cars.
Another major advantage is the property’s good energy performance, with an EPC rating of B, making it an energy-efficient home. Thanks to its quiet location, abundance of natural light, three bedrooms, the additional potential of the attic and its proximity to local amenities and public transport, this property is an excellent opportunity for anyone looking for a comfortable family home in Merchtem.
| Construction year | 1995 |
|---|---|
| Building condition | Good |
| Immovable heritage | Not specified |
| Number of frontages | 2 |
| Covered parking spaces | 1 |
| Outdoor parking spaces | 2 |
| Surroundings type | Living area (residential, urban or rural) |
| Asbestos certificate is available | Not specified |
| Usable floor area | 158 square meters |
|---|---|
| Living room surface | 33 square meters |
| Kitchen type | Installed |
| Kitchen surface | 15 square meters |
| Bedrooms | 3 |
| Bedroom 1 surface | 14 square meters |
| Bedroom 2 surface | 19 square meters |
| Bedroom 3 surface | 11 square meters |
| Bathrooms | 1 |
| Toilets | 2 |
| Office | No |
| Attic | Yes |
| Furnished | No |
| Armored door | No |
| Connection to sewer network | Connected |
|---|---|
| Gas, water & electricity | Yes |
| Garden surface | 80 square meters |
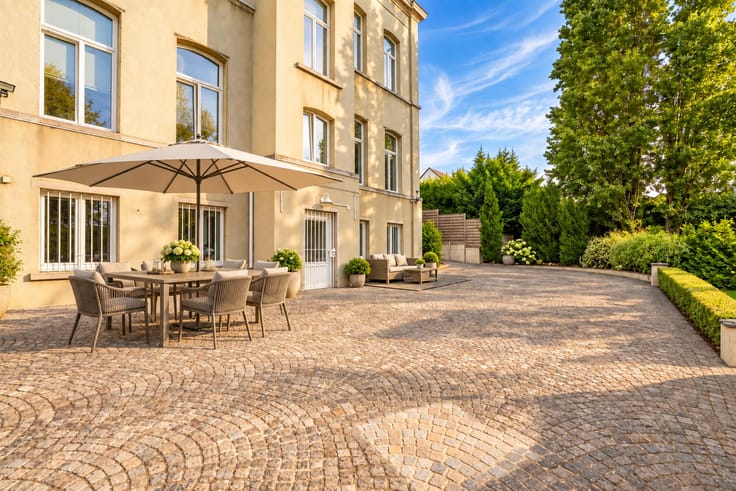
| Terrace surface | 17 square meters |
| Terrace orientation | West |
| Primary energy consumption | 155 kilowatt hour per square meters |
|---|---|
| EPC/EPC label | B |
| Renovation works mandatory | No |
| Unique code EPB certificate | 20260930-0003965999-RES-1 |
| CO₂ emission | Not specified |
| Yearly theoretical total energy consumption | Not specified |
| Valid electricity inspection certificate | No |
| Summons: No judicial remedy or administrative measure imposed | Not specified |
|
Flemish register of measures consulted
|
No |
| Valid flood certificate | Not specified |
| Heating type | Gas |
| Double glazing | Yes |
| Building permit | Not specified |
|---|---|
| Cadastral Plan | Not specified |
| Right of first refusal for the tenant | Not specified |
| Allotment permit | Not specified |
| Preemption right | No |
| Proceedings for breach of planning regulations | No |
| Most recent urban development zoning | Not specified |
| Flood zone type | Non flood zone |
|
P-score
|
A |
|
G-score
|
A |
Asked price excluding notary fees (excluding eventual registration fees)
| Price | 460000 € |
|---|---|
| Tenement building | No |
|
|
|




| Address |
Basiliekstraat 58
1500 - Halle |
|---|---|
| Website |
|
| External reference | 7721584 |
Get in touch
