

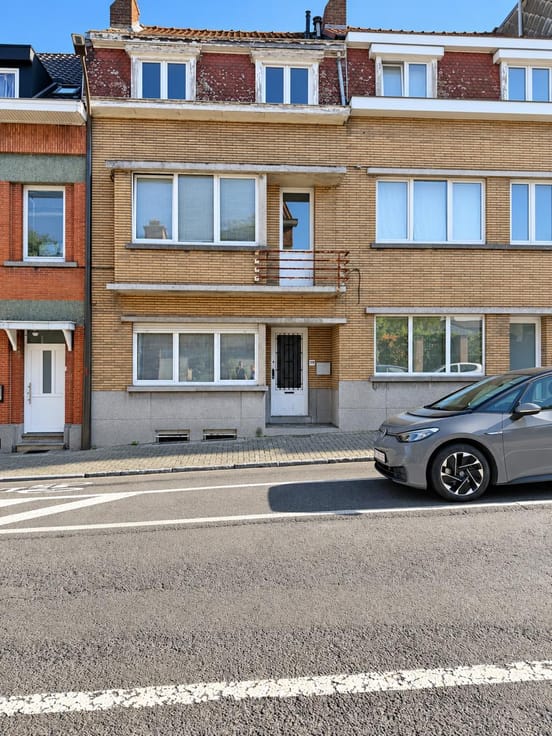


(excl. taxes) 365000€
3 bedrooms 108 square meters

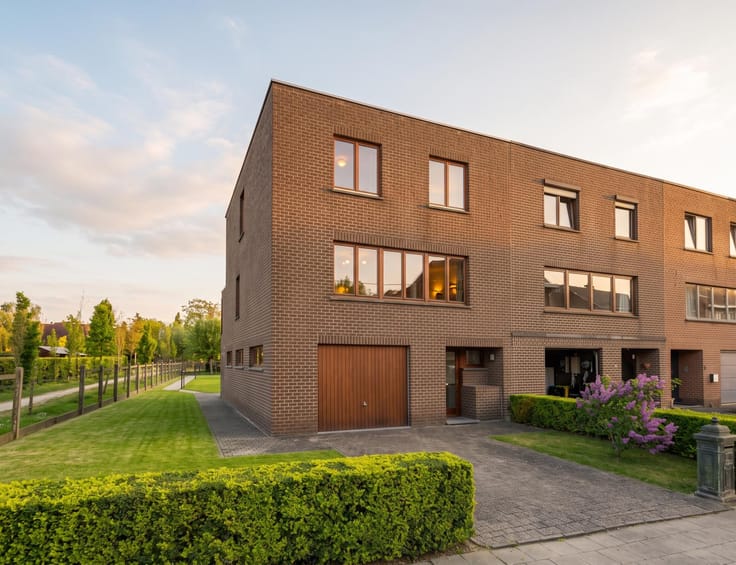
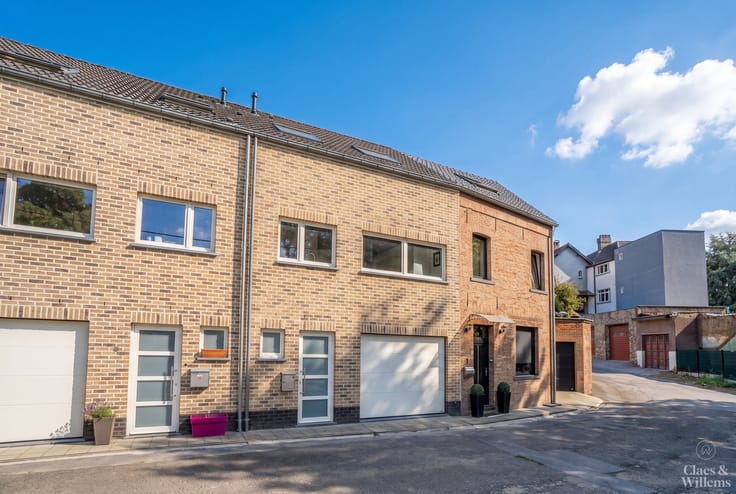
Semi-detached NZEB home with stunning views – new build in P
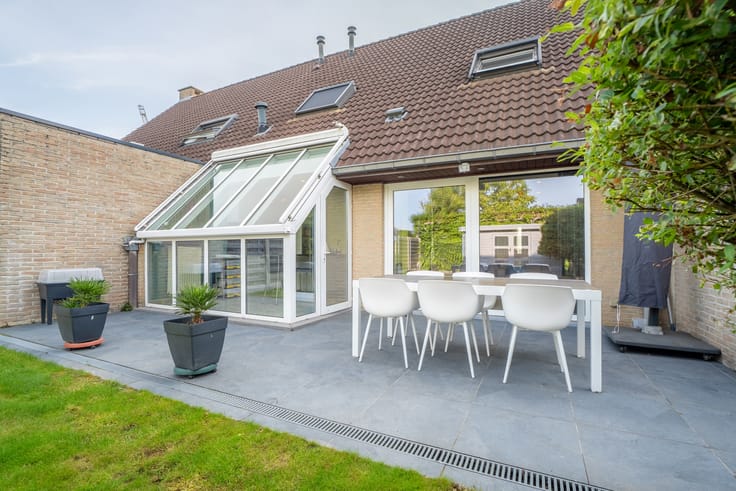
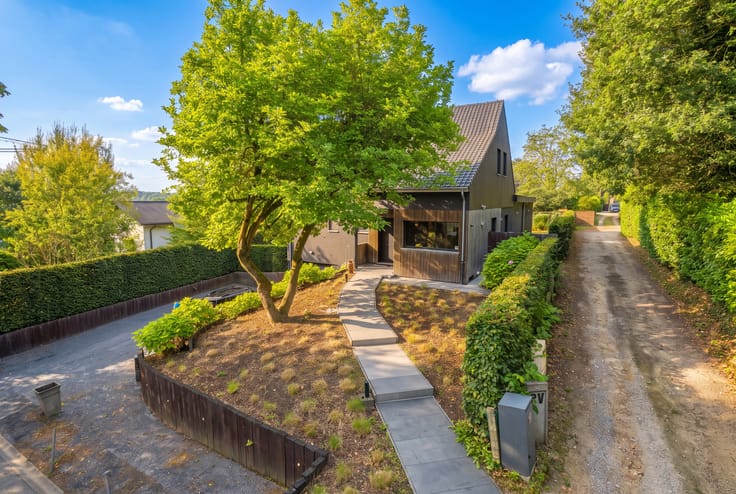
In the green surroundings of Pepingen, this ready-to-move-in and energy-efficient home is being built on a naturally sloping plot. The result? A raised terrace on stilts with an impressive view over the surrounding fields – enjoy peace and open space every single day.
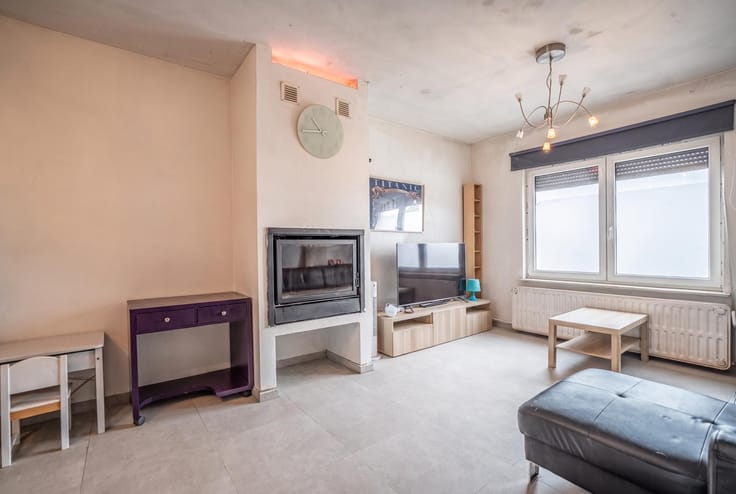
This compact and smart family home has it all: three bedrooms, an open living space with plenty of natural light, a fully equipped ATAG kitchen, a modern bathroom with walk-in shower and towel heater, a practical laundry room, and two toilets. Two private parking spaces are provided right in front of the house.
As a BEN home (nearly zero-energy building), it comes with top-notch technical features:
– High-efficiency glazing (U-value 1.0)
– Ventilation system D
– 200-liter heat pump boiler
– 13 solar panels of 410 Wp with inverter
– Air-to-air heat pump (3.5 kW) for the living area and kitchen
– Two additional air-to-air heat pumps upstairs (1 in the master bedroom, 1 in the hallway for the children’s rooms)
This ensures a comfortable indoor climate both in summer and winter, resulting in an A-level EPC score. With its smart layout and energy-saving technologies, this is an ideal family home, first-time purchase, or future-proof investment.
The home will be fully finished under the 21% VAT regime. The photos shown are of a previously completed home.
| Building price excluding VAT | €365,000 |
|---|
| Construction year | 2025 |
|---|---|
| Building condition | As new |
| Immovable heritage | Not specified |
| Street frontage width | 6.2 m |
| Number of frontages | 3 |
| Surroundings type | Countryside |
| Asbestos certificate is available | Not specified |
| Usable floor area | 108 square meters |
|---|---|
| Living room surface | 14 square meters |
| Dining room surface | 18 square meters |
| Kitchen type | Hyper equipped |
| Bedrooms | 3 |
| Bedroom 1 surface | 12 square meters |
| Bedroom 2 surface | 8 square meters |
| Bedroom 3 surface | 8 square meters |
| Bathrooms | 1 |
| Shower rooms | 1 |
| Toilets | 2 |
| Laundry room | Yes |
| Furnished | No |
| Surface of the plot | 337 square meters |
|---|---|
| Width of the lot on the street | meters |
| Connection to sewer network | Connected |
| Gas, water & electricity | No |
| Garden surface | 294 square meters |
| Terrace surface | 18 square meters |
| Terrace orientation | North West |
| Intercom | No |
|---|---|
| TV cable | Yes |
| Visio phone | No |
| Primary energy consumption | Not specified |
|---|---|
| EPC/EPC label | A |
| Renovation works mandatory | No |
| Unique code EPB certificate | Not specified |
| CO₂ emission | Not specified |
| Yearly theoretical total energy consumption | Not specified |
| Valid electricity inspection certificate | Yes |
| Summons: No judicial remedy or administrative measure imposed | Not specified |
|
Flemish register of measures consulted
|
Not specified |
| Valid flood certificate | Not specified |
| Heat pump | Yes |
| Double glazing | Yes |
| Building permit | Yes |
|---|---|
| Total ground floor buildable | 54 square meters |
| Cadastral Plan | Not specified |
| Right of first refusal for the tenant | Not specified |
| Allotment permit | Yes |
| Preemption right | No |
| Most recent urban development zoning | Not specified |
|
P-score
|
Not specified |
|
G-score
|
Not specified |
Asked price excluding VAT and excl. notary fees (excluding eventual registration fees)
| Price | 365000 € |
|---|---|
| Tenement building | No |
|
|
|





| Address |
Basiliekstraat 58
1500 - Halle |
|---|---|
| Website |
|
| External reference | 6974730 |
Get in touch