
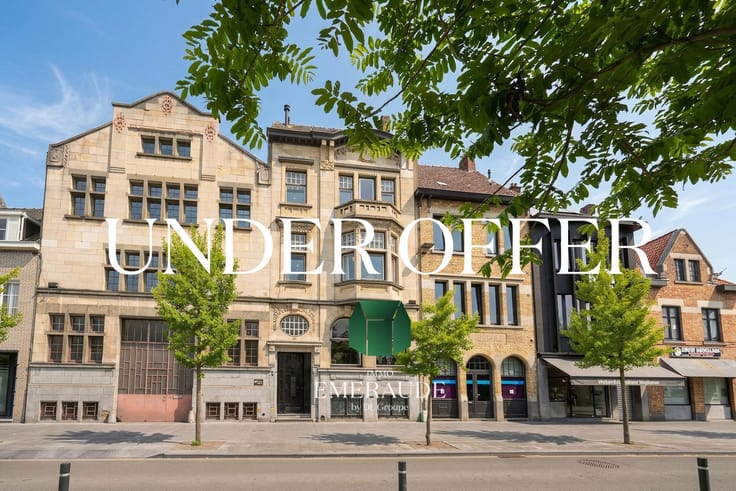


1490000€
3 bedrooms 520 square meters

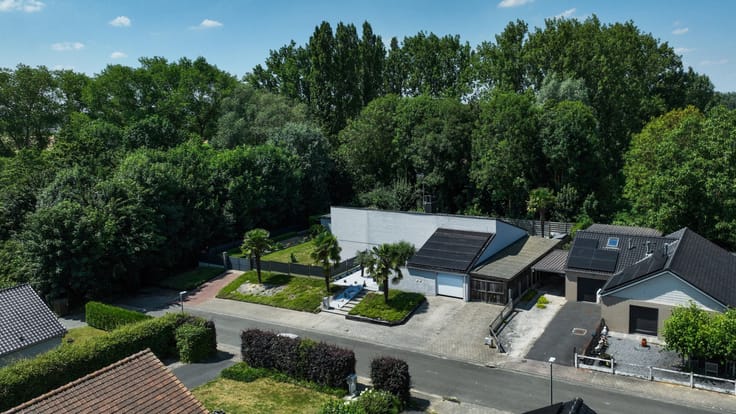
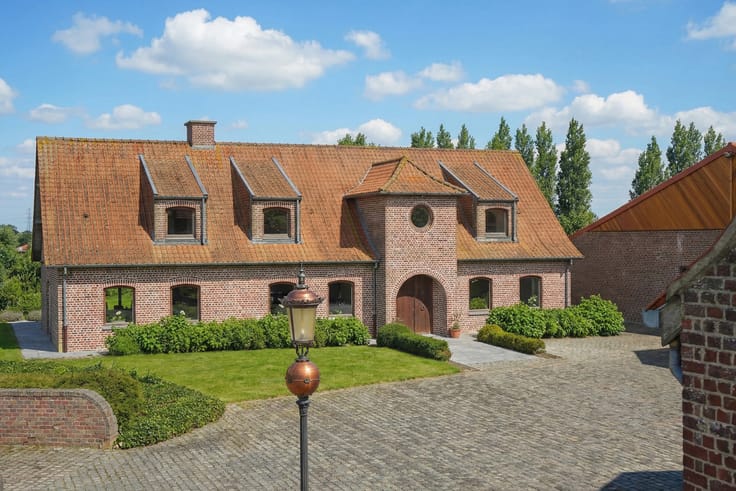
Magnificent villa surrounded by greenery with a private well
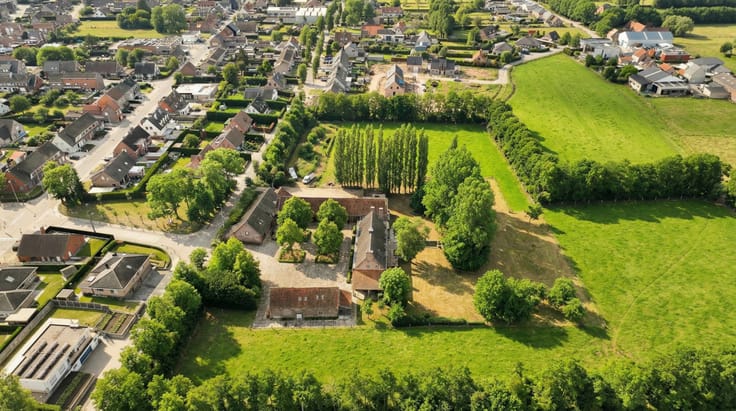
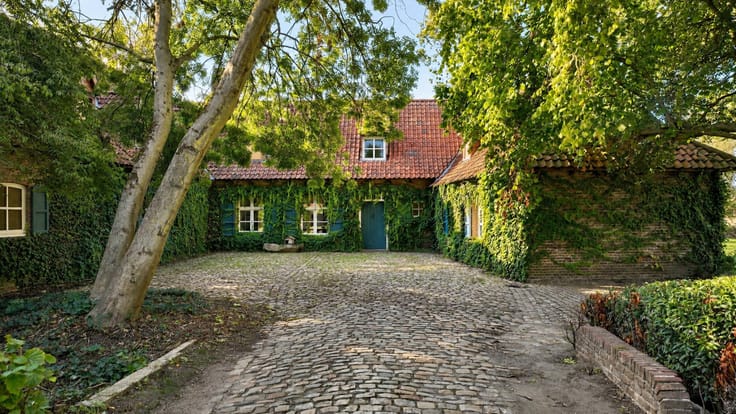
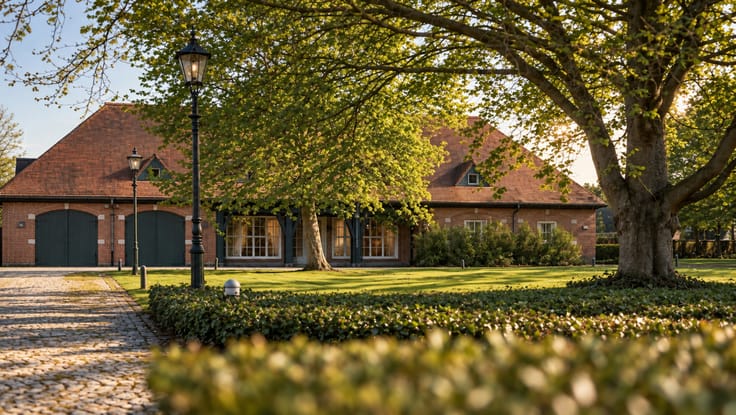
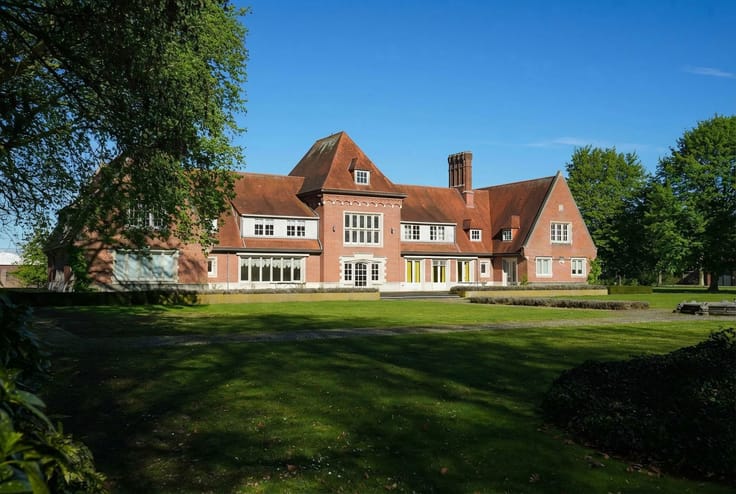
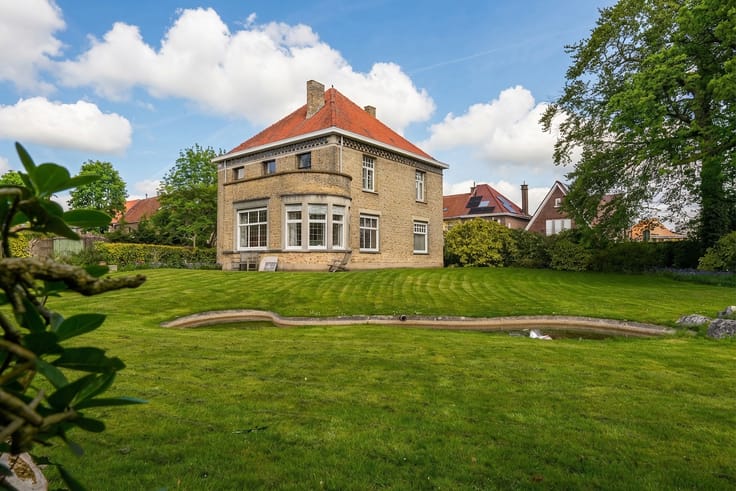
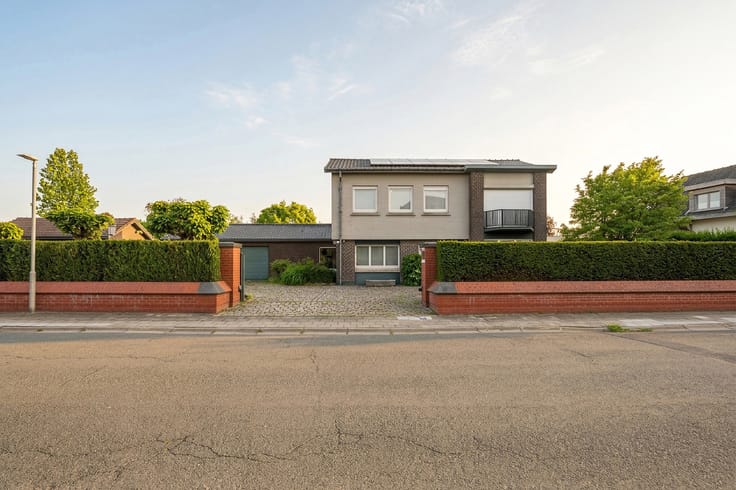
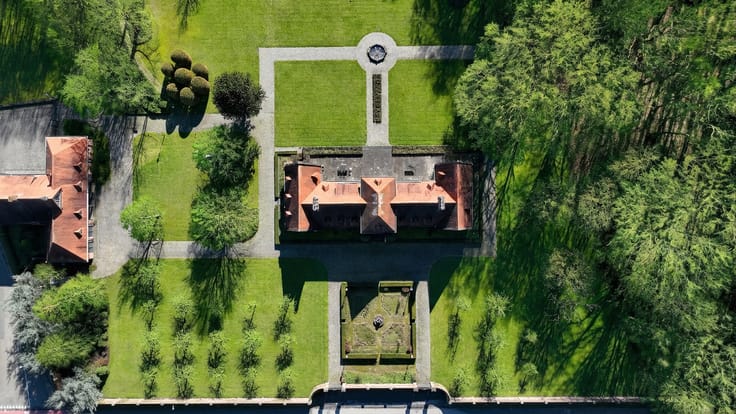
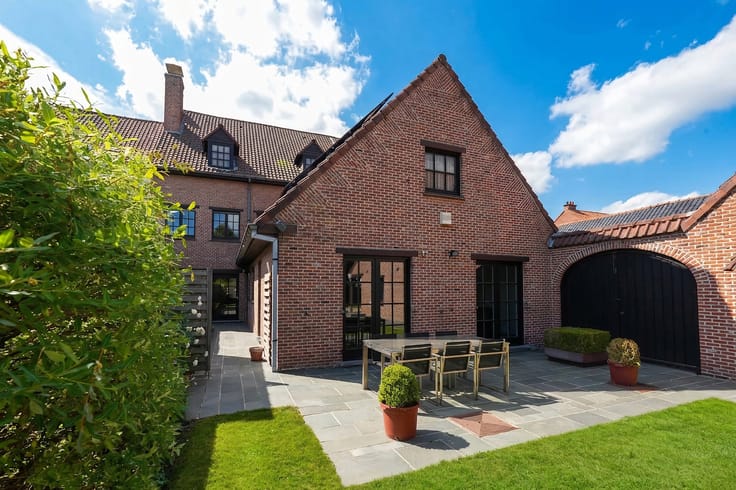
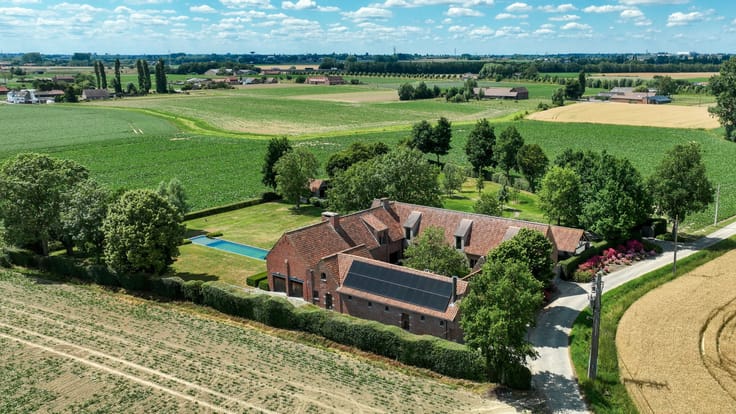
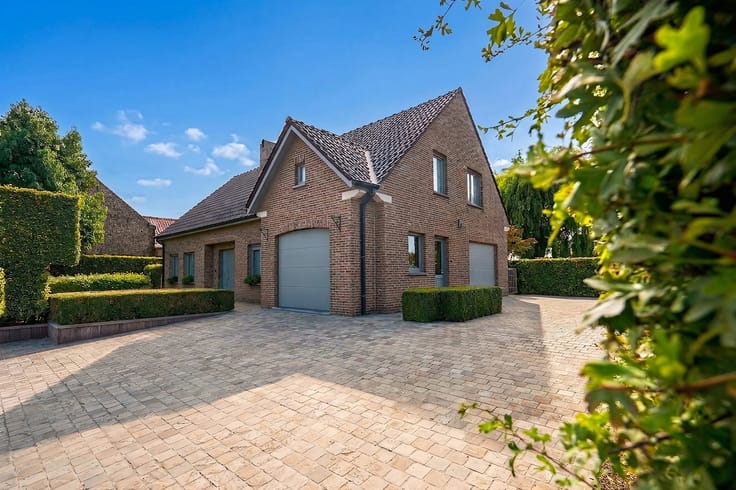
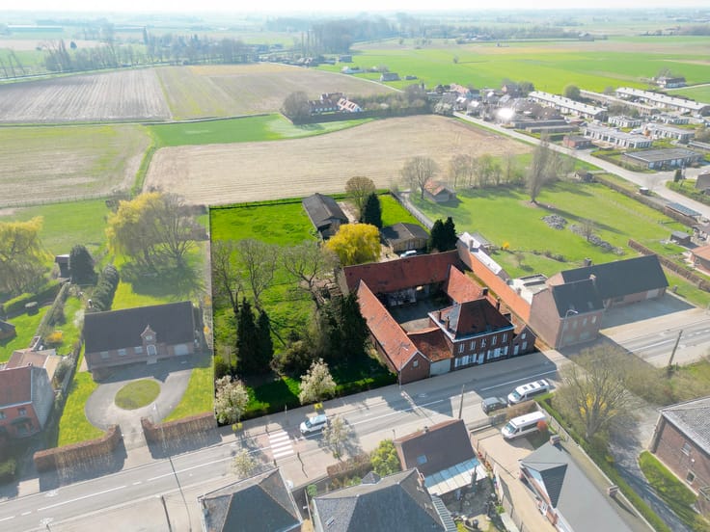
Situated on a magnificent plot of 4,233.66 m², including an adjoining building plot of 566.66 m², this property offers absolute privacy in a lush, green setting. With an integrated double garage, three separate garage boxes and parking space for approximately ten cars, space is never an issue.
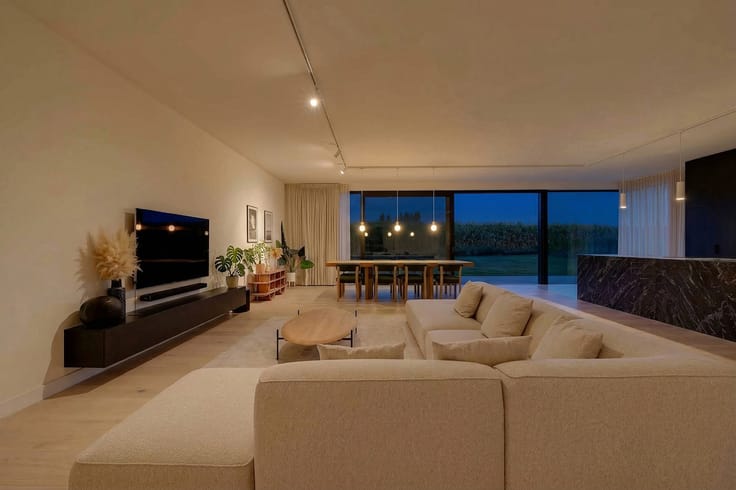
The elegant entrance hall with cloakroom and guest toilet leads into a bright and spacious living area, where large windows, warm parquet flooring and an inviting gas fireplace create a unique atmosphere. Electric sun screens and blinds provide additional comfort.
The recently installed, fully equipped kitchen forms the heart of the home. It features a spacious kitchen island, a cosy dining area and beautiful views of the garden. Adjacent to the kitchen is a practical utility room with custom-built cupboards, an additional refrigerator, freezer and plenty of storage space. The property also benefits from several cellars, including a wine cellar.
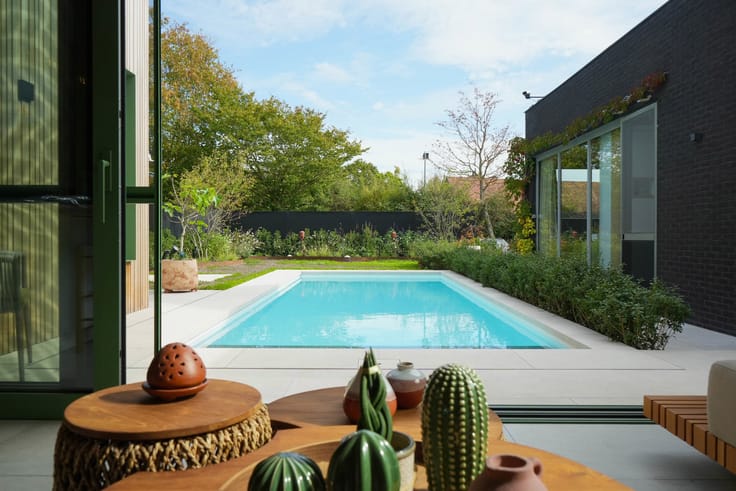
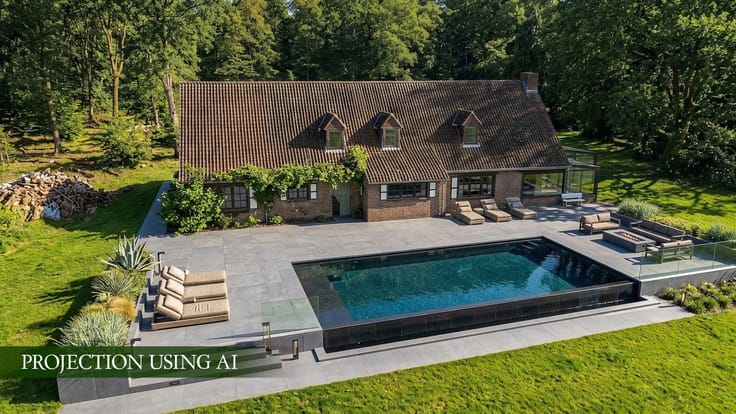
Outside, you will find yourself in a true oasis of tranquillity. The beautifully landscaped garden invites you to relax, while the exclusive wellness area, featuring a jacuzzi, sauna, steam room and showers, guarantees pure indulgence in the comfort of your own home.
The property offers three spacious bedrooms, two of which are located on the ground floor. The master suite features a luxurious dressing room and a private bathroom. Two additional bathrooms ensure maximum comfort for the entire family. A separate office makes working from home particularly pleasant. The spacious attic also offers the possibility of creating additional bedrooms or a hobby room.
The property has been finished to a high standard using quality materials and bespoke fittings, including numerous built-in cupboards. The advanced climate control system provides both heating and cooling through floor vents and units installed in various rooms. All bedrooms are equipped with roller shutters, and the property also features an alarm system and an electric vehicle charging station. Electric sun screens are installed throughout the living areas.
| Building condition | Good |
|---|---|
| Immovable heritage | Not specified |
| Number of frontages | 4 |
| Covered parking spaces | 4 |
| Outdoor parking spaces | 6 |
| Virtual visit |
|
| Asbestos certificate is available | Yes |
| Usable floor area | 520 square meters |
|---|---|
| Kitchen type | Hyper equipped |
| Bedrooms | 3 |
| Bathrooms | 3 |
| Shower rooms | 3 |
| Toilets | 3 |
| Laundry room | Yes |
| Office | Yes |
| Basement | Yes |
| Attic | Yes |
| Furnished | No |
| Armored door | No |
| Surface of the plot | 3667 square meters |
|---|---|
| Connection to sewer network | Connected |
| Gas, water & electricity | Yes |
| Garden surface | 3147 square meters |
| Terrace | Yes |
| Terrace orientation | South |
| Caretaker | No |
|---|---|
| Elevator | No |
| Accessible for disabled people | No |
| Secure access / alarm | Yes |
| Armored door | No |
| TV cable | Yes |
| Jacuzzi | No |
| Swimming pool | No |
| Primary energy consumption | 298 kilowatt hour per square meters |
|---|---|
| EPC/EPC label | C |
| Renovation works mandatory | No |
| Unique code EPB certificate | 20250507-0003590225-RES-1 |
| CO₂ emission | Not specified |
| Yearly theoretical total energy consumption | Not specified |
| Valid electricity inspection certificate | No |
| As built plan | No |
| Conformity certification for fuel tanks | No |
| Summons: No judicial remedy or administrative measure imposed | Not specified |
|
Flemish register of measures consulted
|
No |
| Valid flood certificate | Not specified |
| Thermic solar panels | No |
| Double glazing | Yes |
| Building permit | No |
|---|---|
| Total ground floor buildable | 520 square meters |
| Cadastral Plan | Not specified |
| Right of first refusal for the tenant | Not specified |
| Allotment permit | No |
| Preemption right | No |
| Proceedings for breach of planning regulations | No |
| Most recent urban development zoning | Not specified |
| Flood zone type | Non flood zone |
|
P-score
|
A |
|
G-score
|
A |
| Latest land use designation | Living area (residential, urban or rural) |
Asked price excluding notary fees (excluding eventual registration fees)
| Price | 1490000 € |
|---|---|
| Cadastral income | 1859 € |
| Tenement building | No |
|
|
|




| Address |
Brugsesteenweg 95
8500 - Kortrijk |
|---|---|
| Website |
|
| External reference | 7918092 |
Get in touch