


Make an offer starting from 549000€
5 bedrooms 300 square meters

HERON – PROPERTY WITH EXCEPTIONAL SPACE AND A SEPARATE APART
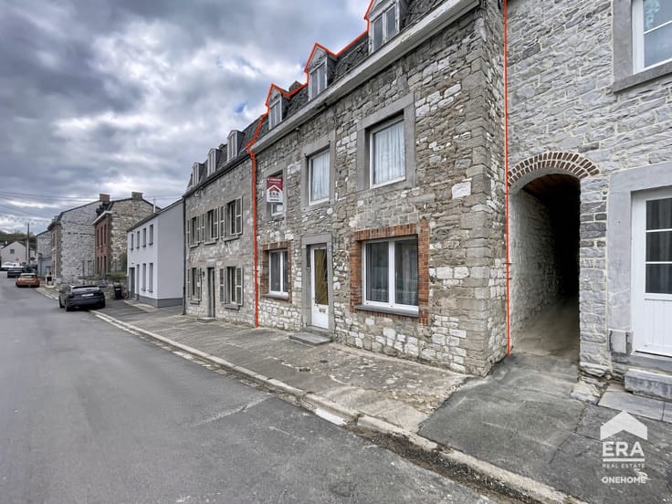
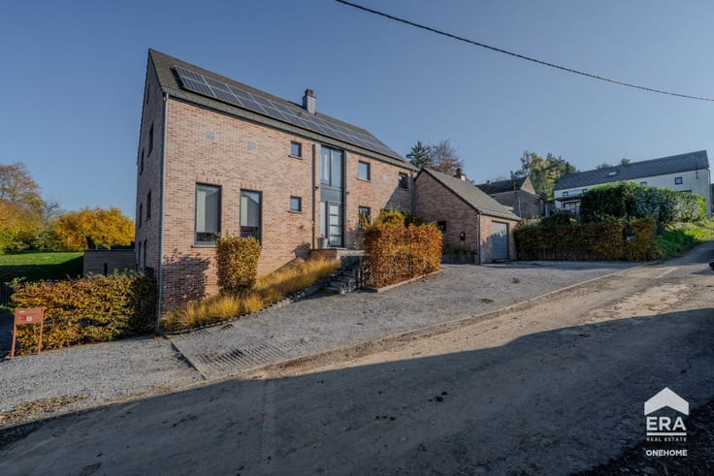
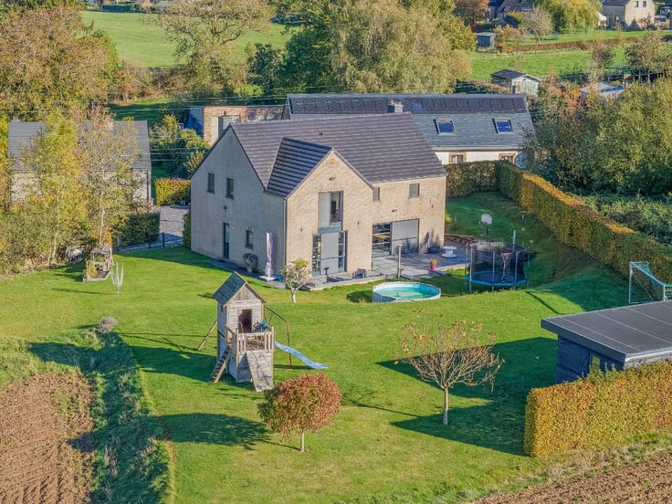
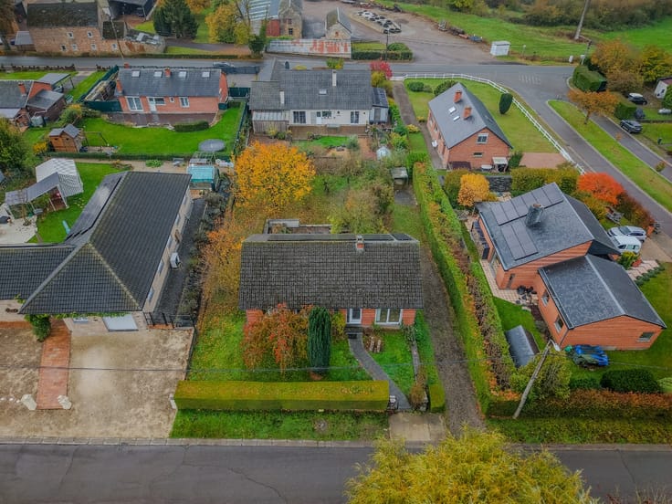
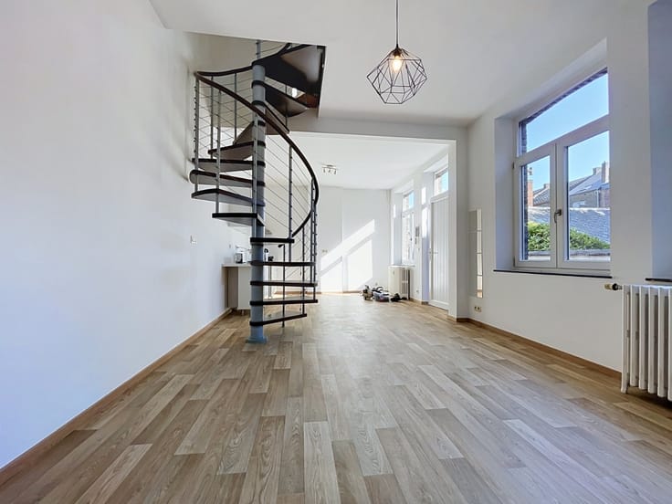
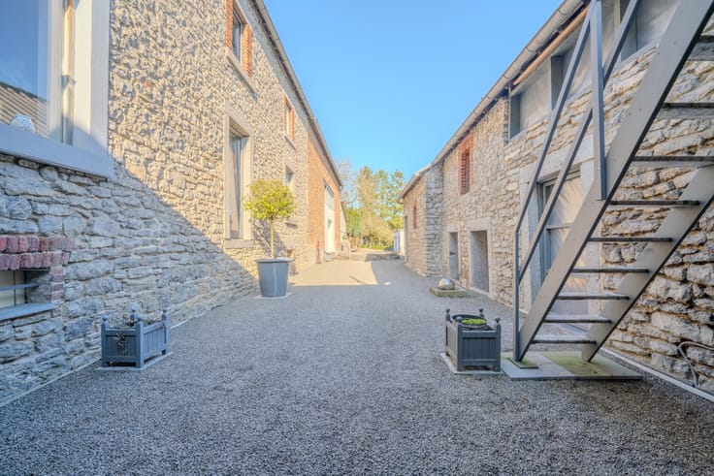
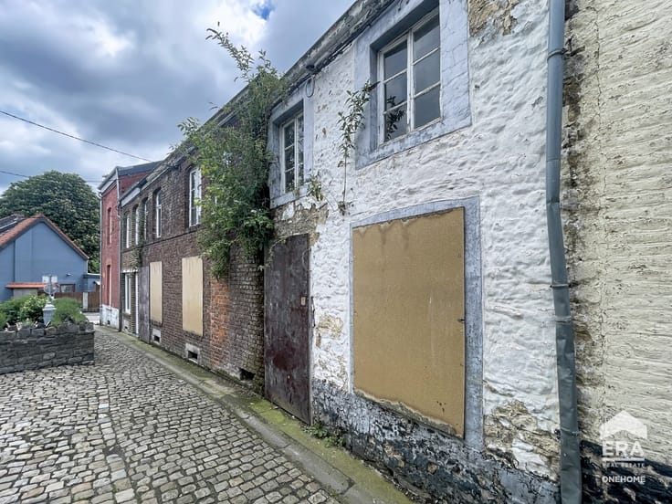
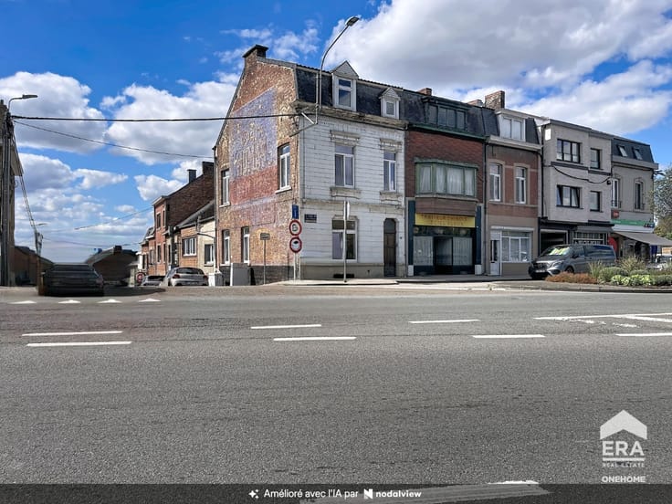
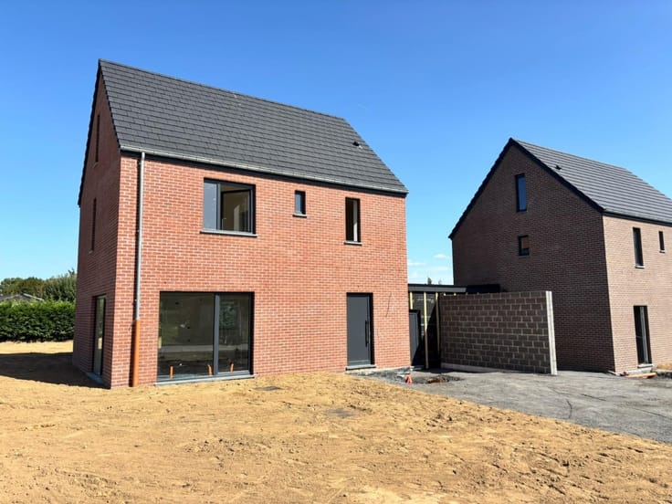
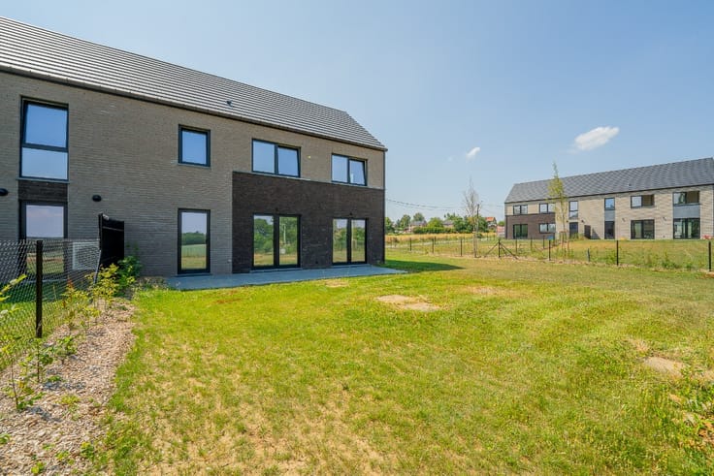
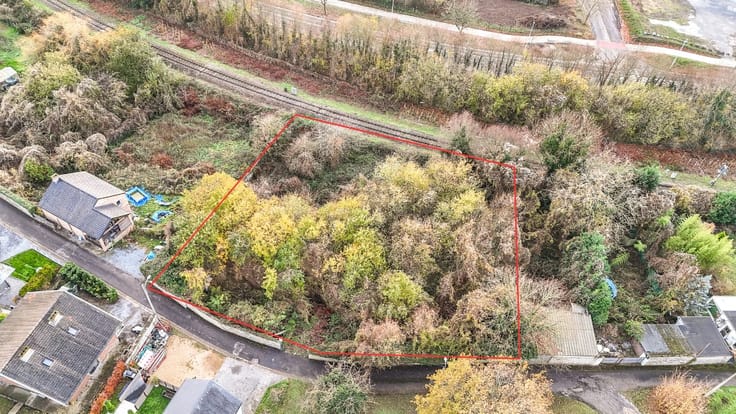
Located in Héron, on a pleasant cul-de-sac, this property stands out for its generous floor space, excellent energy efficiency, and potential for renovation. Set on a lot of more than 13 ares and 47 centiares, it offers an ideal setting for families or individuals seeking to balance their personal and professional lives.
The main house features four large bedrooms, two bathrooms, a vast attic suitable for conversion, spacious cellars, and a garage.
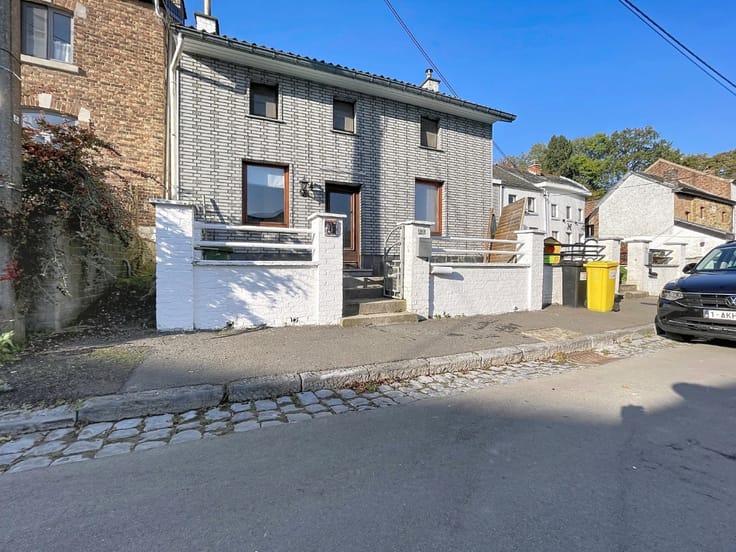
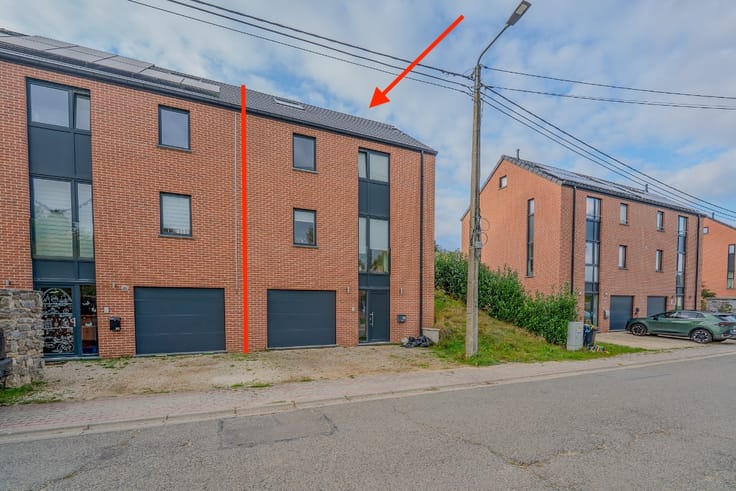
Its real highlight: an adjoining, completely independent apartment. It allows you to accommodate a family member while preserving everyone’sprivacy or to consider running a home-based business.
In terms of technical features, the property has a code-compliant electrical system, solar panels, and an excellent B energy efficiency rating, ensuring comfort and energy efficiency.
A rare property combining spaciousness, versatility, and modern comfort. Whether you’re looking for a family home, a multigenerational living space, or a place to grow your business, this property is sure to appeal to you.
An opportunity not to be missed!
For more information or to schedule a tour, contact our agency at 085/21.61.52.
| Construction year | 2009 |
|---|---|
| Number of floors | 3 |
| Building condition | First occupation |
| Immovable heritage | Not specified |
| Number of frontages | 4 |
| Covered parking spaces | 1 |
| Asbestos certificate is available | Not specified |
| Usable floor area | 300 square meters |
|---|---|
| Kitchen surface | 20 square meters |
| Bedrooms | 5 |
| Bedroom 1 surface | 17 square meters |
| Bedroom 2 surface | 18 square meters |
| Bedroom 3 surface | 22 square meters |
| Bedroom 4 surface | 18 square meters |
| Bedroom 5 surface | 14 square meters |
| Bathrooms | 3 |
| Office surface | 18 square meters |
| Office | Yes |
| Furnished | No |
| Armored door | No |
| Surface of the plot | 1347 square meters |
|---|---|
| Connection to sewer network | Not connected |
| Gas, water & electricity | Yes |
| Terrace surface | 54 square meters |
| Elevator | No |
|---|---|
| Accessible for disabled people | No |
| Secure access / alarm | No |
| Armored door | No |
| TV cable | Yes |
| Jacuzzi | No |
| Sauna | No |
| Swimming pool | No |
| Primary energy consumption | 118 kilowatt hour per square meters |
|---|---|
| EPC/EPC label | B |
| Renovation works mandatory | Not specified |
| Unique code EPB certificate | 20260603040296 |
| CO₂ emission | 29 kg CO₂/m² |
| Yearly theoretical total energy consumption | 45590 kWh/year |
| Valid electricity inspection certificate | Yes |
| E-level (overall energy performance) | 118 |
| Conformity certification for fuel tanks | Not specified |
| Summons: No judicial remedy or administrative measure imposed | Not specified |
| Valid flood certificate | Not specified |
| Heating type | Fuel oil |
| Heat pump | Yes |
| Photovoltaic solar panels | Yes |
| Thermic solar panels | Yes |
| Common water heater | No |
| Double glazing | Yes |
| Building permit | No |
|---|---|
| Type of building | House |
| Cadastral Plan | Not specified |
| Right of first refusal for the tenant | Not specified |
| Allotment permit | No |
| Preemption right | No |
| Proceedings for breach of planning regulations | No |
| Most recent urban development zoning | Not specified |
| Flood zone type | Non flood zone |
|
P-score
|
Not specified |
|
G-score
|
Not specified |
| Latest land use designation | Another type of area |
Asked price excluding notary fees (excluding eventual registration fees)
| Price | Make an offer starting from 549000 € |
|---|---|
| Cadastral income | 2374 € |
| Tenement building | No |
|
|
|









| Address |
Place des Tilleuls 48
5300 - Andenne |
|---|---|
| External reference | a0iTs000009zX57IAE |