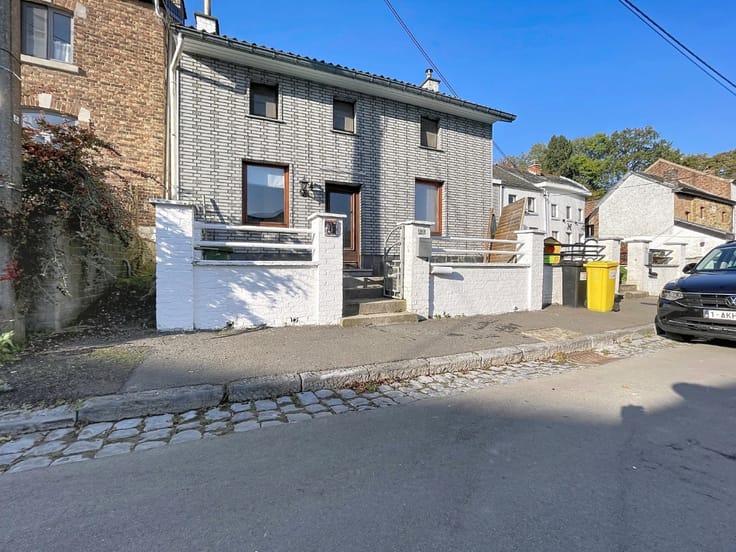



Make an offer starting from 485000€
4 bedrooms 200 square meters

HAILLOT – Spacious detached house – 4 bedrooms – Energy Perf
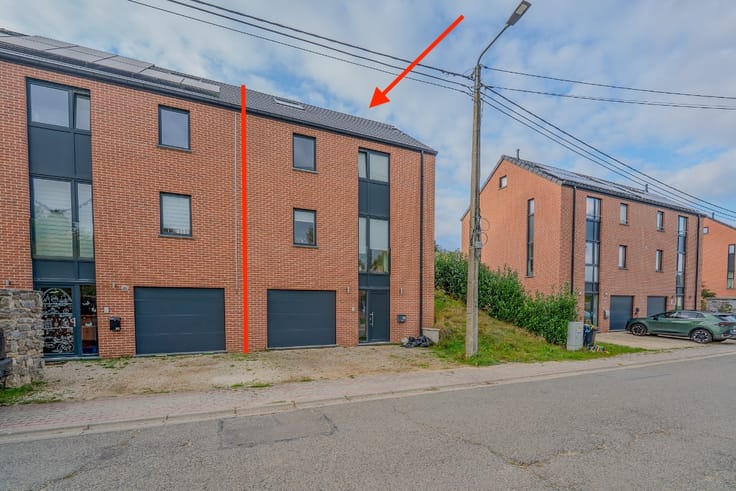
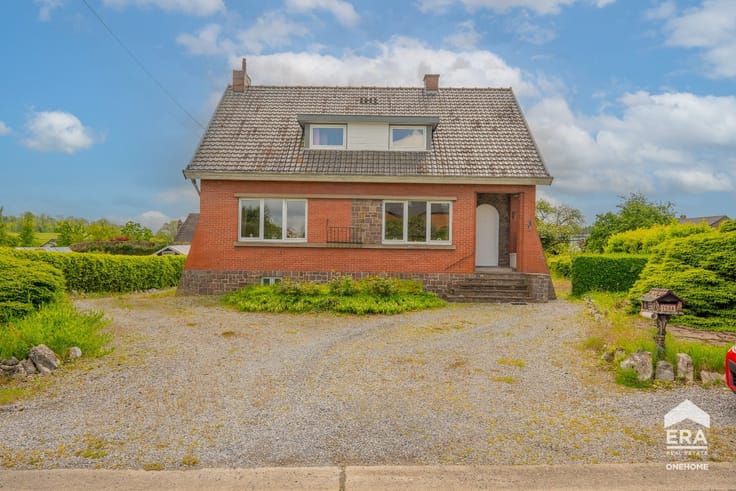
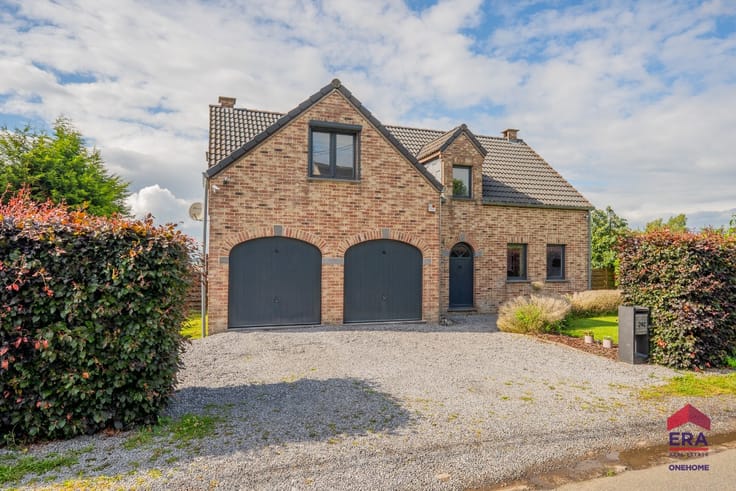
Located in the charming village of Haillot, this pleasant detached house, built in 2012, will charm you with its spacious rooms, abundant natural light, and pleasant living environment.
Set on a lot of 14 ares and 95 centiares, it offers 200 m² of living space and is laid out as follows:
At street level: a spacious entry hall, two garages, and large basements offering ample storage space.
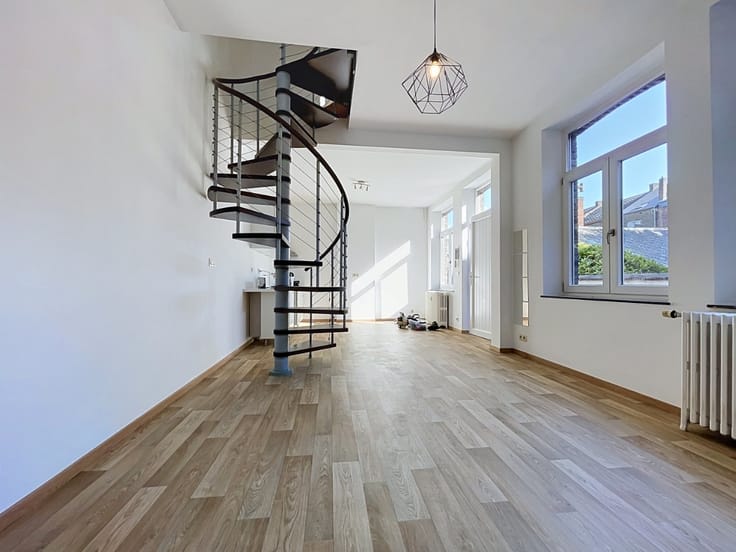
At garden level: a spacious and bright living room featuring a wood-burning insert, and a fully equipped kitchen—totaling 75 m²! There is also a laundry room and an office that can be customized tosuit your needs.
Upstairs: four bedrooms (15, 15, 15, 28), one of which has a walk-in closet, a bathroom with a shower, and a storage room. A large attic completes the property.
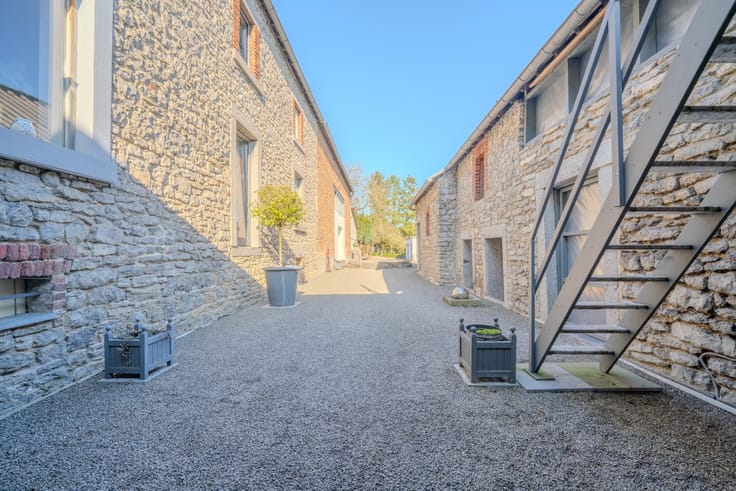
Outside, you’ll enjoy a pleasant garden with a shed, as well as a spacious 64 m² tiled terrace.
Technical specifications:
Oil-fired central heating;
Double-glazed windows with screens;
Electrical system up to code;
Energy Performance Rating (EPR): B;
A spacious and functional home, offering beautiful living spaces and an ideal environment for the whole family!
Make an offer starting at €485,000, subject to the owners’ approval. For more information and to schedule a tour, call 085/21 61 52.
Translated with DeepL.com (free version)
| Construction year | 2012 |
|---|---|
| Building condition | First occupation |
| Immovable heritage | Not specified |
| Number of frontages | 4 |
| Covered parking spaces | 2 |
| Asbestos certificate is available | Not specified |
| Usable floor area | 200 square meters |
|---|---|
| Bedrooms | 4 |
| Bedroom 1 surface | 15 square meters |
| Bedroom 2 surface | 15 square meters |
| Bedroom 3 surface | 15 square meters |
| Bedroom 4 surface | 28 square meters |
| Bathrooms | 1 |
| Office | Yes |
| Basement | Yes |
| Furnished | No |
| Armored door | No |
| Surface of the plot | 1485 square meters |
|---|---|
| Connection to sewer network | Connected |
| Gas, water & electricity | Yes |
| Garden surface | 1200 square meters |
| Terrace surface | 64 square meters |
| Primary energy consumption | 135 kilowatt hour per square meters |
|---|---|
| EPC/EPC label | B |
| Renovation works mandatory | Not specified |
| Unique code EPB certificate | 20261021014341 |
| CO₂ emission | 34 kg CO₂/m² |
| Yearly theoretical total energy consumption | 37120 kWh/year |
| Valid electricity inspection certificate | Yes |
| E-level (overall energy performance) | 135 |
| Conformity certification for fuel tanks | Not specified |
| Summons: No judicial remedy or administrative measure imposed | Not specified |
| Valid flood certificate | Not specified |
| Heating type | Fuel oil |
| Heat pump | No |
| Photovoltaic solar panels | No |
| Thermic solar panels | No |
| Common water heater | No |
| Double glazing | Yes |
| Building permit | Yes |
|---|---|
| Type of building | House |
| Cadastral Plan | Not specified |
| Right of first refusal for the tenant | Not specified |
| Allotment permit | No |
| Preemption right | No |
| Proceedings for breach of planning regulations | No |
| Most recent urban development zoning | Not specified |
| Flood zone type | Non flood zone |
|
P-score
|
Not specified |
|
G-score
|
Not specified |
| Latest land use designation | Living area (residential, urban or rural) |
Asked price excluding notary fees (excluding eventual registration fees)
| Price | Make an offer starting from 485000 € |
|---|---|
| Cadastral income | 1462 € |
| Tenement building | No |
|
|
|









| Address |
Place des Tilleuls 48
5300 - Andenne |
|---|---|
| External reference | a0iTs000009vYSnIAM |
Get in touch