


845000€
5 bedrooms 357 square meters

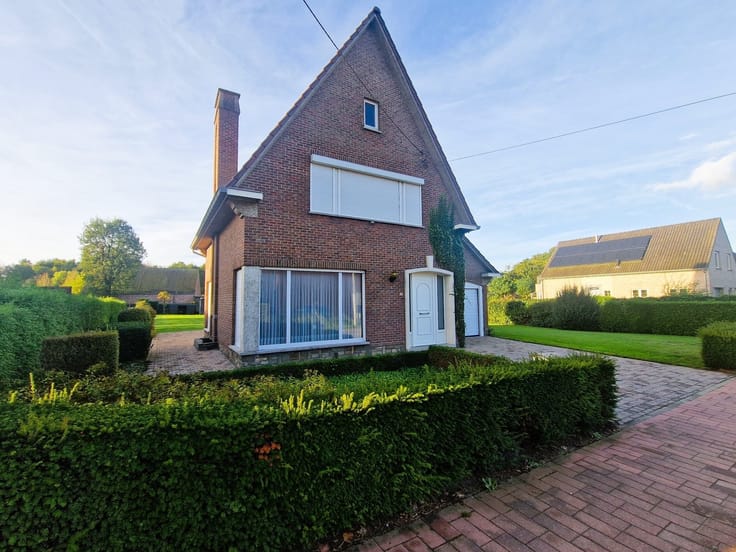
Spacious, stylish villa on 4,022 m² in Hersel
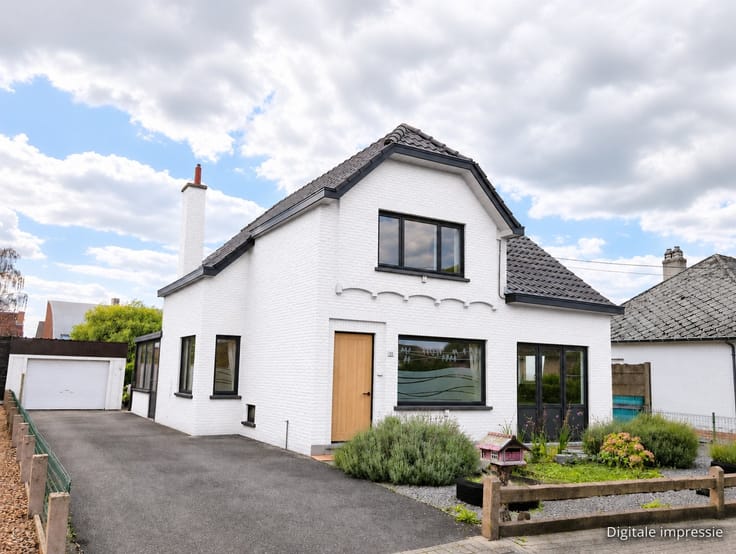
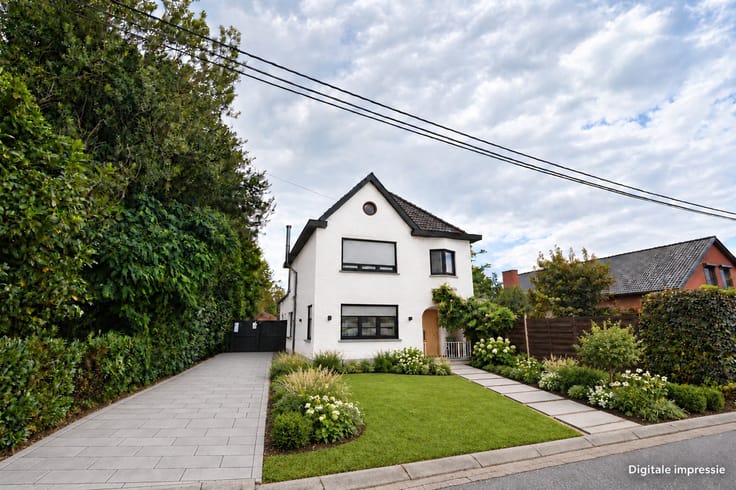
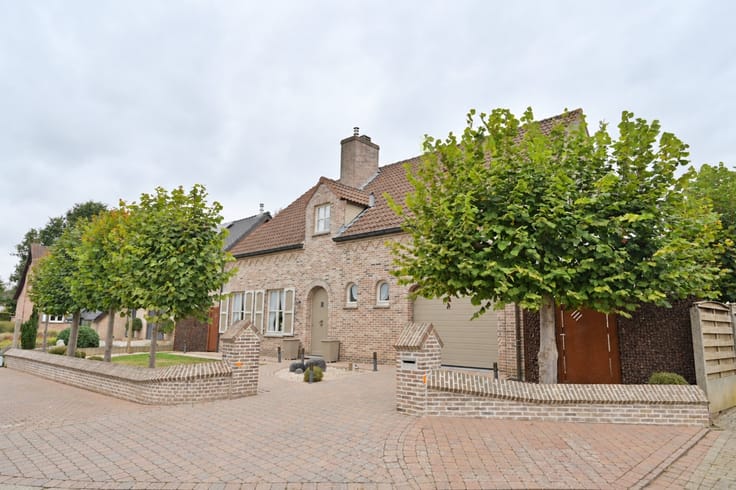
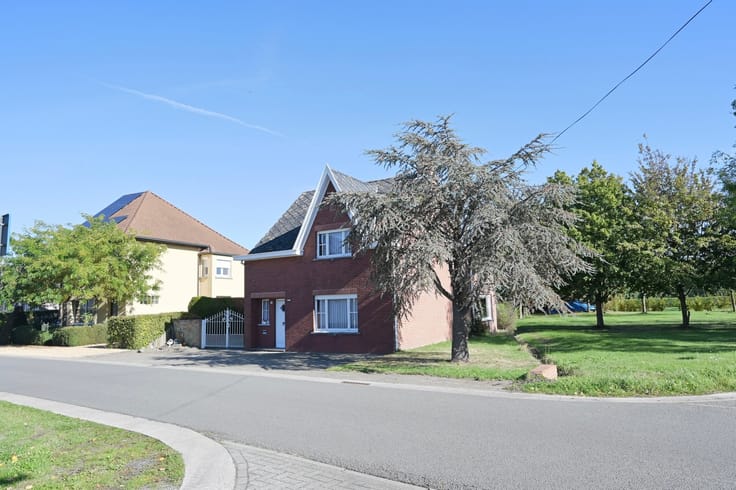
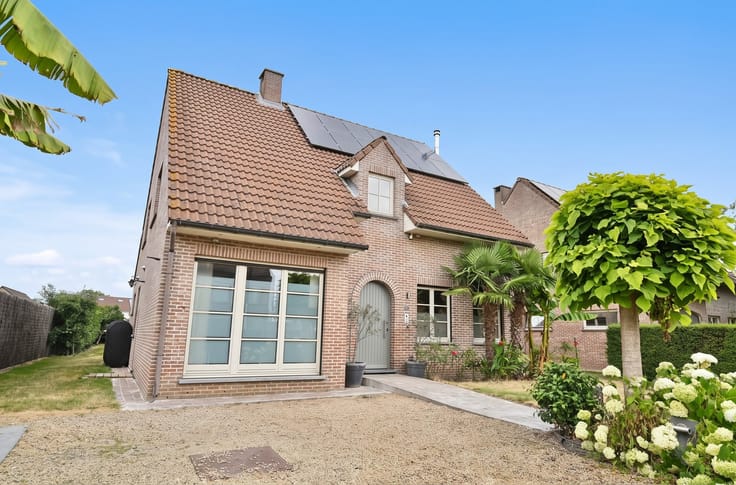
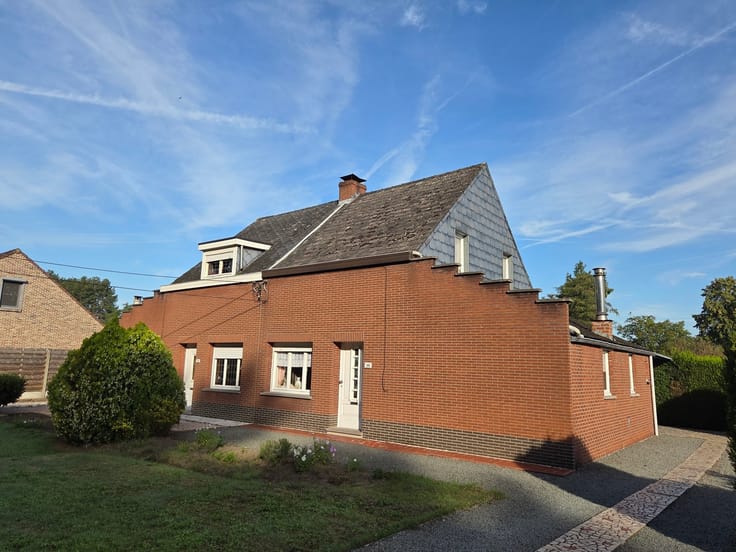
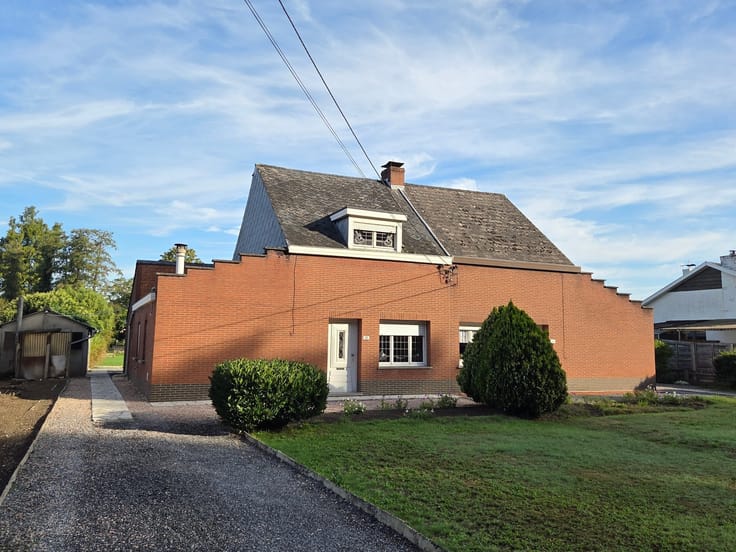
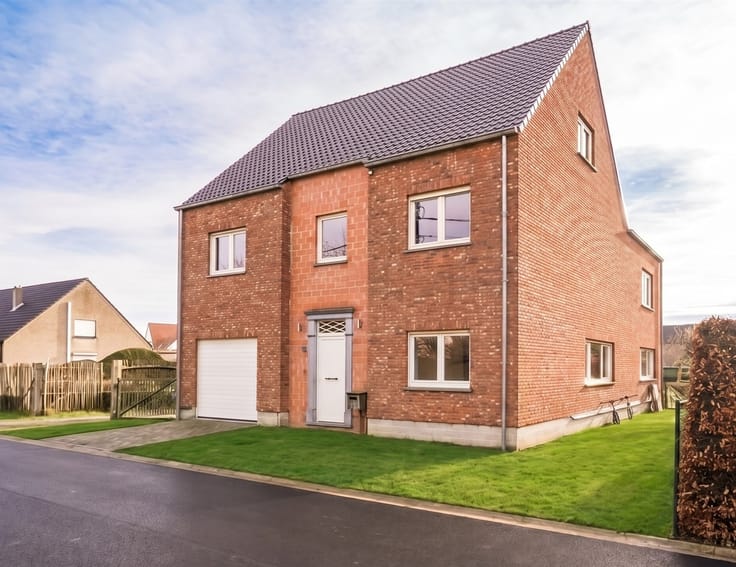
Looking for an exceptionally spacious villa where high-quality finishes, privacy, and beautiful green surroundings come together? Built in 2003, this stylish home sits on an exceptional lot of no less than 4,022 m² and offers a generous living area of 357 m² (according to the EPC). The combination of thoughtful architecture, large windows, high-quality materials, and extensive custom work creates a home with a distinct character and an exceptionally pleasant living experience.
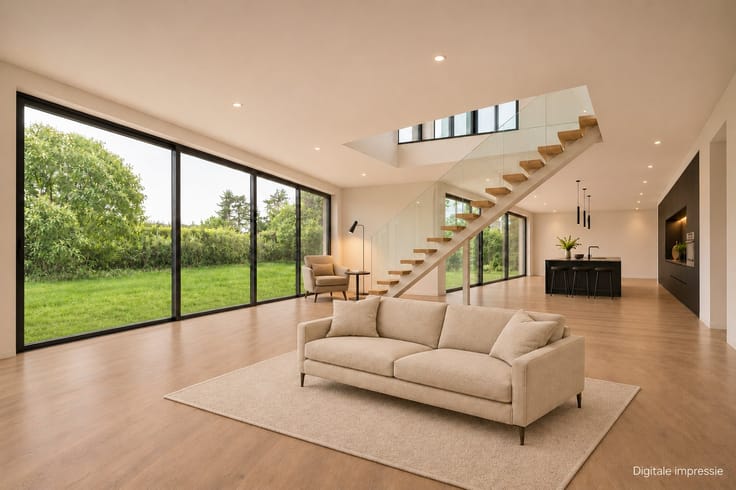
Upon entering, the meticulous finish immediately catches the eye. The entry hall, featuring built-in custom cabinets by Van Lommel, leads to the central hallway, which serves as a connecting axis running through the home. The ground floor includes a guest restroom, a practical laundry room with a shower and custom cabinets, and an exceptionally spacious living area comprising several distinct sections. The hardwood floors add warmth to the interior and extend into the fully furnished home office and library. Here, too, Van Lommel’s high-quality custom work is evident in the various built-in cabinets.
The spacious dining room enjoys a beautiful view of the greenery and opens onto the fully equipped kitchen with high-quality appliances and its own dining area. Here, too, the large windows create a strong connection to the garden. Adjacent to this is a fully equipped kitchen pantry with custom-built cabinets.
On the first floor, the spacious night hall leads to no fewer than five bedrooms. The master bedroom features air conditioning, a balcony, and an en suite bathroom with a double sink, bathtub, and spacious walk-in shower. In addition, there are four additional bedrooms, one of which is also equipped with air conditioning. A second bathroom with a sink and shower, along with a separate toilet, complete this floor.
The second floor also offers additional possibilities. Here you’ll find a spacious attic that, thanks to its size, can be flexibly used as a hobby room, playroom, extra workspace, or additional bedroom.
The home also features a partial basement, including a central basement hallway, a wine cellar, two storage cellars, and a utility room. The remaining portion of the home has a crawl space.
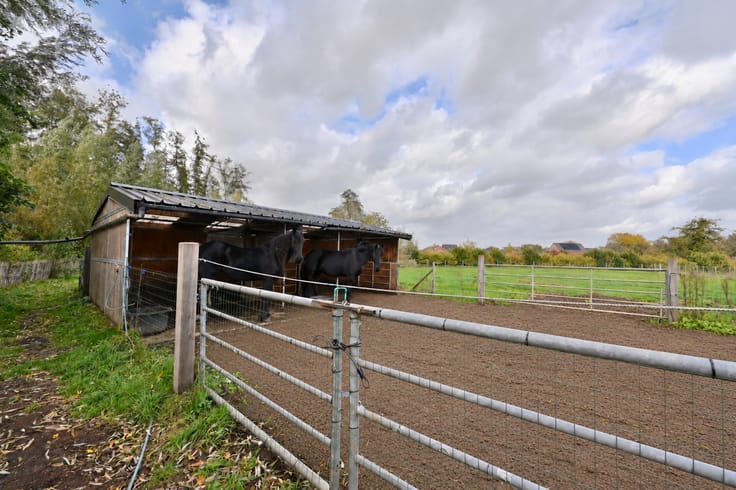
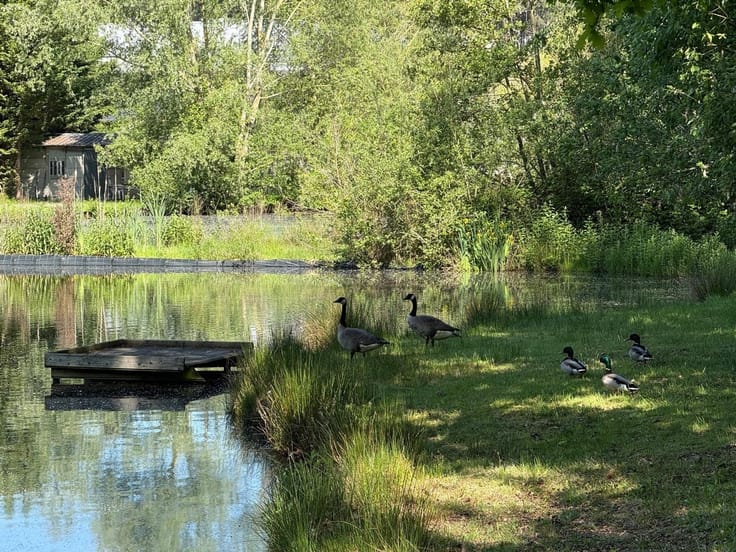
The 4,022 m² lot is a true showstopper. The carefully landscaped garden, featuring hedges, fruit trees, and various mature trees, creates a green and exceptionally private setting around the home. The adjacent terrace serves as a pleasant extension of the living spaces.
| Construction year | 2000 |
|---|---|
| Building condition | Good |
| Immovable heritage | Not specified |
| Number of frontages | 4 |
| Covered parking spaces | 2 |
| Outdoor parking spaces | 3 |
| Asbestos certificate is available | Not specified |
| Usable floor area | 357 square meters |
|---|---|
| Kitchen type | Installed |
| Bedrooms | 5 |
| Dressing room | No |
| Bathrooms | 2 |
| Shower rooms | 1 |
| Toilets | 2 |
| Professional space | No |
| Basement | Yes |
| Attic | Yes |
| Furnished | No |
| Armored door | No |
| Surface of the plot | 4022 square meters |
|---|---|
| Gas, water & electricity | No |
| Terrace | Yes |
| Elevator | No |
|---|---|
| Intercom | Yes |
| Secure access / alarm | Yes |
| Armored door | No |
| Air conditioning | No |
| TV cable | No |
| Visio phone | No |
| Jacuzzi | No |
| Sauna | No |
| Swimming pool | No |
| Internet | No |
| Primary energy consumption | 190 kilowatt hour per square meters |
|---|---|
| EPC/EPC label | B |
| Renovation works mandatory | No |
| Unique code EPB certificate | 20260109-0003768264-RES-1 |
| CO₂ emission | Not specified |
| Yearly theoretical total energy consumption | Not specified |
| Valid electricity inspection certificate | No |
| Conformity certification for fuel tanks | Not specified |
| Summons: No judicial remedy or administrative measure imposed | Not specified |
|
Flemish register of measures consulted
|
Not specified |
| Valid flood certificate | Yes |
| Heating type | Fuel oil |
| Heat pump | No |
| Photovoltaic solar panels | Yes |
| Double glazing | Yes |
| Building permit | Yes |
|---|---|
| Cadastral Plan | Not specified |
| Right of first refusal for the tenant | Not specified |
| Allotment permit | Not specified |
| Preemption right | Not specified |
| Proceedings for breach of planning regulations | No |
| Most recent urban development zoning | |
| Flood zone type | Non flood zone |
|
P-score
|
B |
|
G-score
|
B |
| Latest land use designation | Living area (residential, urban or rural) |
Asked price excluding notary fees (excluding eventual registration fees)
| Price | 845000 € |
|---|---|
| Tenement building | No |
|
|
|





| Address |
Pastoor Mellaertstraat 60
2220 - Heist-op-den-Berg |
|---|---|
| Website |
|
| External reference | 1587 - 345345866 |
Get in touch