


265000€
2 bedrooms 99 square meters

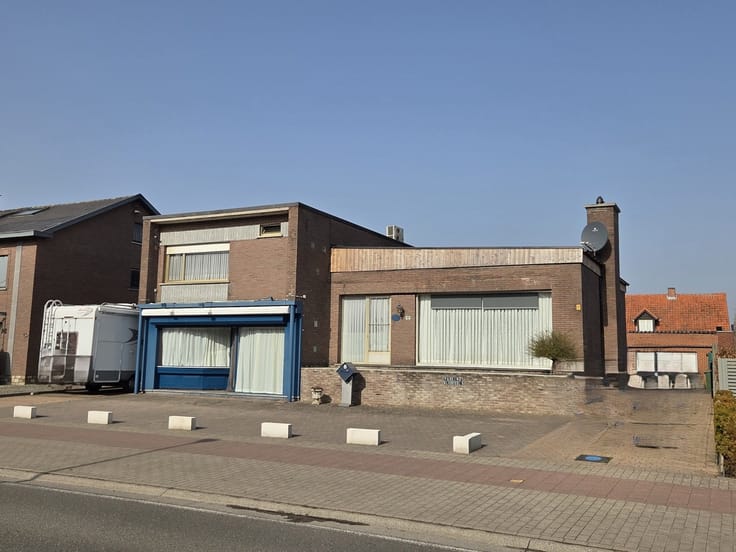
Gelijkvloerse woning met zonnige tuin en ruime garage op top
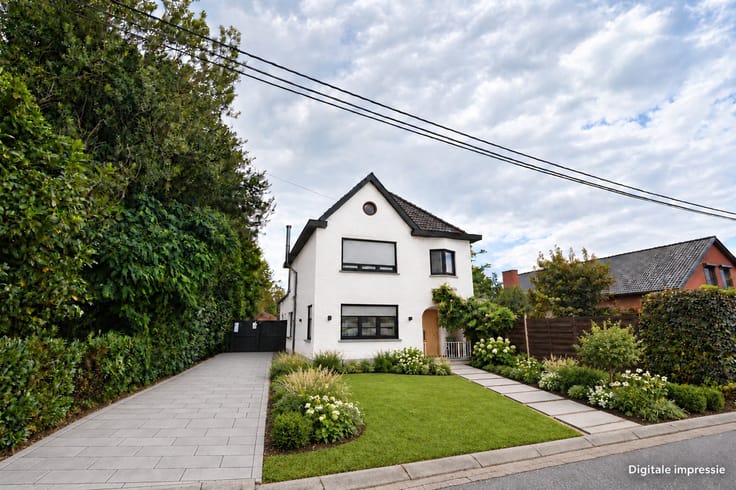
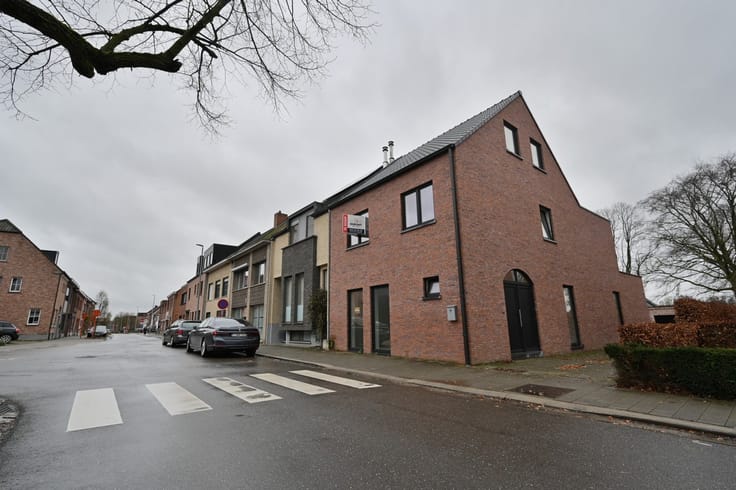
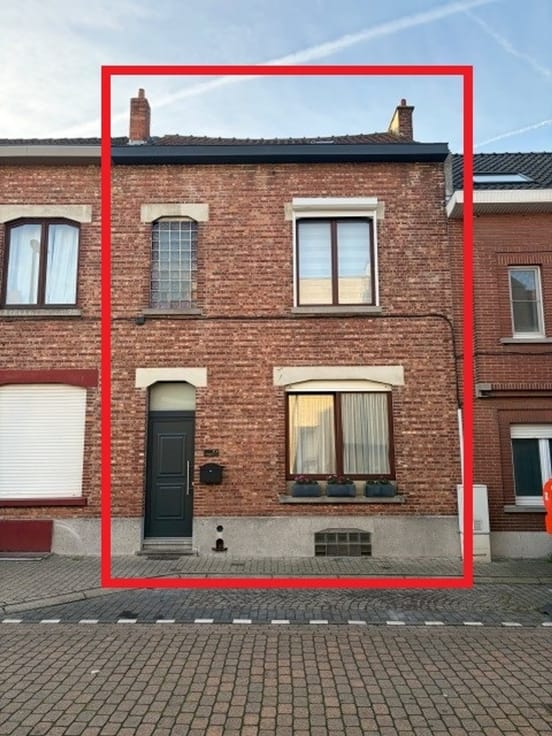
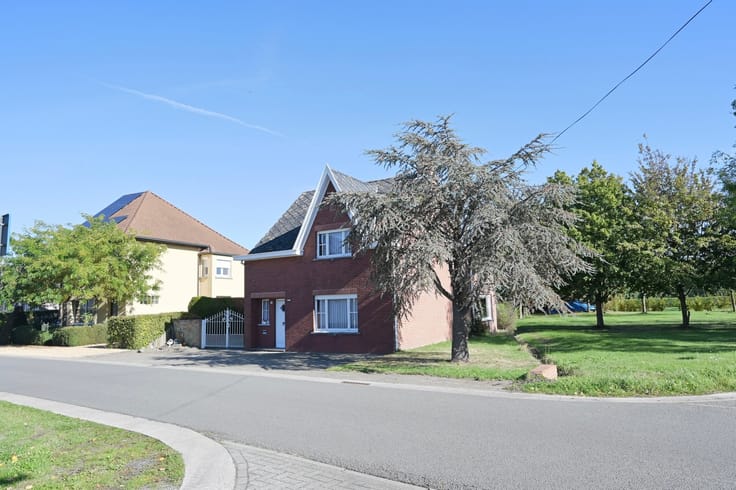
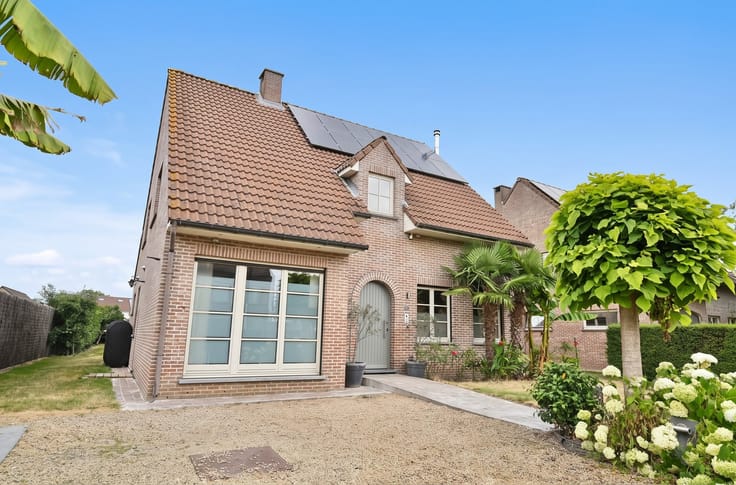
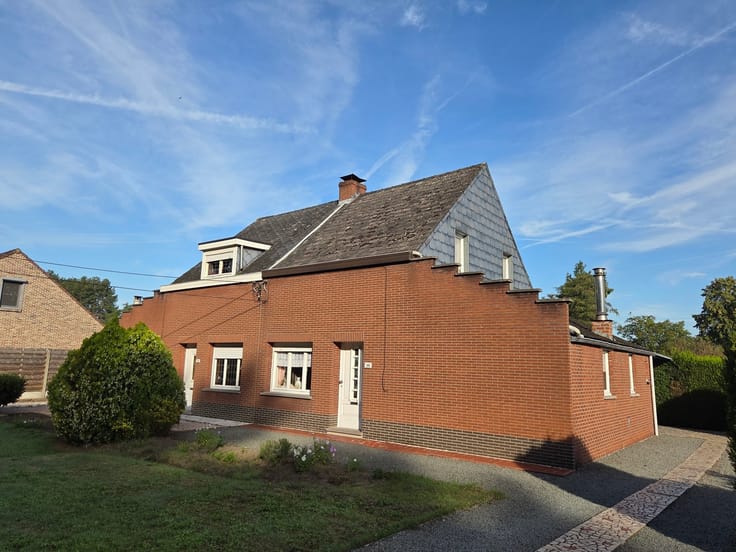
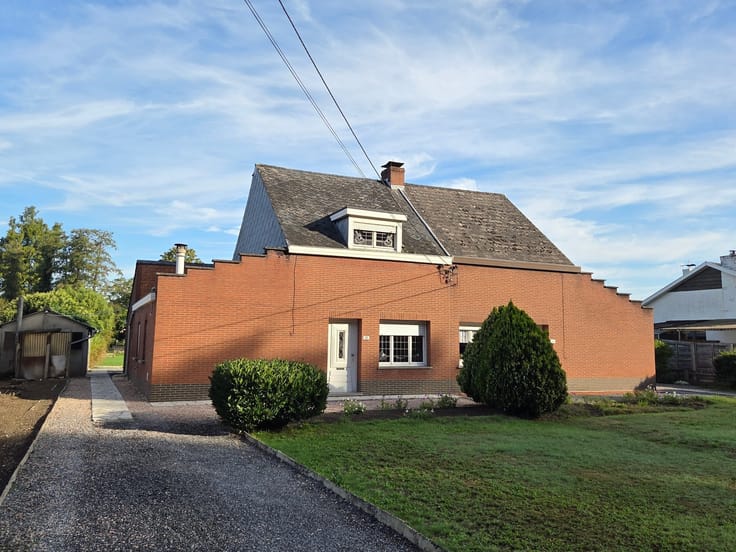
Looking for an affordable home within walking distance of all amenities? This single-story home enjoys an excellent location in the center of Heist, close to shops, cultural attractions, nature, and public transportation. The train station and various bus routes are also nearby.
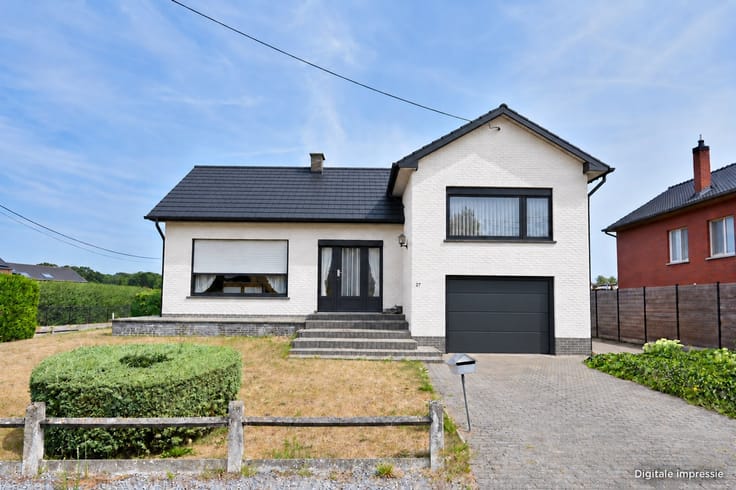
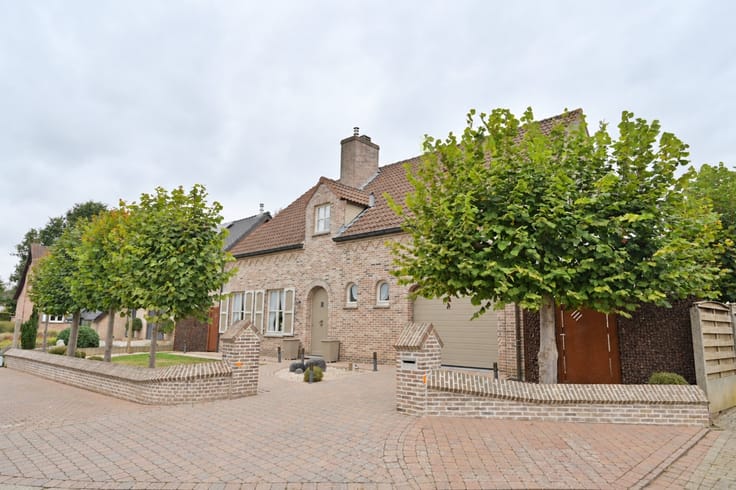
The home is situated in a quiet area and features a pleasant, sunny, and fully fenced-in yard. Thanks to its practical layout and spacious garage, this property offers plenty of possibilities for first-time buyers, couples, or anyone looking to live comfortably on one level.
Practical layout:
The home features an entryway with a separate restroom, a cozy living room with space for a sitting and dining area, and an adjoining open kitchen. There is also a bathroom with a bathtub and sink, as well as two exceptionally spacious bedrooms. One of the bedrooms features a walk-in closet, which also offers the potential to create a spacious home office or an additional hobby room.
A major asset is the attached garage, measuring no less than 42 m². It offers ample space for a car, bicycles, laundry facilities, and additional storage. There is also an additional parking spot on the driveway.
Renovations already completed:
Roof renovation in 2015 and 2016, including roof insulation.
Moisture-proofing injection.
New window on the rear facade with high-efficiency glazing.
Natural gas central heating with a high-efficiency burner, installed in 2016.
New flooring in the living room and bedrooms.
There are still opportunities to further customize the home to your own taste. For example, a drop ceiling needs to be installed, and the kitchen offers space for potential modernization.
Key features at a glance:
Prime location in the center of Heist.
Entirely single-story layout.
Two very spacious bedrooms, with the potential to expand to three.
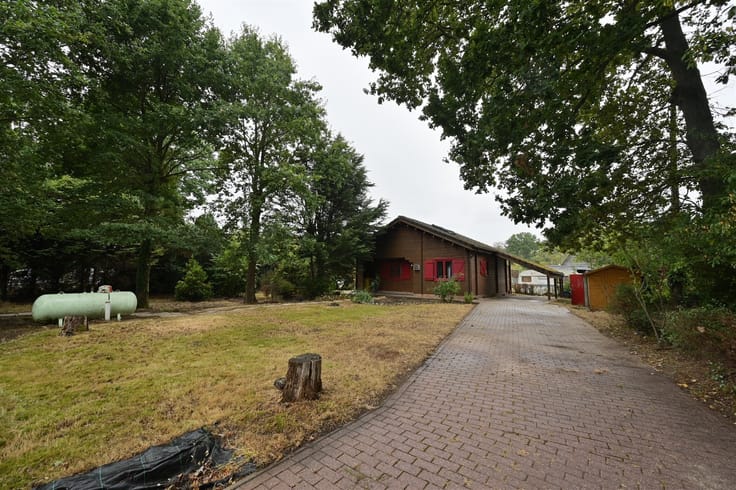
Sunny, fully fenced yard.
Spacious 42 m² garage with additional parking space on the driveway.
Roof insulation and natural gas central heating.
EPC rating D.
An attractive opportunity for first-time buyers, couples, or anyone looking for practical and affordable living in a central yet quiet location.
Interested in this property? Contact Dupont Real Estate for more information or to schedule a viewing at 015 15 15 15.
| Construction year | 1956 |
|---|---|
| Building condition | Good |
| Immovable heritage | Not specified |
| Number of frontages | 2 |
| Covered parking spaces | 1 |
| Outdoor parking spaces | 1 |
| Asbestos certificate is available | Not specified |
| Usable floor area | 99 square meters |
|---|---|
| Dining room | Yes |
| Kitchen type | Semi equipped |
| Bedrooms | 2 |
| Dressing room | No |
| Bathrooms | 1 |
| Toilets | 1 |
| Professional space | No |
| Furnished | No |
| Armored door | No |
| Width of the lot on the street | meters |
|---|---|
| Connection to sewer network | Connected |
| Gas, water & electricity | Yes |
| Elevator | No |
|---|---|
| Secure access / alarm | No |
| Armored door | No |
| Air conditioning | No |
| TV cable | Yes |
| Jacuzzi | No |
| Sauna | No |
| Swimming pool | No |
| Internet | No |
| Primary energy consumption | 382 kilowatt hour per square meters |
|---|---|
| EPC/EPC label | D |
| Renovation works mandatory | No |
| Unique code EPB certificate | 20261027-0003984565-RES-2 |
| CO₂ emission | Not specified |
| Yearly theoretical total energy consumption | Not specified |
| Valid electricity inspection certificate | Yes |
| Conformity certification for fuel tanks | Not specified |
| Summons: No judicial remedy or administrative measure imposed | Not specified |
|
Flemish register of measures consulted
|
Not specified |
| Separate meter for electricity | Yes |
| Separate meter for gas | Yes |
| Separate meter for water | Yes |
| Valid flood certificate | Not specified |
| Heating type | Gas |
| Heat pump | No |
| Double glazing | No |
| Building permit | Yes |
|---|---|
| Cadastral Plan | Not specified |
| Right of first refusal for the tenant | Not specified |
| Allotment permit | Not specified |
| Preemption right | No |
| Proceedings for breach of planning regulations | No |
| Most recent urban development zoning | |
| Flood zone type | Non flood zone |
|
P-score
|
A |
|
G-score
|
A |
| Latest land use designation | Living area (residential, urban or rural) |
Asked price excluding notary fees (excluding eventual registration fees)
| Price | 265000 € |
|---|---|
| Cadastral income | 589 € |
| Tenement building | No |
|
|
|





| Address |
Pastoor Mellaertstraat 60
2220 - Heist-op-den-Berg |
|---|---|
| Website |
|
| External reference | 1574 - 345345895 |
Get in touch
