


495000€
4 bedrooms 215 square meters

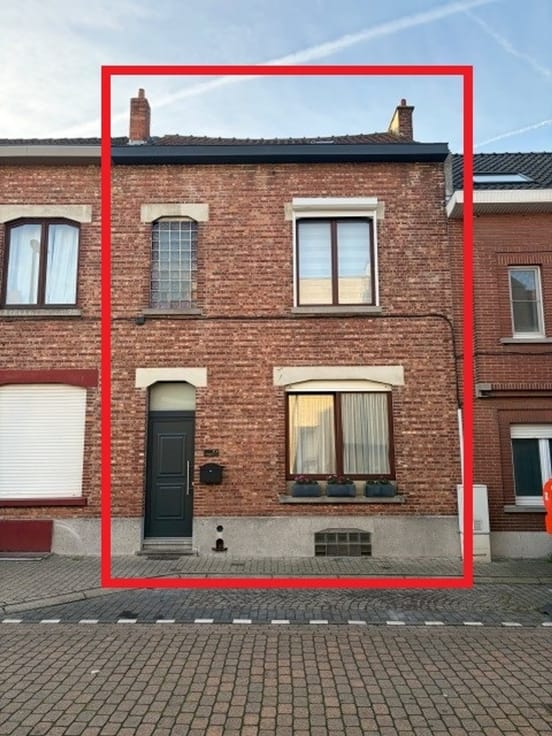
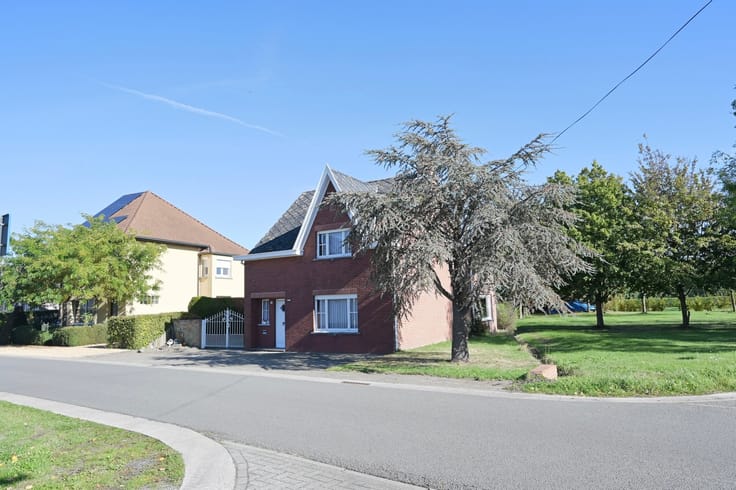
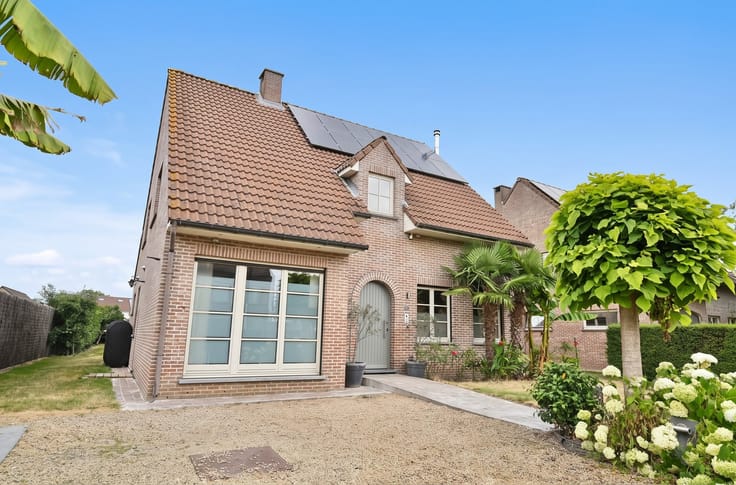
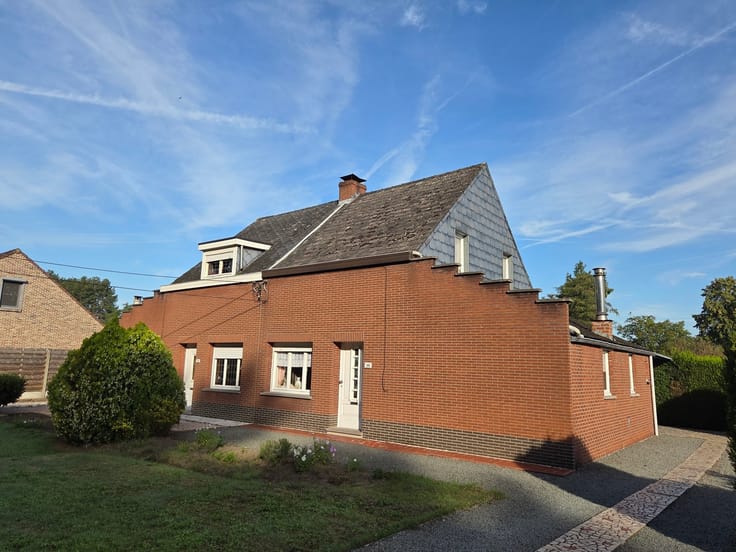
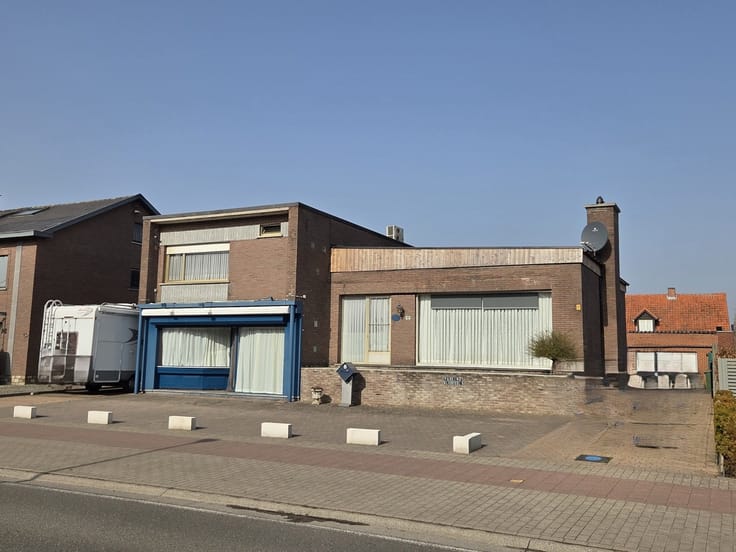
Move-in-ready 4-bedroom family home near Hertberg
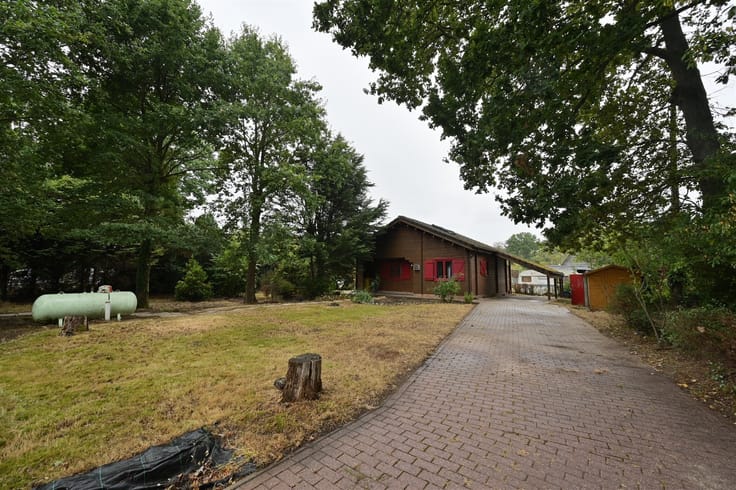
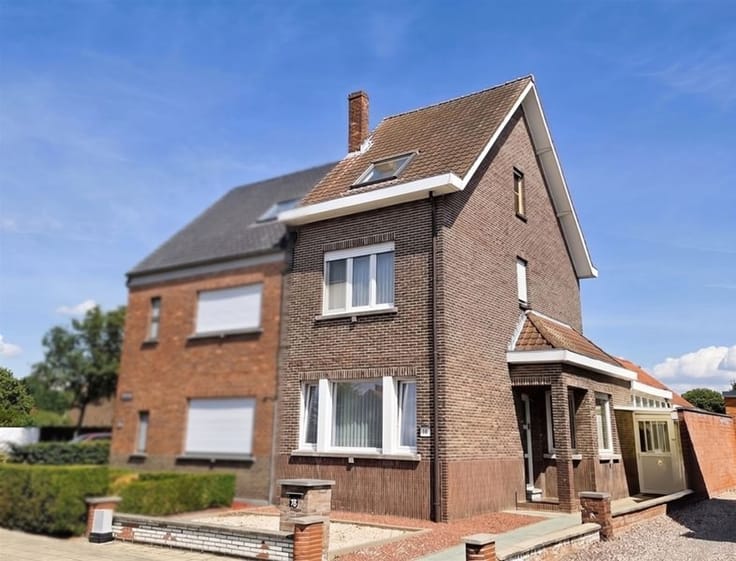
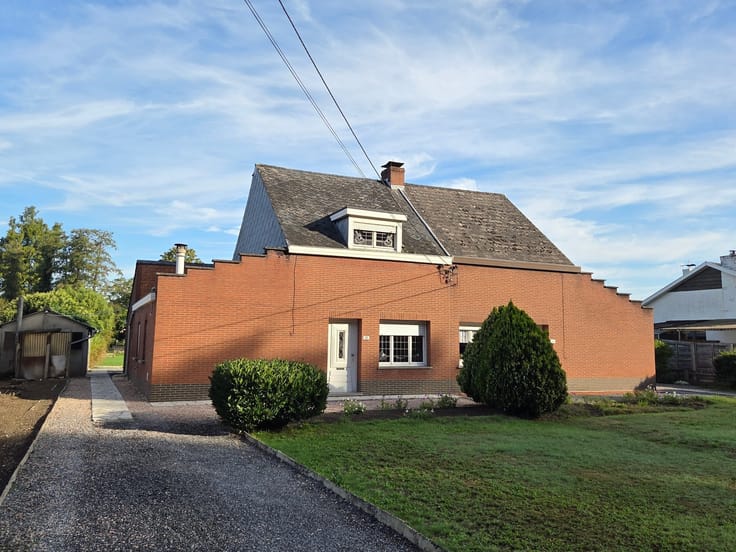
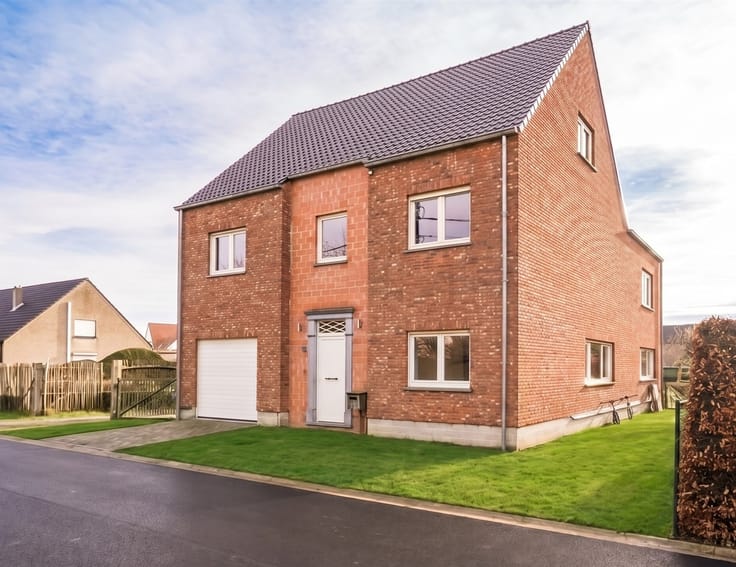
This exceptionally well-maintained home in Bergom (Herselt) is quietly situated on a cul-de-sac and offers a pleasant combination of space, comfort, and nature. With a lot size of 917 m² and a living area of 215 m² (according to the EPC), this is an ideal home for anyone looking for a move-in-ready family home.
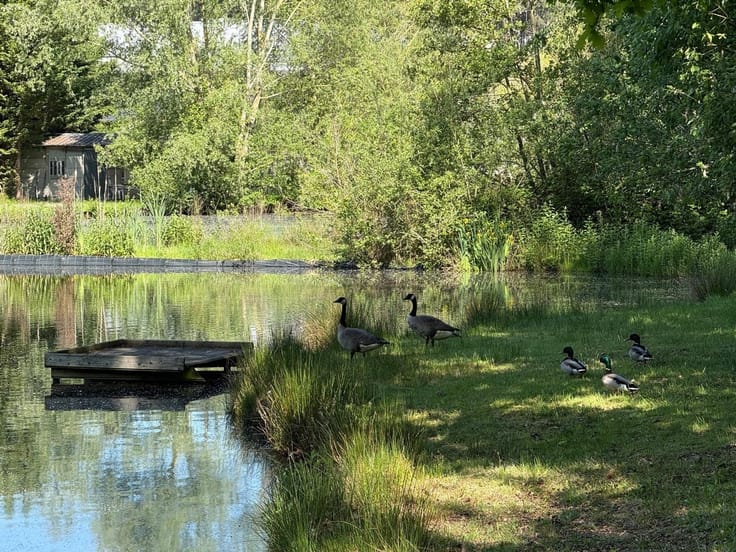
The Hertberg Forest, Merode Castle, and the expansive Merode area are all nearby, inviting you to hike, bike, and relax in the great outdoors. At the same time, you’ll enjoy easy access to amenities, with a preschool and elementary school in Bergom and the shops and services of nearby Westerlo.
The ground floor features an entry hall with a guest restroom, a cozy living area with a sitting and dining area, and a kitchen that was renovated a few years ago and is equipped with every modern convenience. There is also a practical laundry room with a shower and an in-house garage.
On the first floor, the night hall provides access to four bedrooms and a spacious bathroom with a bathtub, vanity, and toilet. The bedrooms can also be used as an office, hobby room, or guest room. An attic, accessible via a hatch, provides additional storage space.
The northwest-facing garden offers plenty of space to relax, garden, or let children play. Thanks to a gate at the rear, the garden is also accessible from the back, which is convenient for bicycles and gardening equipment.
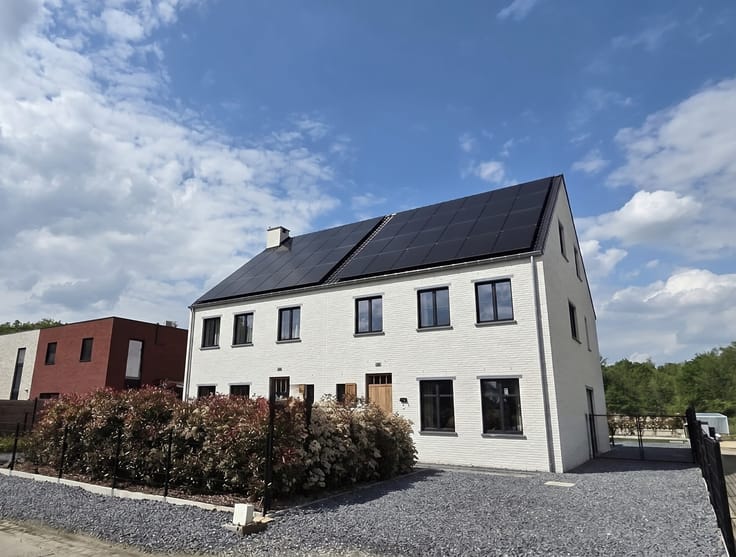
The home is move-in ready and has an EPC rating of D, meaning there is no obligation to renovate. Furthermore, installing solar panels would easily allow you to upgrade to an EPC rating of C.
Expected availability: July 1, 2027.
Come discover this home with us. Contact Dupont Vastgoed at 015 15 15 15 for more information or to schedule an on-site visit.
| Building condition | Good |
|---|---|
| Immovable heritage | Not specified |
| Number of frontages | 4 |
| Covered parking spaces | 2 |
| Outdoor parking spaces | 2 |
| Asbestos certificate is available | Not specified |
| Usable floor area | 215 square meters |
|---|---|
| Dining room | Yes |
| Kitchen type | Installed |
| Bedrooms | 4 |
| Dressing room | No |
| Bathrooms | 1 |
| Shower rooms | 1 |
| Toilets | 2 |
| Laundry room | Yes |
| Professional space | No |
| Basement | Yes |
| Attic | Yes |
| Furnished | No |
| Armored door | No |
| Surface of the plot | 917 square meters |
|---|---|
| Gas, water & electricity | No |
| Terrace | Yes |
| Primary energy consumption | 313 kilowatt hour per square meters |
|---|---|
| EPC/EPC label | D |
| Renovation works mandatory | No |
| Unique code EPB certificate | 20250415-0003578194-RES-1 |
| CO₂ emission | Not specified |
| Yearly theoretical total energy consumption | Not specified |
| Valid electricity inspection certificate | Yes |
| Conformity certification for fuel tanks | Yes, conform |
| Summons: No judicial remedy or administrative measure imposed | Not specified |
|
Flemish register of measures consulted
|
Not specified |
| Valid flood certificate | Not specified |
| Heating type | Fuel oil |
| Heat pump | No |
| Double glazing | Yes |
| Building permit | Yes |
|---|---|
| Cadastral Plan | Not specified |
| Right of first refusal for the tenant | Not specified |
| Allotment permit | Not specified |
| Preemption right | No |
| Proceedings for breach of planning regulations | No |
| Most recent urban development zoning | |
| Flood zone type | Non flood zone |
|
P-score
|
A |
|
G-score
|
A |
| Latest land use designation | Extended residential area |
Asked price excluding notary fees (excluding eventual registration fees)
| Price | 495000 € |
|---|---|
| Cadastral income | 1026 € |
| Tenement building | No |
|
|
|



| Address |
Pastoor Mellaertstraat 60
2220 - Heist-op-den-Berg |
|---|---|
| Website |
|
| External reference | 1527 - 345345867 |
Get in touch
