


245000€
3 bedrooms

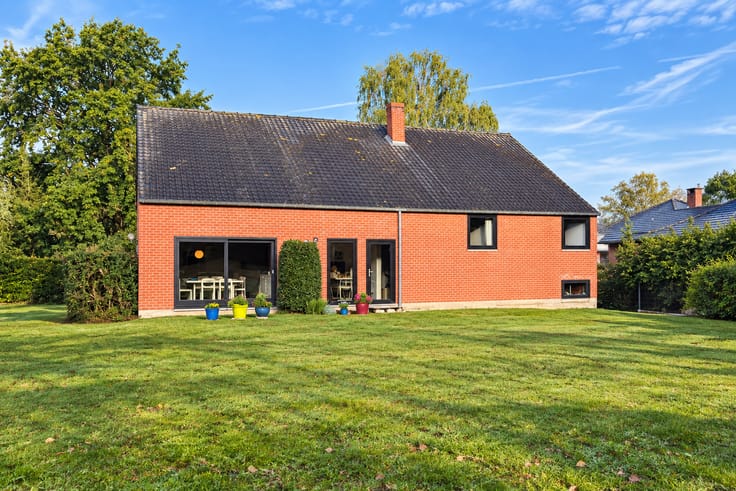
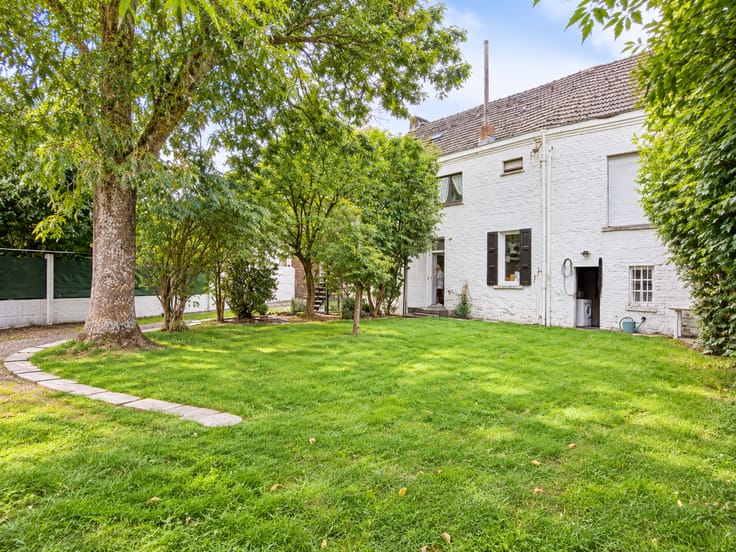
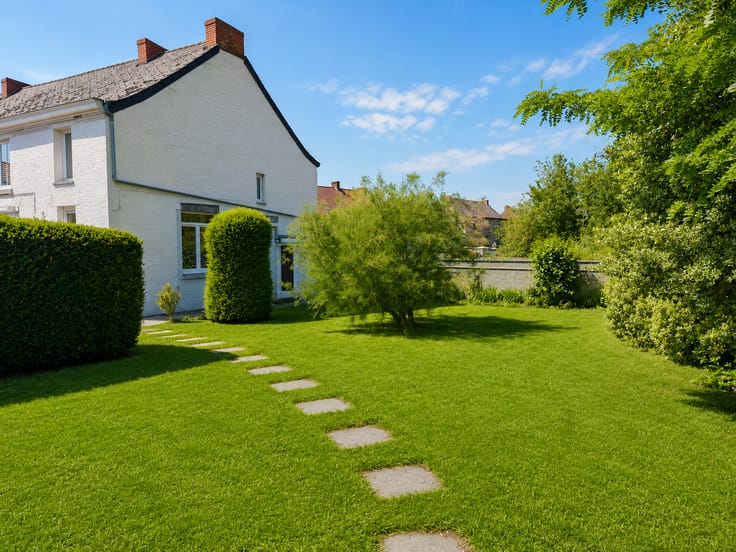
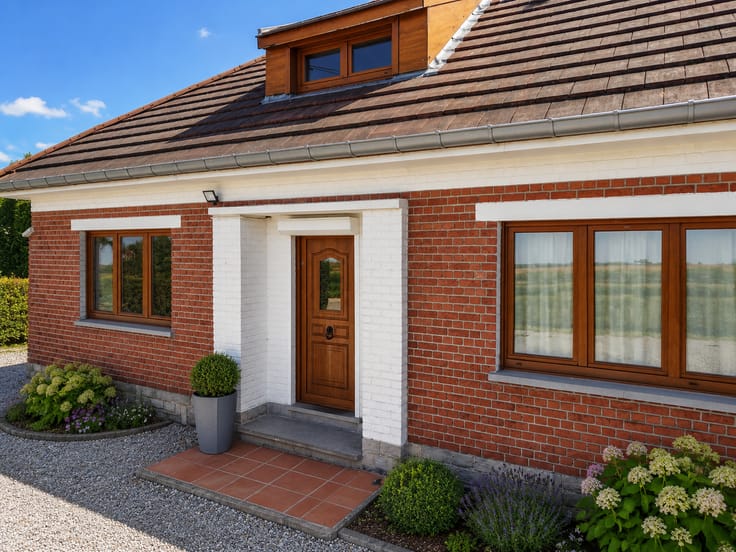
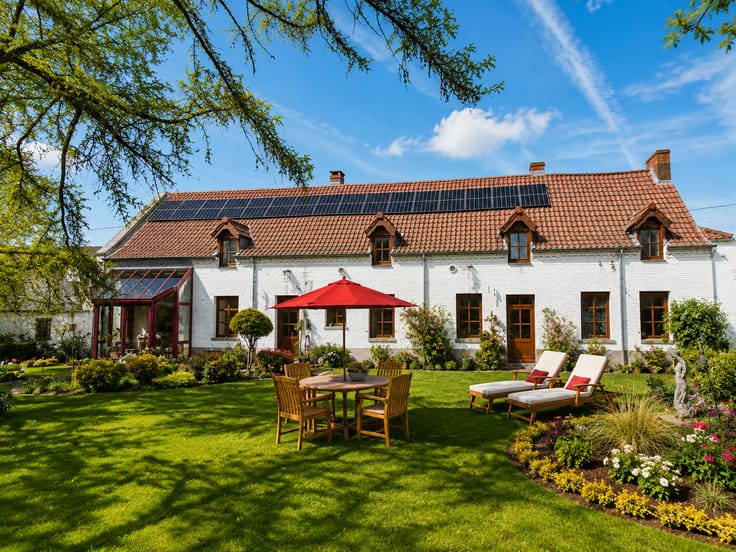
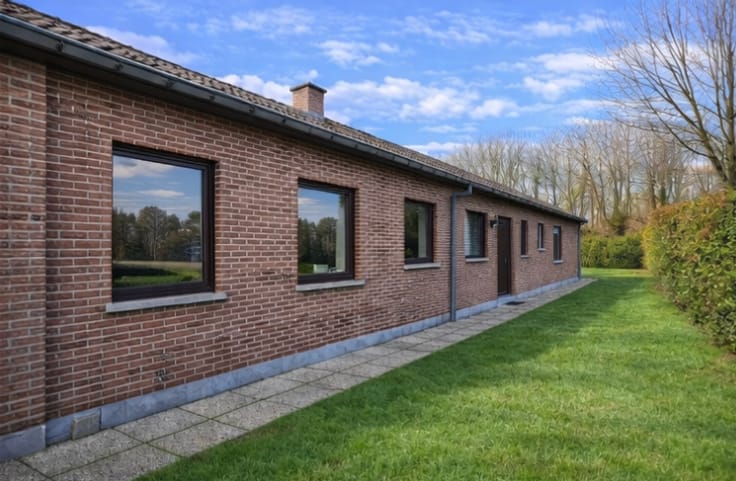
A welcoming home with a garden
A welcoming home with a garden and scope to make it your own
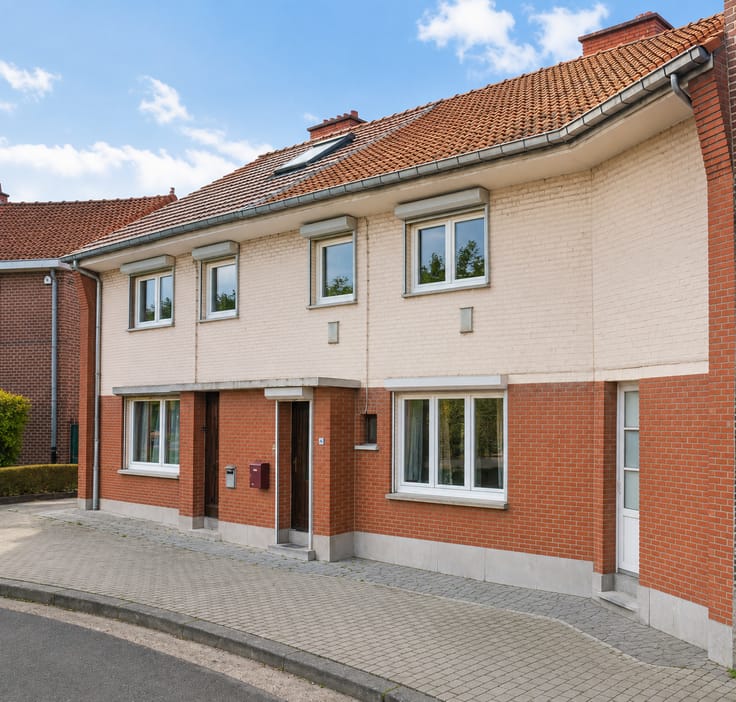
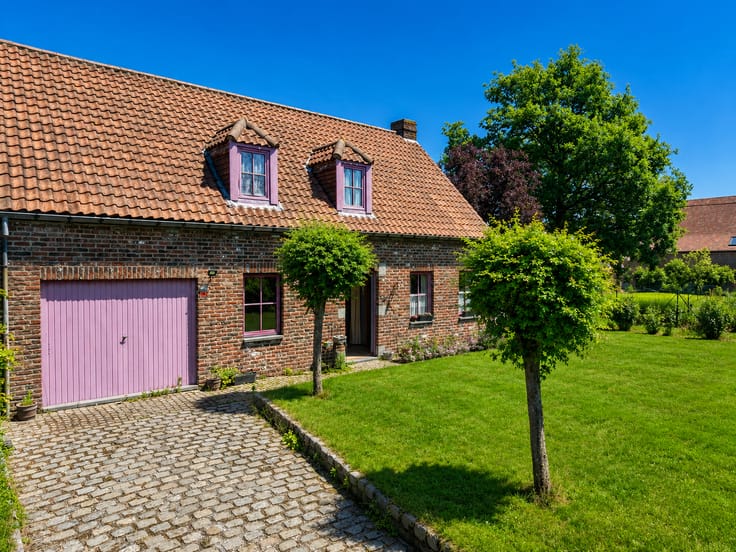
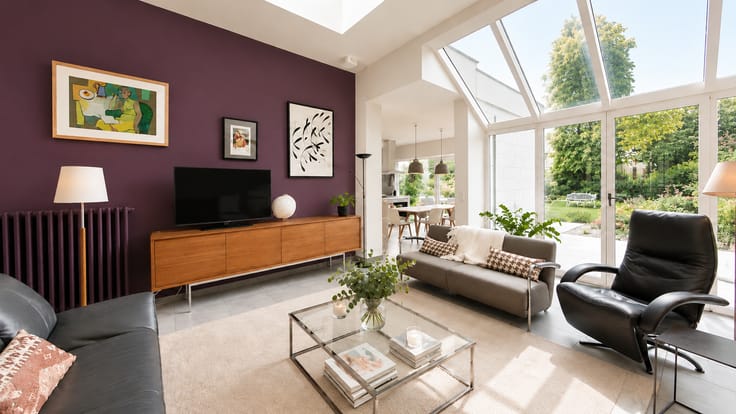
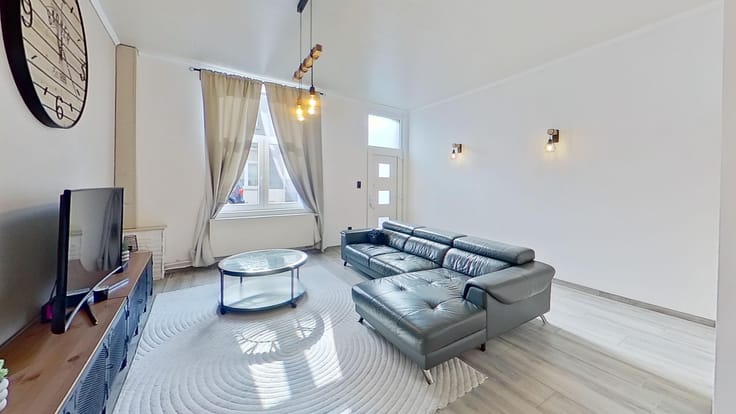
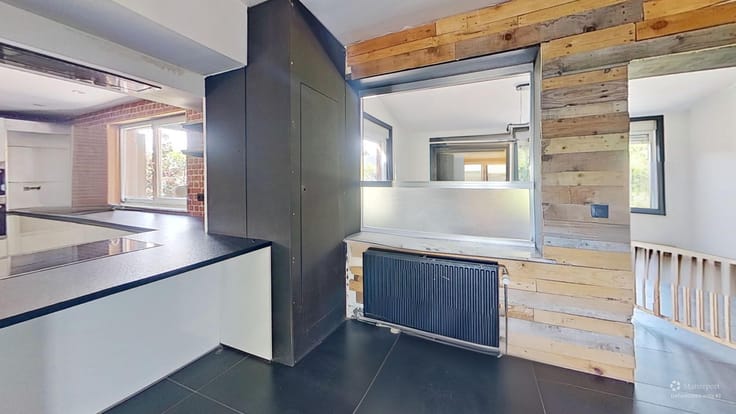
A fitted kitchen with character, inviting living spaces and a garden to enjoy on sunny days: this home offers a comfortable setting that you can gradually adapt to suit your lifestyle.
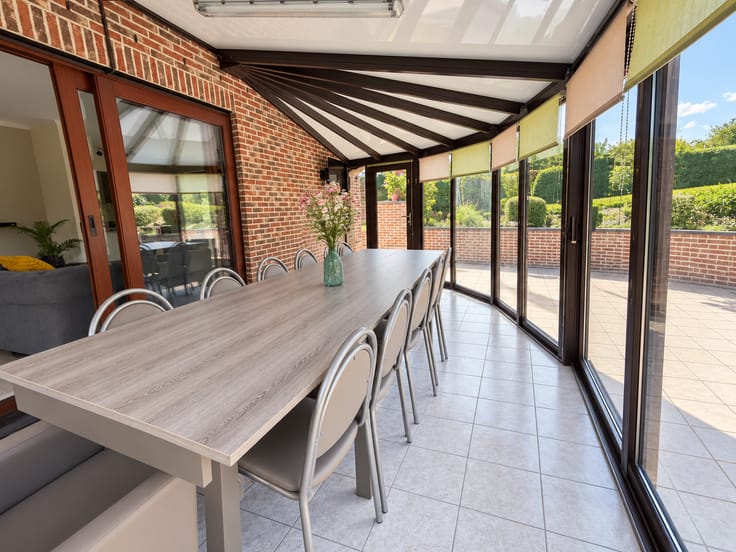
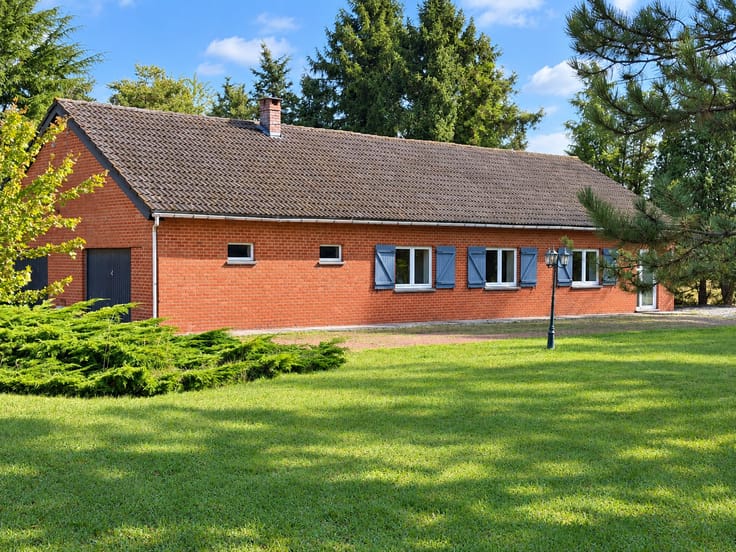
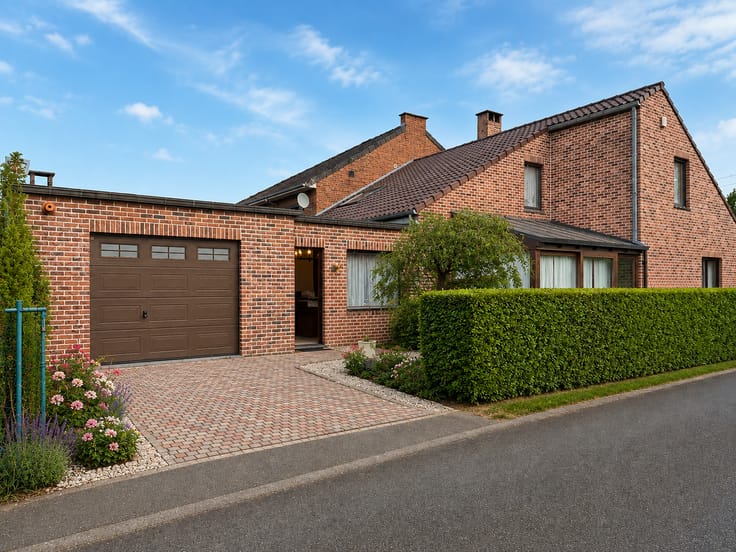
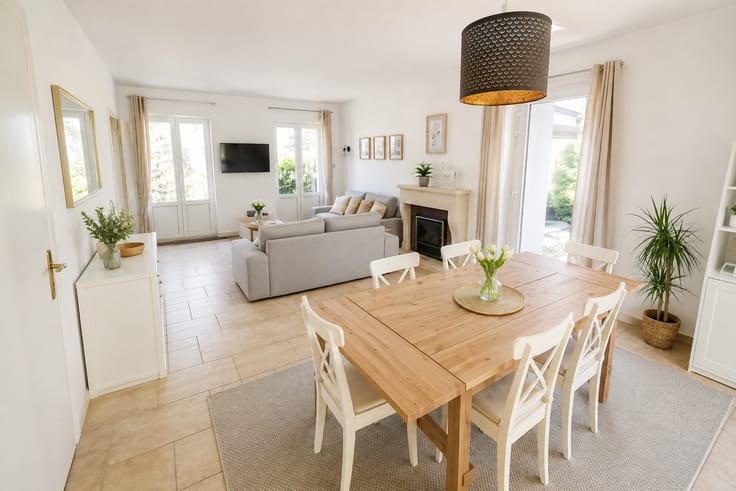
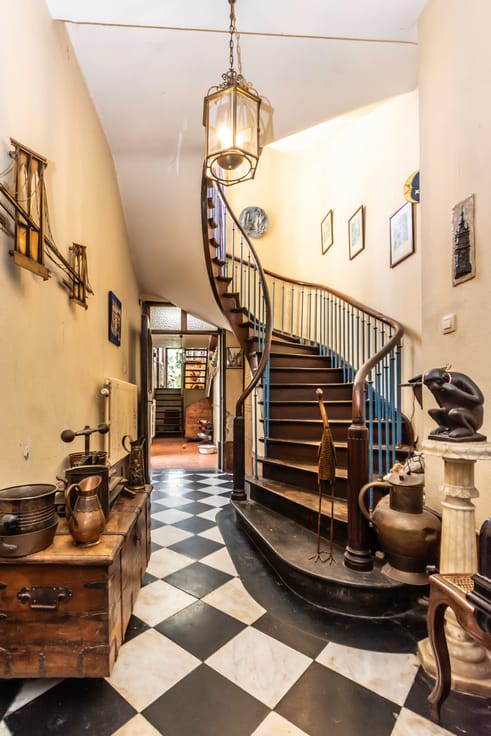
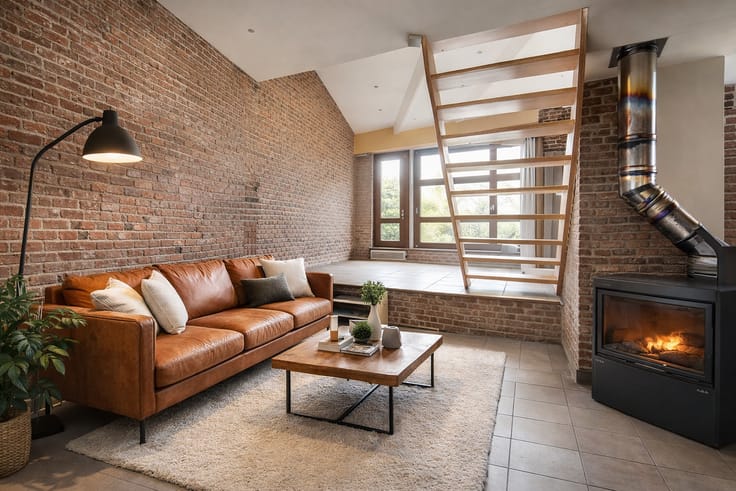
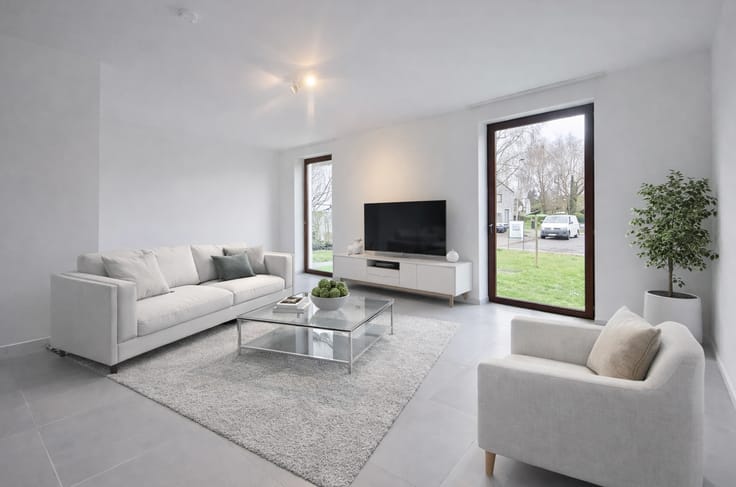
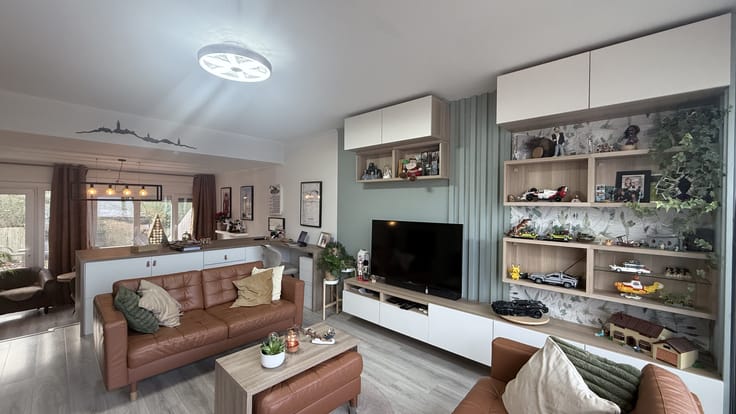
On the ground floor, the living and dining areas provide a welcoming space for spending time with family and friends. The fitted kitchen opens directly onto the garden, creating a natural connection between indoors and outdoors. Storage areas, a dressing area, a laundry room and a separate toilet complete this floor.
Upstairs, there are three bedrooms, including an attic bedroom accessed through another bedroom, as well as a bathroom with a toilet.
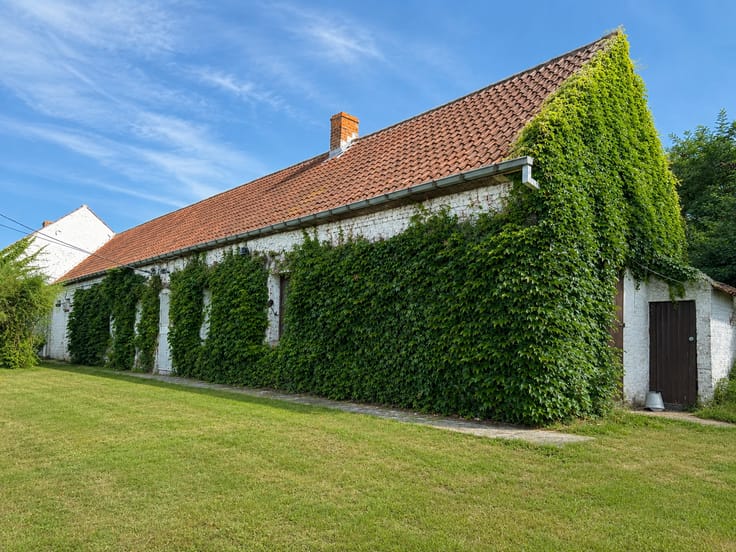
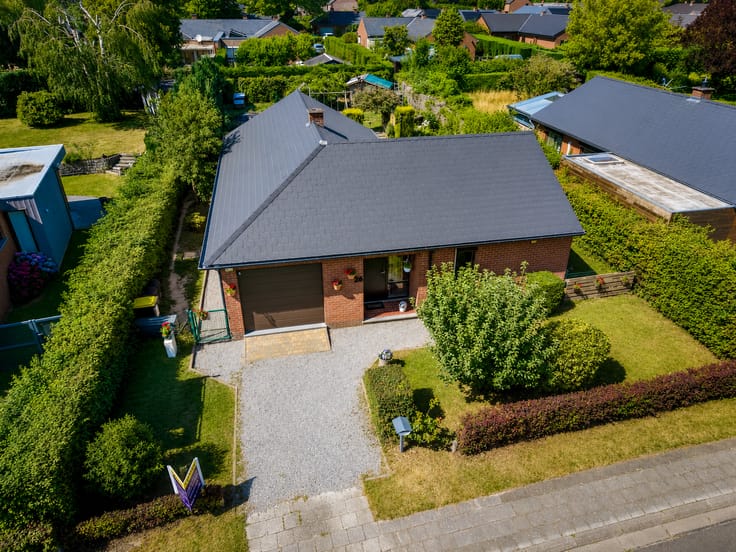
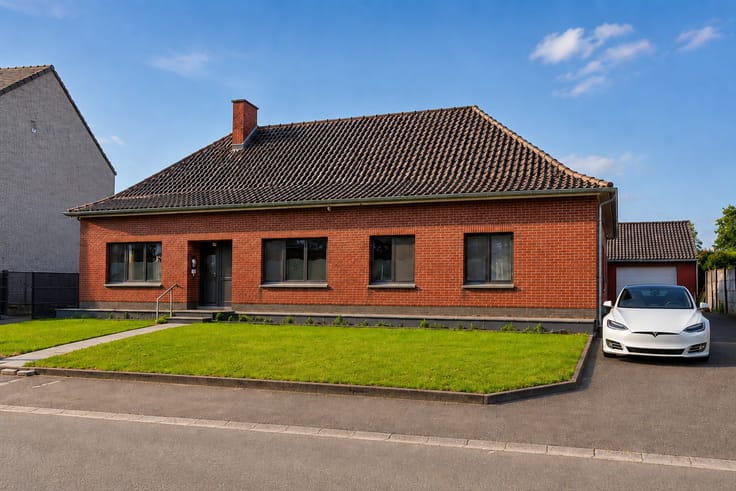
Outside, an additional outbuilding provides useful storage space or could accommodate a small workshop.
Currently occupied and habitable, this house allows you to move in while making improvements over time. A lovely opportunity to create a home to your taste, at your own pace, and enhance the property’s value along the way.
The stated price is indicative, and this advertisement does not in itself constitute an offer within the meaning of civil law.
Viewings are strictly by appointment. Please respect the occupants’ privacy and do not disturb them outside scheduled visits.
Measurements, floor areas and plans are non-contractual and provided for information purposes only.
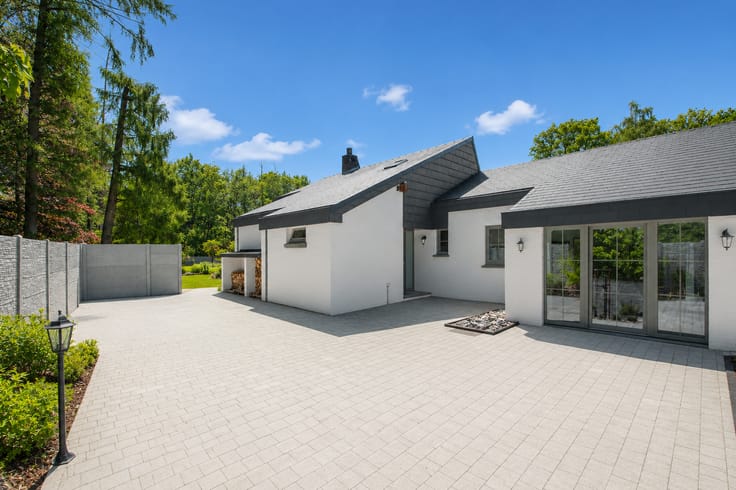
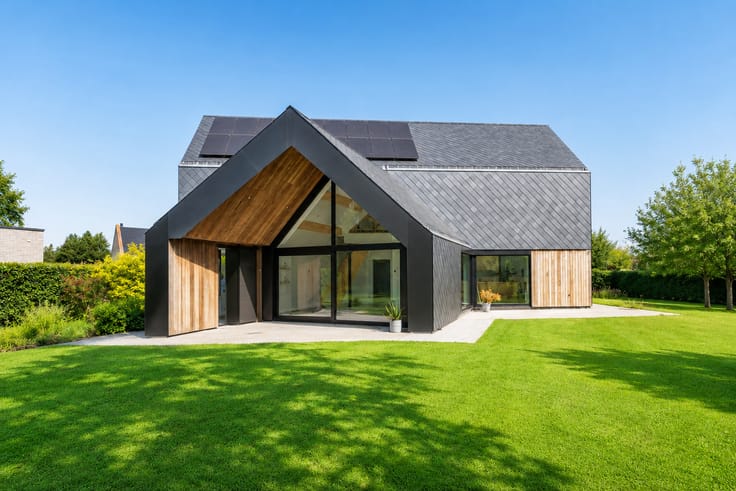
Some photographs and visual presentations have been partially modified using artificial intelligence to protect the occupants’ privacy or illustrate possible interior and exterior arrangements, while preserving the property’s original character and proportions.
Any proposed extensions are subject to approval by the relevant planning authorities.
We look forward to welcoming you for a viewing of this lovely home.
Maryvonne Dumonceau
Estate agent in Jurbise
0470 57 18 46
| Available as of | After signing the deed |
|---|---|
| Construction year | 1960 |
| Number of floors | 1 |
| Building condition | Good |
| Immovable heritage | Not specified |
| Number of frontages | 3 |
| Surroundings type | Living area (residential, urban or rural) |
| Asbestos certificate is available | Not specified |
| Kitchen type | Installed |
|---|---|
| Bedrooms | 3 |
| Dressing room | No |
| Shower rooms | 1 |
| Toilets | 2 |
| Office | No |
| Professional space | No |
| Armored door | No |
| Surface of the plot | 809 square meters |
|---|---|
| Land is facing street | No |
| Wooded land | No |
| Plot at rear | No |
| Flat land | No |
| Gas, water & electricity | No |
| Primary energy consumption | 488 kilowatt hour per square meters |
|---|---|
| EPC/EPC label | F |
| Renovation works mandatory | Not specified |
| Unique code EPB certificate | 20190828023451 |
| CO₂ emission | 122 kg CO₂/m² |
| Yearly theoretical total energy consumption | 81830 kWh/year |
| Valid electricity inspection certificate | Not specified |
| Conformity certification for fuel tanks | Not specified |
| Summons: No judicial remedy or administrative measure imposed | Not specified |
| Valid flood certificate | Not specified |
| Heating type | Fuel oil |
| Heat pump | No |
| Photovoltaic solar panels | No |
| Thermic solar panels | No |
| Common water heater | No |
| Double glazing | No |
| Building permit | Yes |
|---|---|
| Type of building | All kind |
| Cadastral Plan | Yes |
| Right of first refusal for the tenant | Not specified |
| Obligation to build | No |
| Allotment permit | Not specified |
| Preemption right | No |
| Proceedings for breach of planning regulations | No |
| Most recent urban development zoning | |
| Flood zone type | Non flood zone |
|
P-score
|
Not specified |
|
G-score
|
Not specified |
Asked price excluding notary fees (excluding eventual registration fees)
| Price | 245000 € |
|---|---|
| Cadastral income | 725 € |
| Tenement building | No |
|
|
|






| Address |
1 Route d'Ath
7050 - Jurbise |
|---|---|
| Agent's name | Maryvonne Dumonceau |
| [email protected] | |
| Phone number |
|
Get in touch
