


1895000€
6 bedrooms 565 square meters

Unfortunately we did not receive an English translation for this text.
Nl :
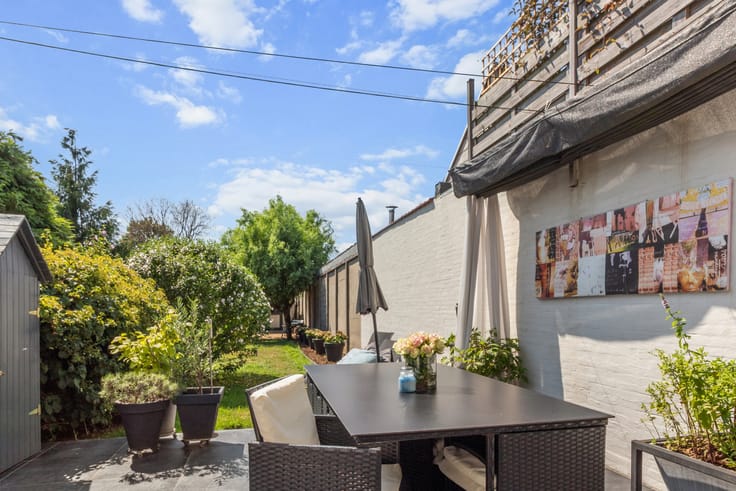
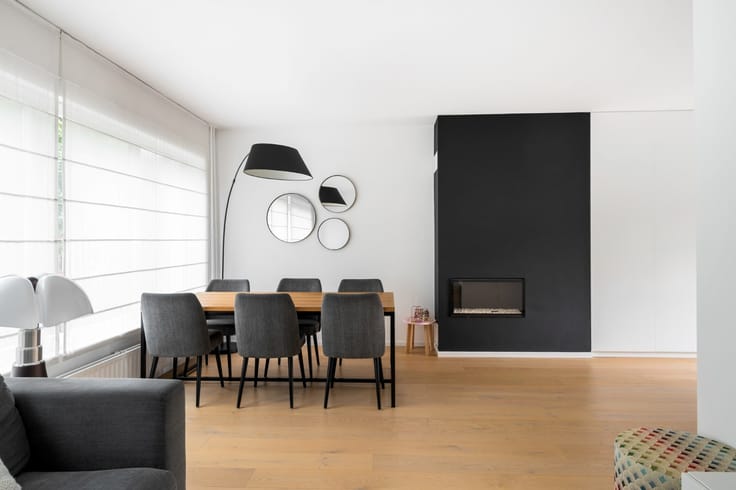
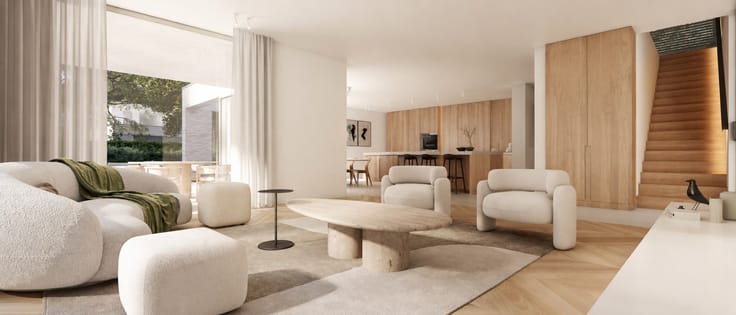
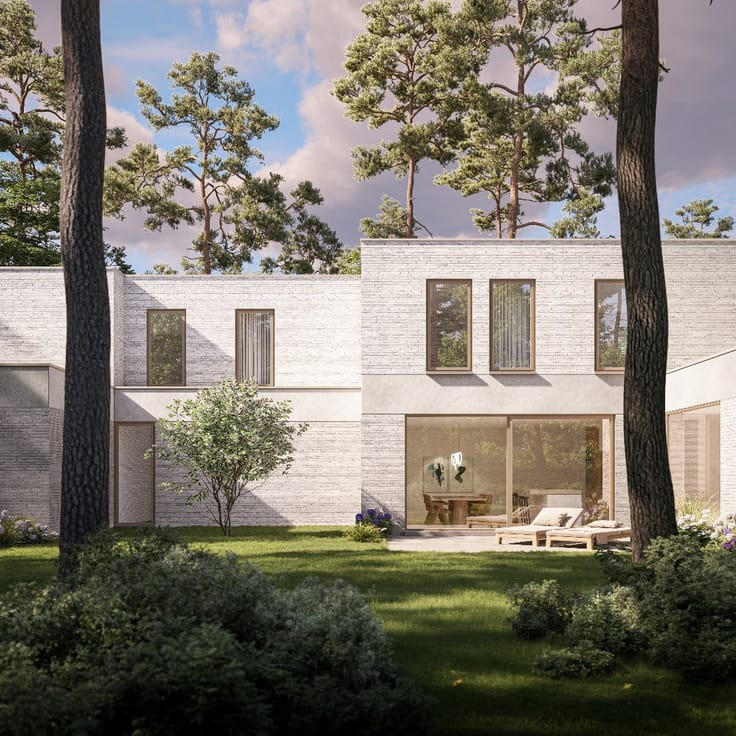
Exclusieve villa in tijdloze Cotswold-stijl op een absolute toplocatie in Heide-Kalmthout. Volledig gerenoveerd en gemoderniseerd (2019 & 2024) met een royale leefruimte, exclusieve leefkeuken met La Cornue-fornuis, 6 slaapkamers, 3 luxueuze badkamers en een afsluitbare mastervleugel met dressing en ensuite badkamer. De prachtig aangelegde tuin biedt een verwarmd zwembad, een luxueus poolhouse met buitenbar, kleedkamer en buitendouche. Verder beschikt de villa over zonnepanelen, vloerverwarming, een dubbele garage, ruime oprit en een energiezuinig B-label. Gelegen nabij de Kalmthoutse Heide, Golf van Kapellen, scholen, winkels, openbaar vervoer en met een vlotte verbinding naar Antwerpen en Nederland.
Absoluut een bezoek waard!
| Construction year | 2010 |
|---|---|
| Number of floors | 3 |
| Building condition | As new |
| Immovable heritage | Not specified |
| Street frontage width | 17 m |
| Number of frontages | 4 |
| Covered parking spaces | 2 |
| Outdoor parking spaces | 3 |
| Surroundings type | Living area (residential, urban or rural) |
| Asbestos certificate is available | No |
| Usable floor area | 565 square meters |
|---|---|
| Living room surface | 75 square meters |
| Kitchen surface | 40 square meters |
| Bedrooms | 6 |
| Bedroom 1 surface | 40 square meters |
| Bedroom 2 surface | 21 square meters |
| Bedroom 3 surface | 26 square meters |
| Bedroom 4 surface | 32 square meters |
| Bedroom 5 surface | 25 square meters |
| Dressing room | No |
| Bathrooms | 3 |
| Armored door | No |
| Surface of the plot | 2380 square meters |
|---|---|
| Land is facing street | No |
| Wooded land | No |
| Plot at rear | Yes |
| Flat land | Yes |
| Width of the lot on the street | meters |
| Connection to sewer network | Connected |
| Gas, water & electricity | Yes |
| Terrace surface | 50 square meters |
| Caretaker | No |
|---|---|
| Elevator | No |
| Accessible for disabled people | No |
| Intercom | No |
| Secure access / alarm | Yes |
| Armored door | No |
| Air conditioning | No |
| TV cable | No |
| Visio phone | Yes |
| Jacuzzi | No |
| Sauna | No |
| Swimming pool | Yes |
| Internet | Yes |
| Primary energy consumption | 148 kilowatt hour per square meters |
|---|---|
| EPC/EPC label | B |
| Renovation works mandatory | No |
| Unique code EPB certificate | 20240306-0003166673-RES- |
| CO₂ emission | Not specified |
| Yearly theoretical total energy consumption | Not specified |
| Valid electricity inspection certificate | Not specified |
| As built plan | No |
| Summons: No judicial remedy or administrative measure imposed | Not specified |
|
Flemish register of measures consulted
|
No |
| Valid flood certificate | Not specified |
| Heating type | Gas |
| Photovoltaic solar panels | Yes |
| Thermic solar panels | No |
| Common water heater | No |
| Double glazing | Yes |
| Building permit | Yes |
|---|---|
| Type of building | All kind |
| Cadastral Plan | No |
| Right of first refusal for the tenant | Not specified |
| Obligation to build | No |
| Allotment permit | No |
| Preemption right | No |
| Proceedings for breach of planning regulations | No |
| Most recent urban development zoning | Not specified |
| Flood zone type | Non flood zone |
|
P-score
|
B |
|
G-score
|
A |
| Latest land use designation | Residential park |
Asked price excluding notary fees (excluding eventual registration fees)
| Price | 1895000 € |
|---|---|
| Cadastral income | 5688 € |
| Tenement building | No |
|
|
|


| Address |
242 Miksebaan
2930 - Brasschaat |
|---|---|
| Website |
|
| External reference | WV373 |
Get in touch
