


995000€
4 bedrooms 367 square meters

Villa
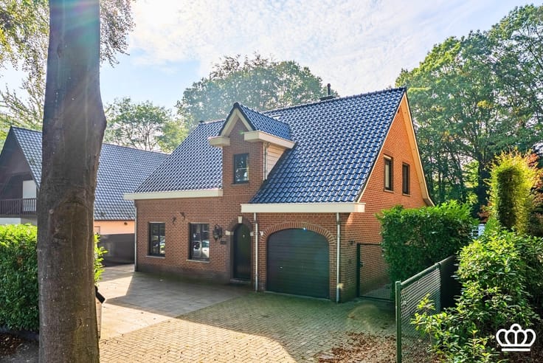
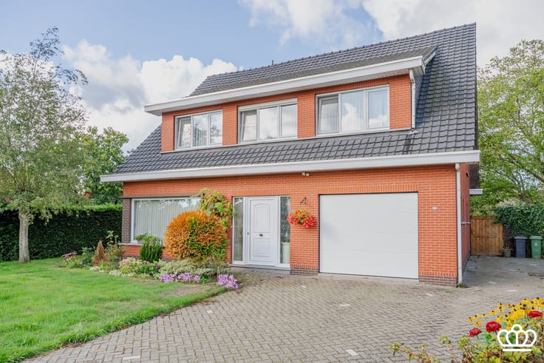
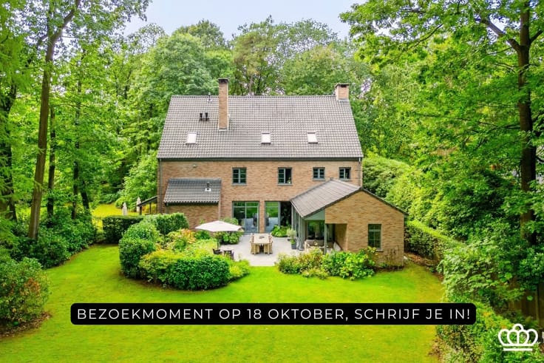
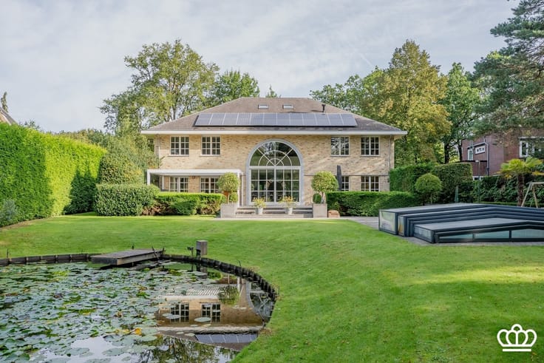
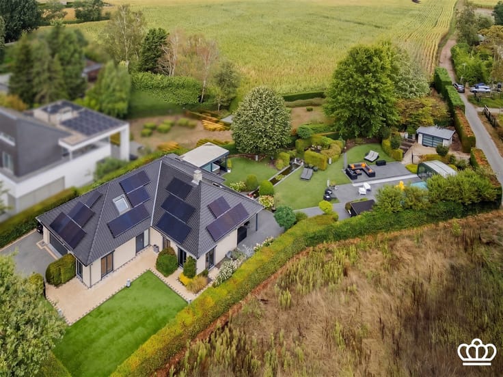
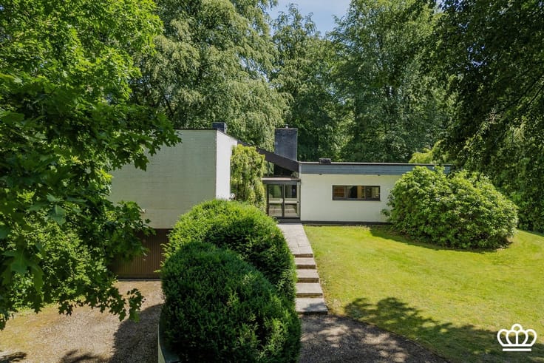
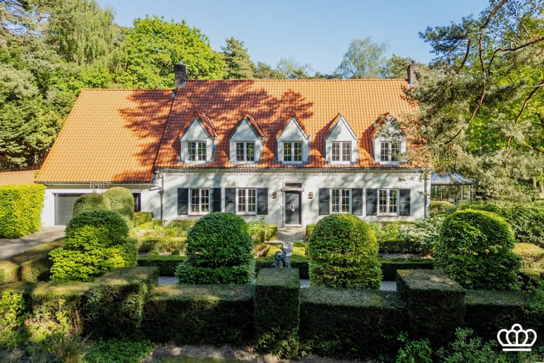
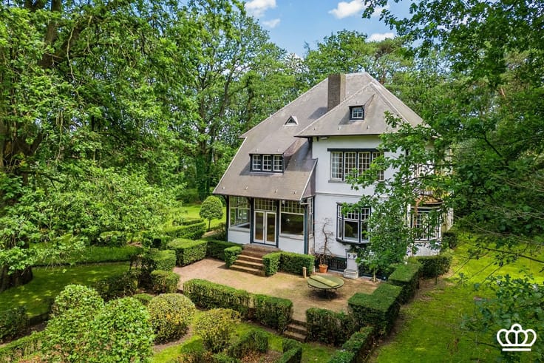
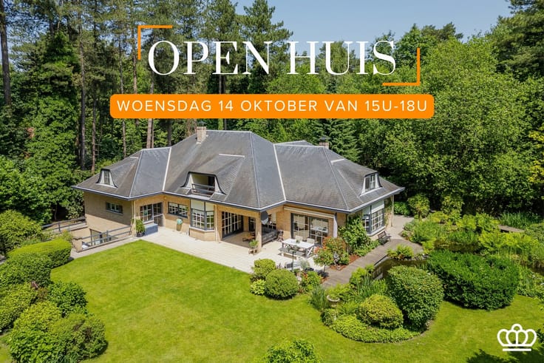
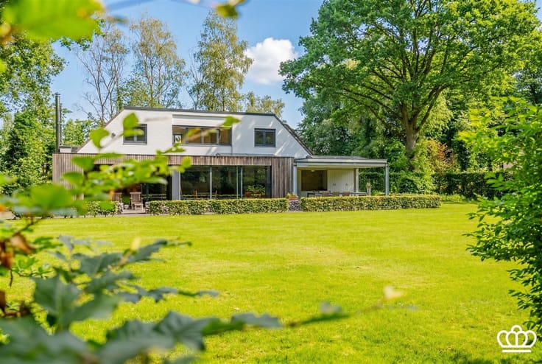
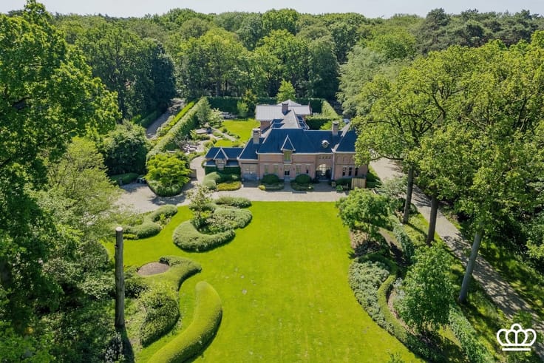
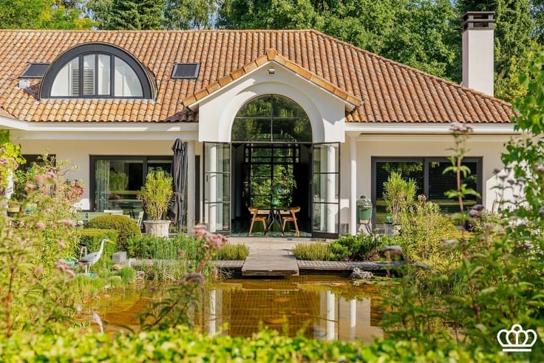
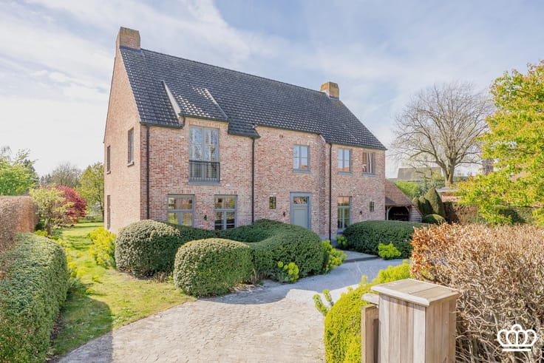
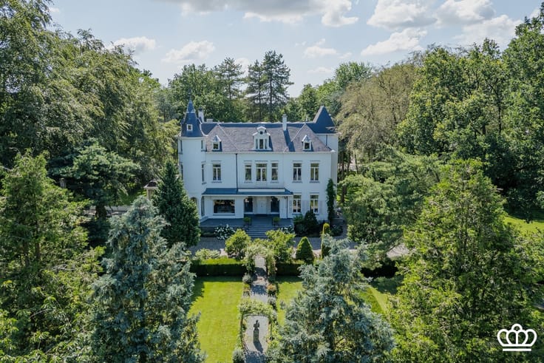
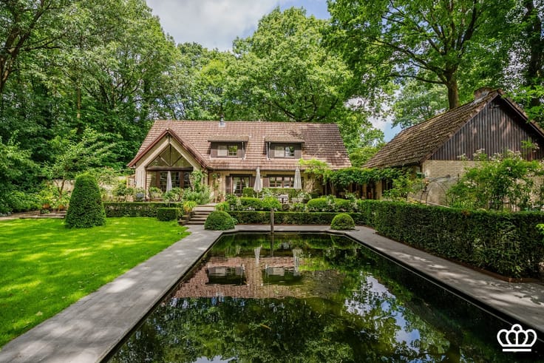
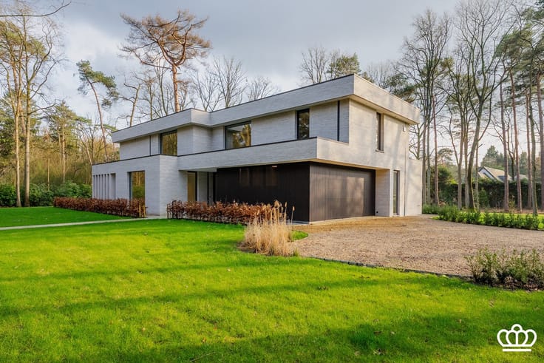
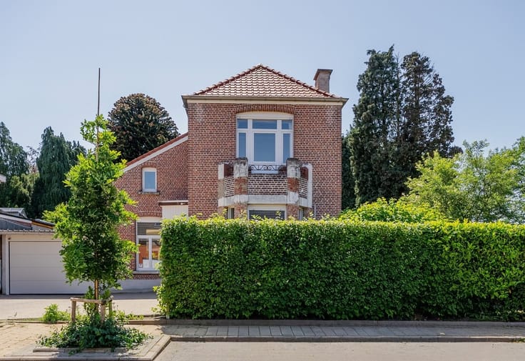
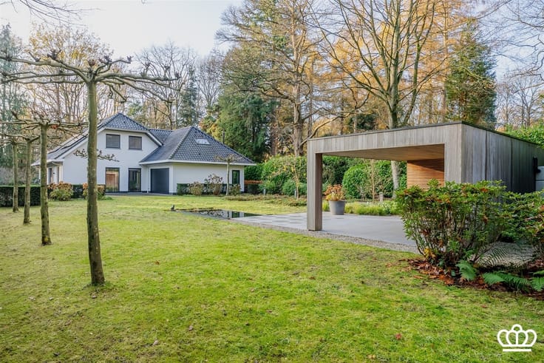
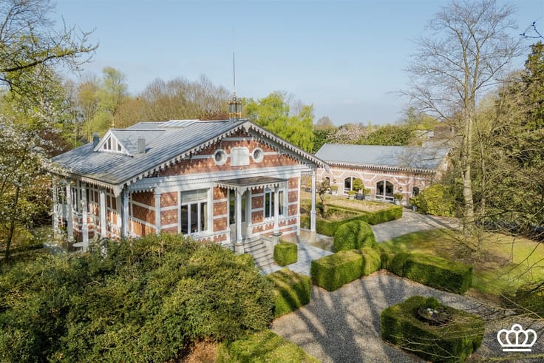
A charming villa in a stunning location in Dennendael, featuring, among other things, a spacious living area, a fully equipped kitchen, a laundry room, a double indoor garage, a separate office, 4 bedrooms, and 3 bathrooms on a southwest-facing lot of 2,616 m².
Ground Floor:
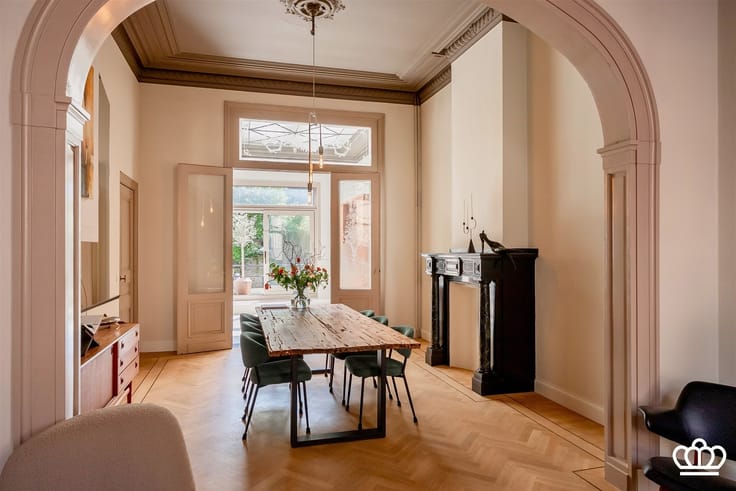
Tiled entry hall, coat closet, and guest restroom with a sink. Separate home office with hardwood floors. From the entry hall, access to the spacious living area with hardwood floors, divided into a sitting and dining area. Adjacent to this is a fully equipped kitchen featuring an oven, microwave,
built-in coffee machine, dishwasher, gas stove, range hood, and refrigerator. Also on the ground floor is a storage room with connections for a washing machine and dryer, and a double
in-house garage with an automatic gate.
First floor:
Master suite with a rooftop terrace and an ensuite bathroom featuring a double sink, shower,
bathtub, separate toilet, walk-in closet, and storage space.
There is also a second bedroom with a walk-in closet and an ensuite bathroom featuring
a shower, sink, and toilet, as well as a third bedroom with hardwood floors and built-in closets. Finally, there is a fourth bedroom with built-in closets and a full bathroom featuring a sink, toilet, and bathtub.
Attic
Access to the storage attic from the night hall via a loft ladder.
Basement:
The basement is divided into a utility room and a wine cellar.
Garden:
A driveway at the front offers parking for several cars. The private, southwest-facing garden features a spacious terrace.
Special Features:
- Located within walking distance of downtown Heide, which includes shops, schools, and the train station
- Spacious living area
- 4 bedrooms and 3 bathrooms
- Indoor garage for 2 cars
- Southwest-facing
- Roller shutters
- Solar panels
| Construction year | 1963 |
|---|---|
| Immovable heritage | Not specified |
| Number of frontages | 4 |
| Covered parking spaces | 2 |
| Asbestos certificate is available | Not specified |
| Usable floor area | 367 square meters |
|---|---|
| Kitchen type | Not installed |
| Bedrooms | 4 |
| Dressing room | No |
| Bathrooms | 3 |
| Professional space | No |
| Basement | Yes |
| Attic | Yes |
| Furnished | No |
| Armored door | No |
| Surface of the plot | 2616 square meters |
|---|---|
| Gas, water & electricity | No |
| Primary energy consumption | 274 kilowatt hour per square meters |
|---|---|
| EPC/EPC label | C |
| Renovation works mandatory | No |
| Unique code EPB certificate | Not specified |
| CO₂ emission | Not specified |
| Yearly theoretical total energy consumption | Not specified |
| Valid electricity inspection certificate | Not specified |
| Conformity certification for fuel tanks | Not specified |
| Summons: No judicial remedy or administrative measure imposed | Not specified |
|
Flemish register of measures consulted
|
Yes |
| Valid flood certificate | Not specified |
| Heat pump | No |
| Double glazing | No |
| Building permit | Yes |
|---|---|
| Cadastral Plan | Not specified |
| Right of first refusal for the tenant | Not specified |
| Allotment permit | Not specified |
| Preemption right | No |
| Proceedings for breach of planning regulations | No |
| Most recent urban development zoning | |
| Flood zone type | Non flood zone |
|
P-score
|
A |
|
G-score
|
A |
| Latest land use designation | Residential park |
Asked price excluding notary fees (excluding eventual registration fees)
| Price | 995000 € |
|---|---|
| Cadastral income | 2885 € |
| Tenement building | No |
|
|
|




| Address |
Heidestatiestraat 2
2920 - Kalmthout-Heide |
|---|---|
| Website |
|
| External reference | 11255 - 3720972 |
Get in touch