


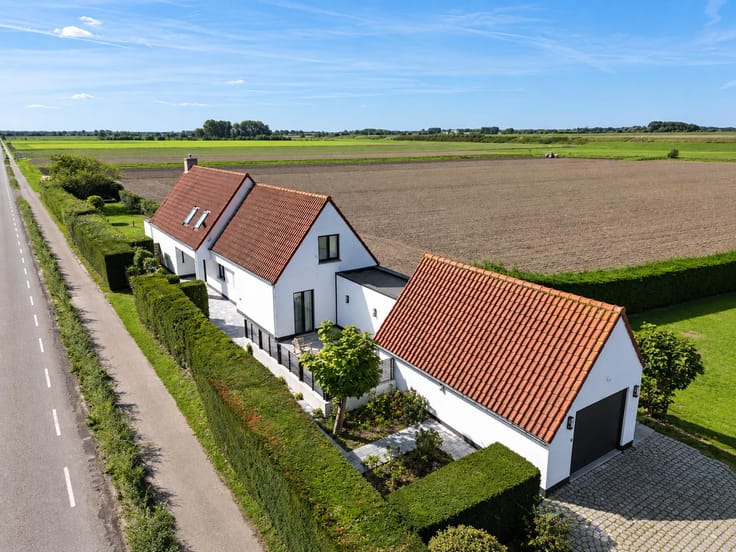
Villa for sale
1850000€
4 bedrooms
Immoweb code : 21797262

Immoweb code : 21797262
Overview
New-build villa with garden, luxury finishes, and 4 bedrooms.
Cambier - De Nil
8300 Knokke - Heist
4 bedrooms
2 bathrooms
592
square meters
of land
Description
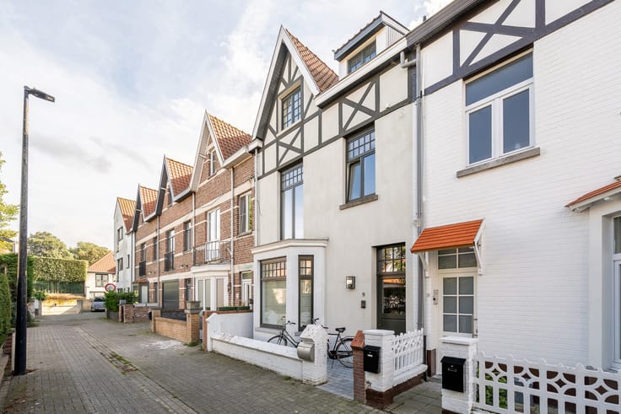
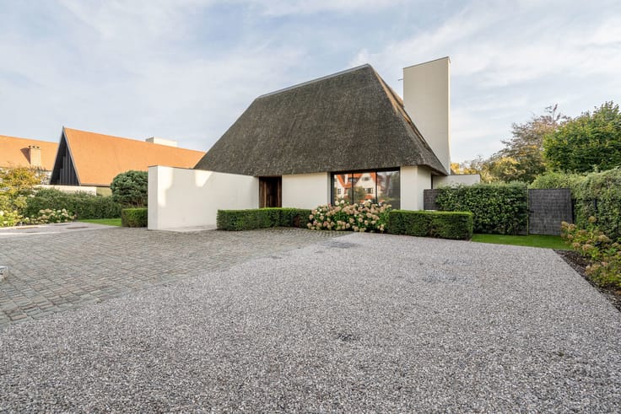
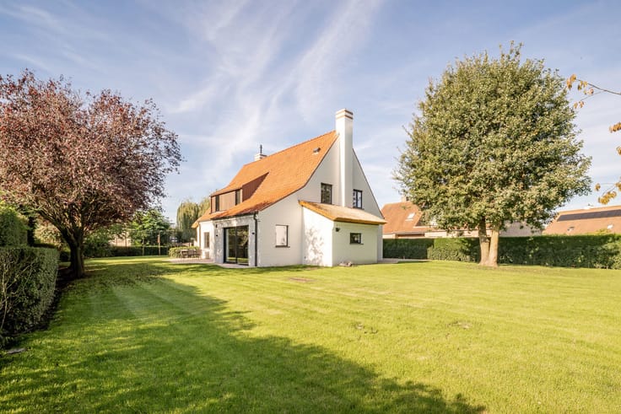
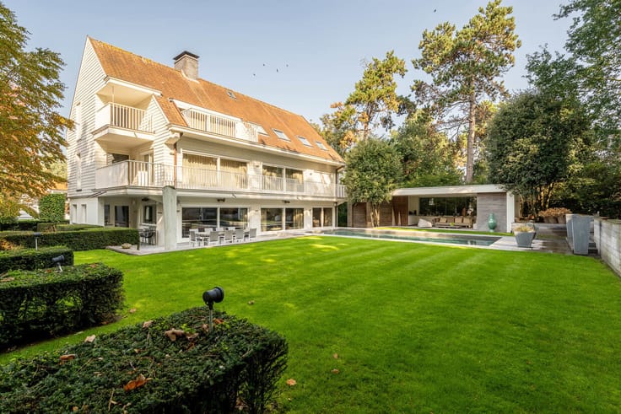
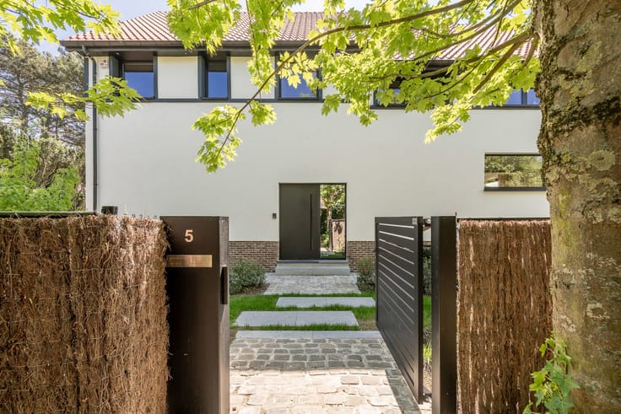
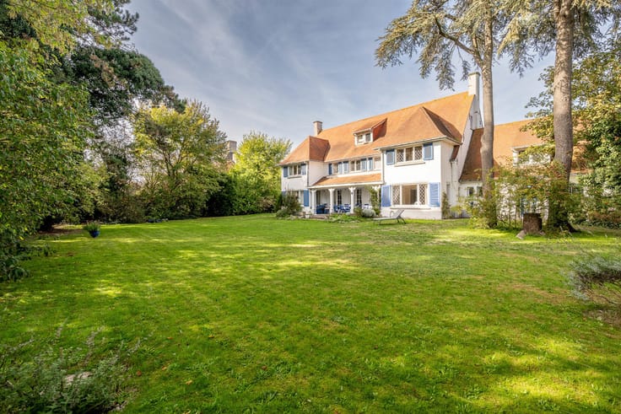
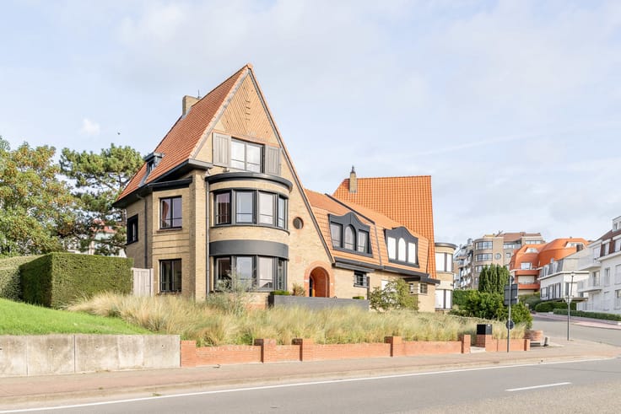
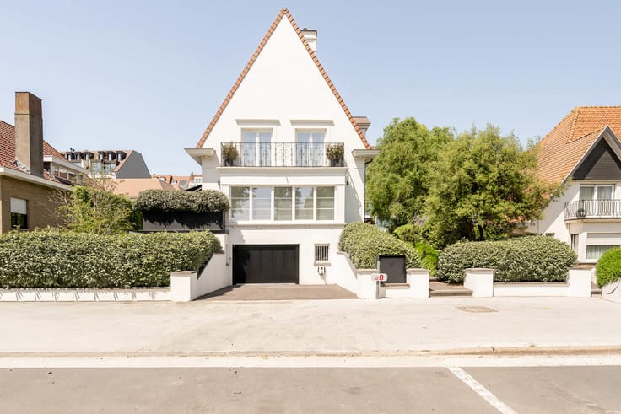
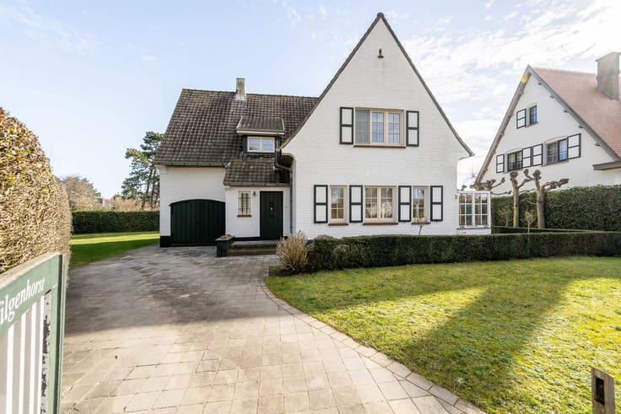
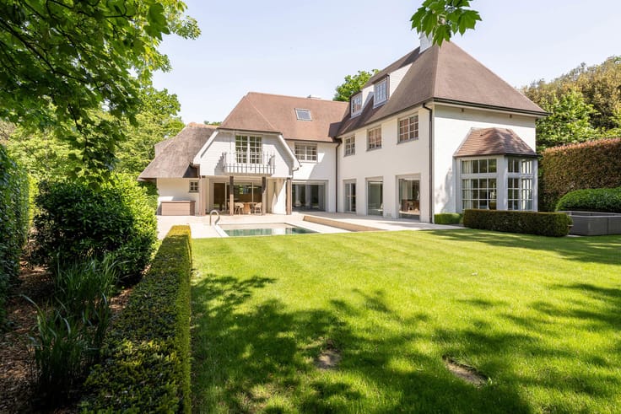
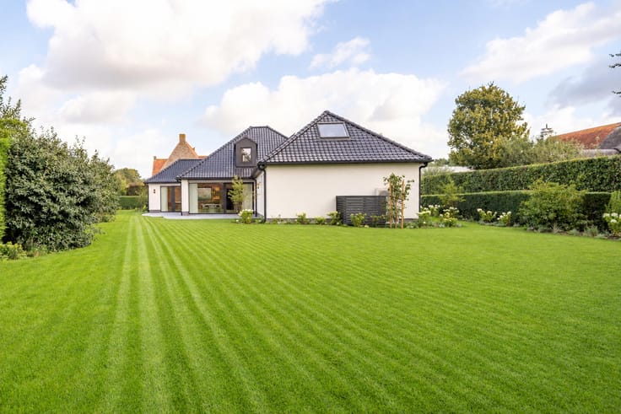
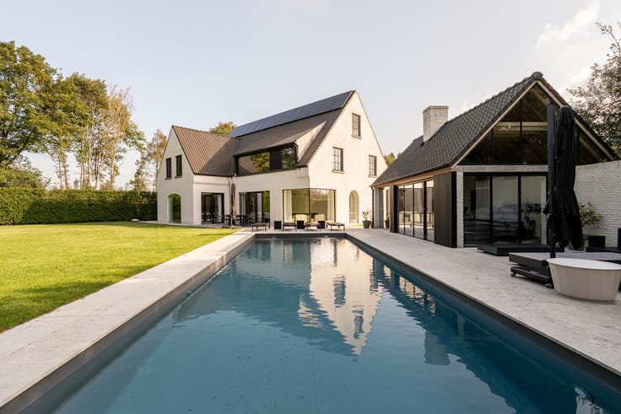
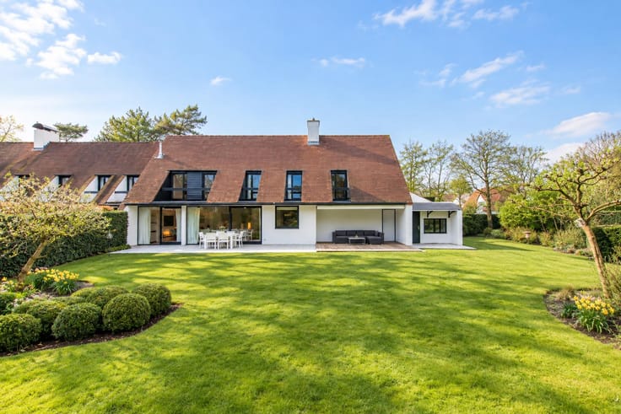
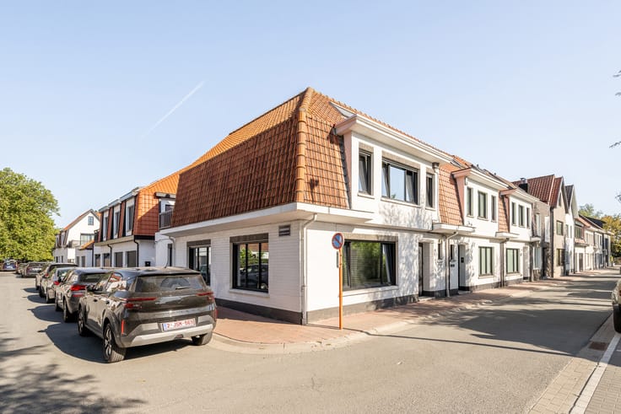
Exclusive new-build villa with garden and luxury finishes
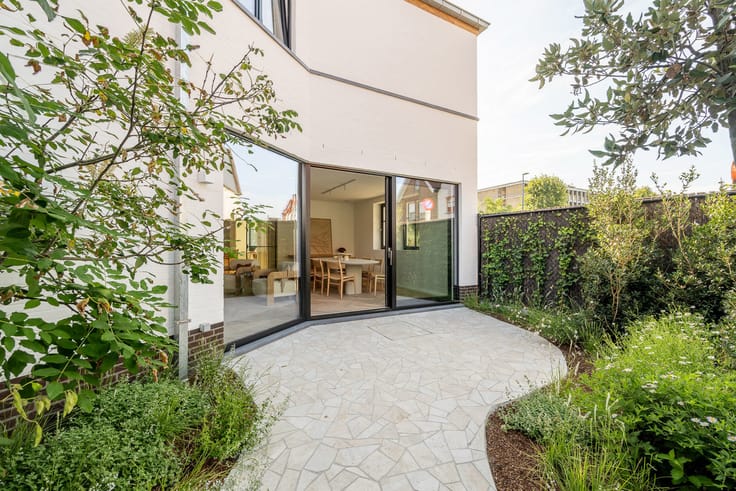
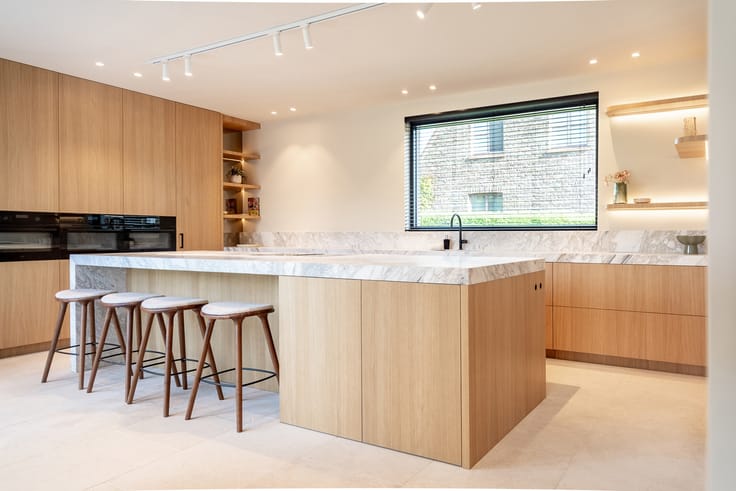
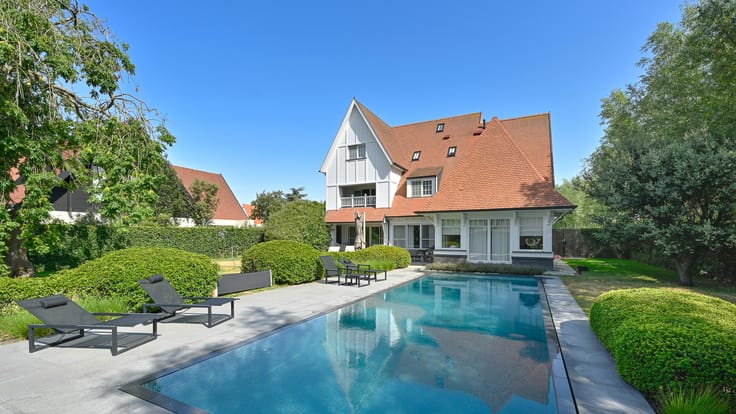
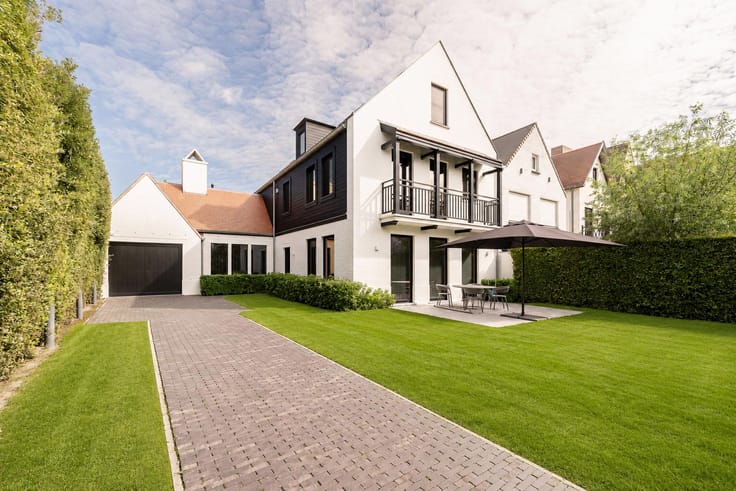
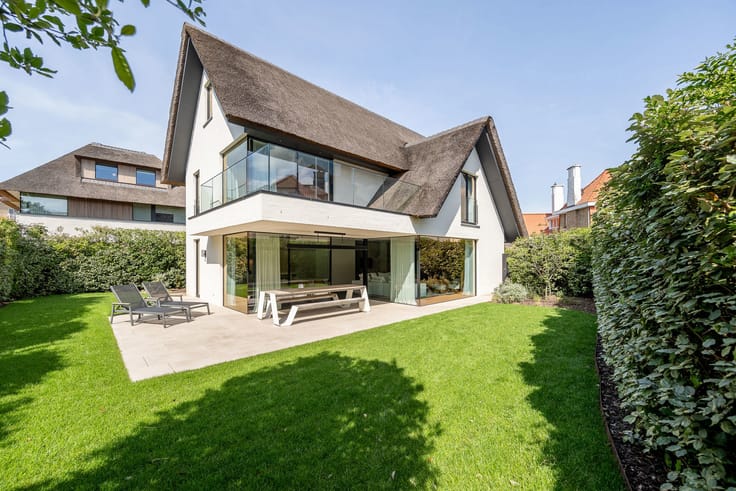
This stylish villa combines clear architecture with a logical layout and high-quality finishes. The entrance hall with guest toilet leads to a spacious living room with sitting area and gas fireplace, connected to the dining area and a fully equipped open kitchen with cooking island; large windows open onto the terrace and garden. Practical comfort is provided by an indoor garage and a spacious utility room/storage room with direct access to the kitchen and living areas.
On the upper floor, there are four full bedrooms around a central night hall. The villa has two bathrooms, a separate toilet and a technical/laundry room. The technical area is equipped with heat pump and ventilation facilities, making the house ready for energy-efficient living.
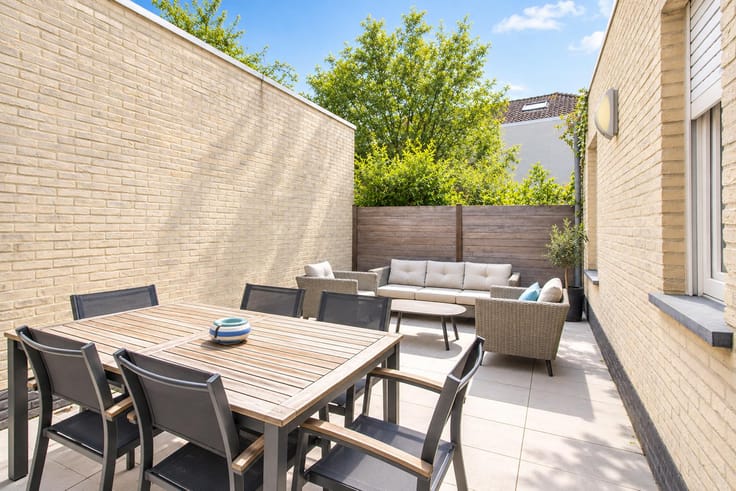
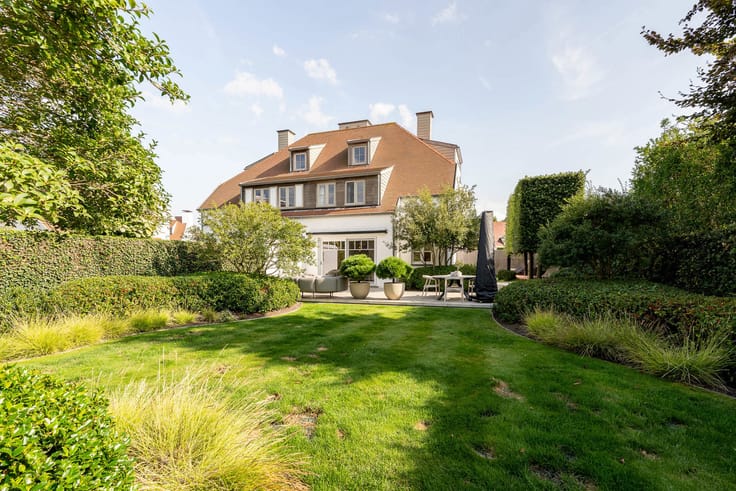
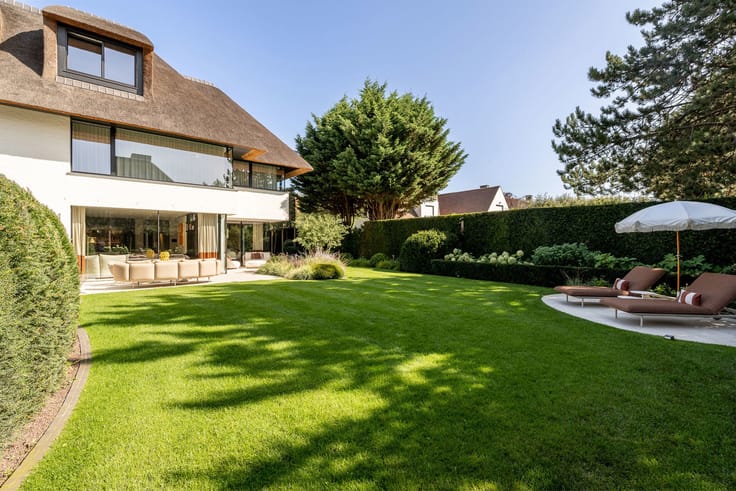
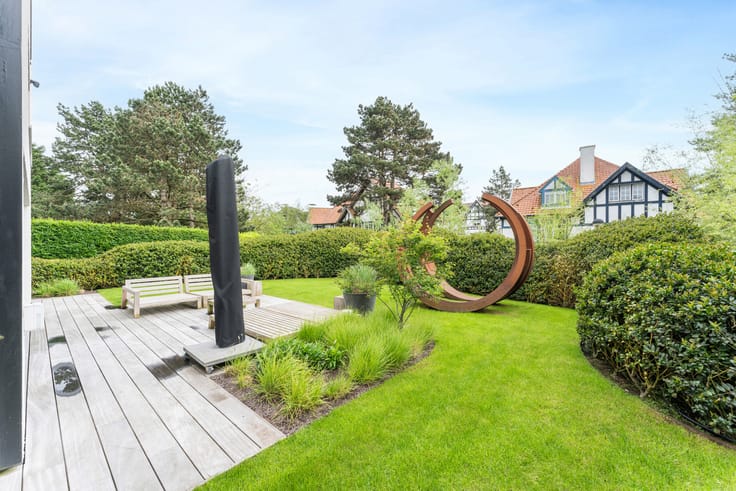
The outdoor space seamlessly connects to the living area with a spacious terrace, landscaped garden, driveway and garden shed — ideal for those who want to comfortably blend indoor and outdoor living.
| Construction year | 2024 |
|---|---|
| Number of floors | 1 |
| Building condition | As new |
| Immovable heritage | Not specified |
| Number of frontages | 4 |
| Asbestos certificate is available | Not specified |
| Kitchen type | Hyper equipped |
|---|---|
| Bedrooms | 4 |
| Bedroom 1 surface | 14 square meters |
| Bedroom 2 surface | 12 square meters |
| Bedroom 3 surface | 10 square meters |
| Bedroom 4 surface | 10 square meters |
| Bathrooms | 2 |
| Shower rooms | 2 |
| Toilets | 2 |
| Furnished | No |
| Surface of the plot | 592 square meters |
|---|---|
| Gas, water & electricity | No |
| Terrace | Yes |
| Primary energy consumption | Not specified |
|---|---|
| EPC/EPC label | A+ |
| Renovation works mandatory | No |
| Unique code EPB certificate | Not specified |
| CO₂ emission | Not specified |
| Yearly theoretical total energy consumption | Not specified |
| Valid electricity inspection certificate | Yes |
| Summons: No judicial remedy or administrative measure imposed | Not specified |
|
Flemish register of measures consulted
|
Not specified |
| Valid flood certificate | Not specified |
| Building permit | Yes |
|---|---|
| Cadastral Plan | Not specified |
| Right of first refusal for the tenant | Not specified |
| Allotment permit | No |
| Preemption right | No |
| Most recent urban development zoning | Not specified |
|
P-score
|
Not specified |
|
G-score
|
Not specified |
Asked price excluding notary fees (excluding eventual registration fees)
| Price | 1850000 € |
|---|---|
| Tenement building | No |
|
|
|







Cambier - De Nil (IPI 500925)
| Address |
Albert plein 10
8300 - Knokke - Heist |
|---|---|
| Website |
|
| External reference | 7844780 |
Get in touch