


House for sale
1090000€
3 bedrooms 173 square meters
Immoweb code : 21795636

Immoweb code : 21795636
Overview
Charming home with polder views, terrace, and attic potential.
Cambier - De Nil
8300 Knokke - Heist
3 bedrooms
1 bathroom
173
square meters
livable space
Available date : November 1 2026
Description
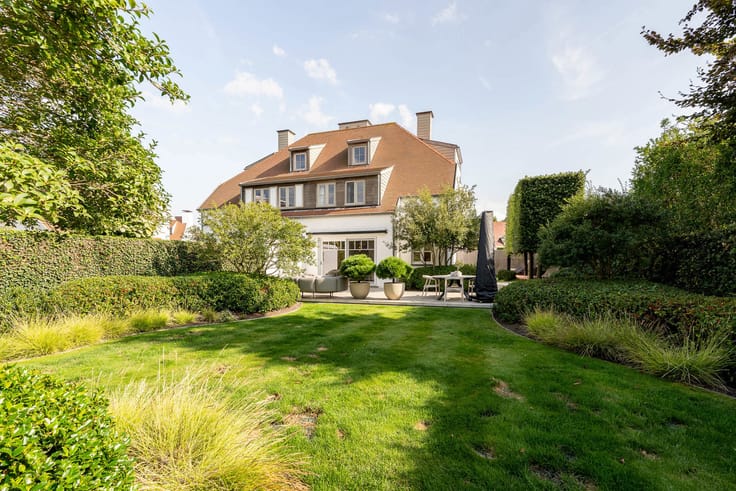
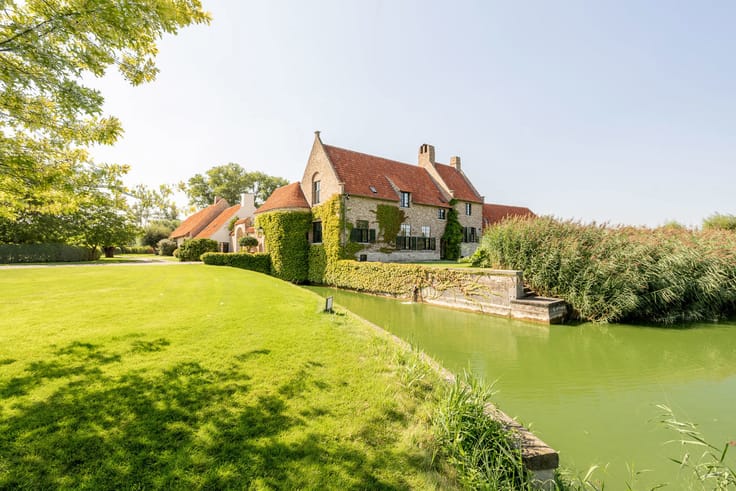
Charming home with sweeping views over the polders
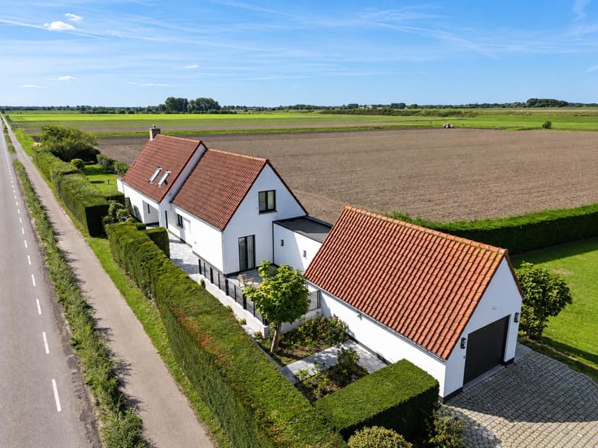
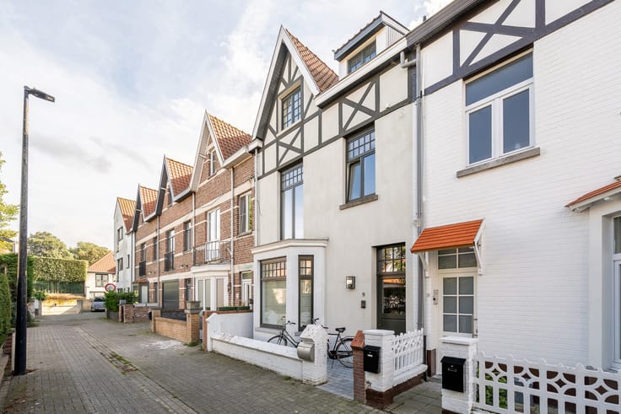
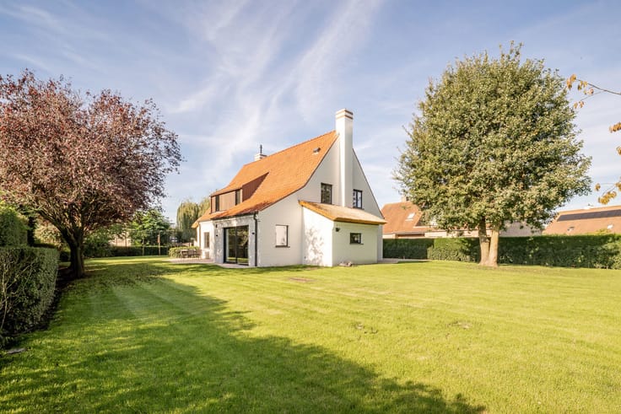
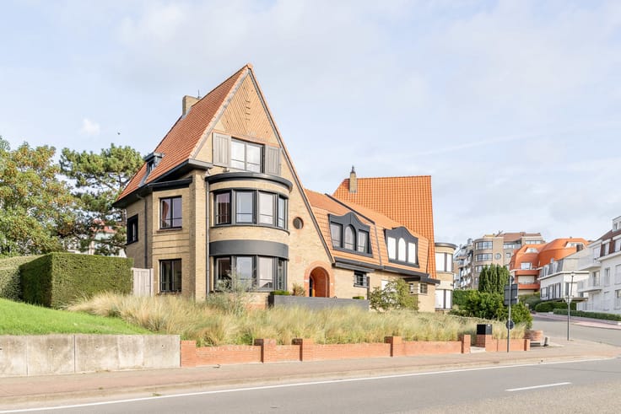
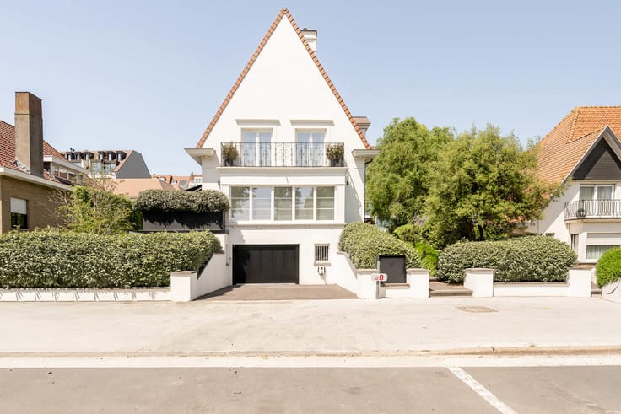
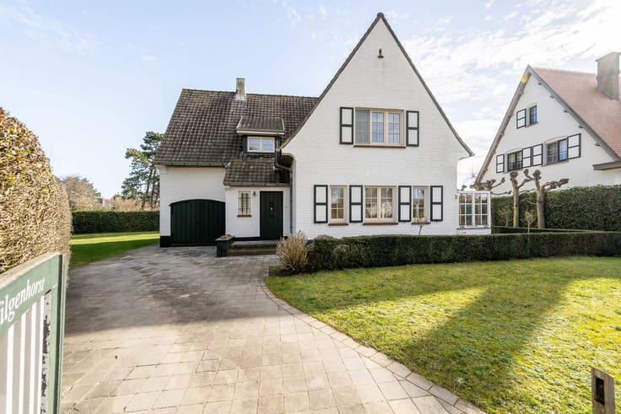
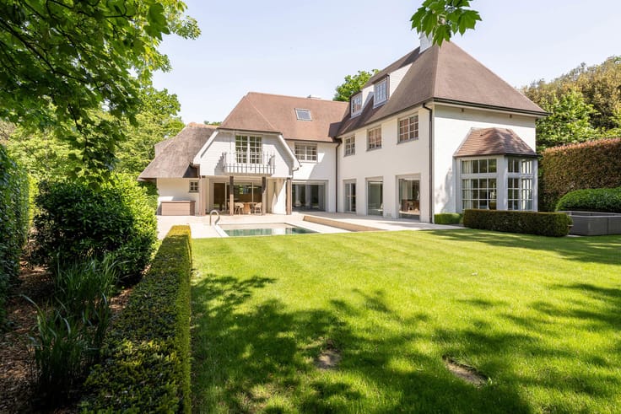
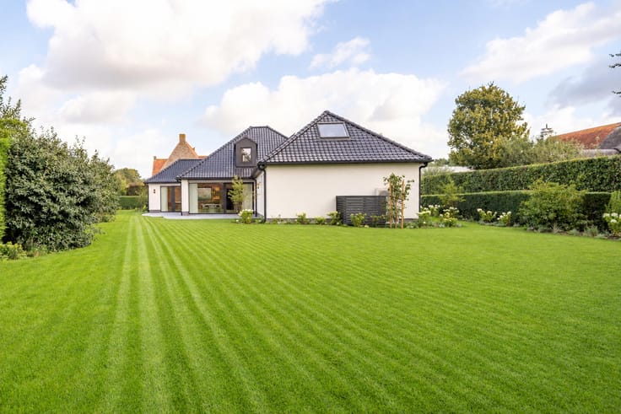
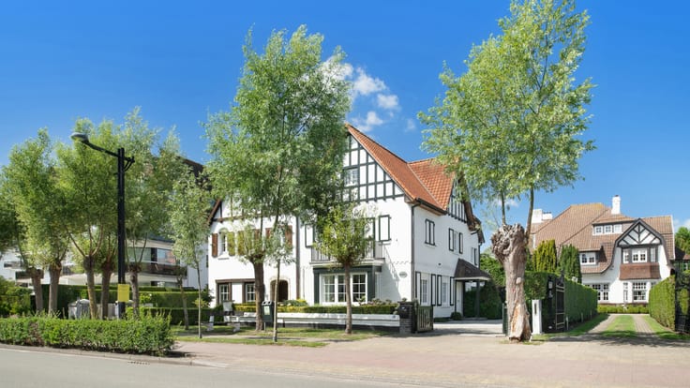
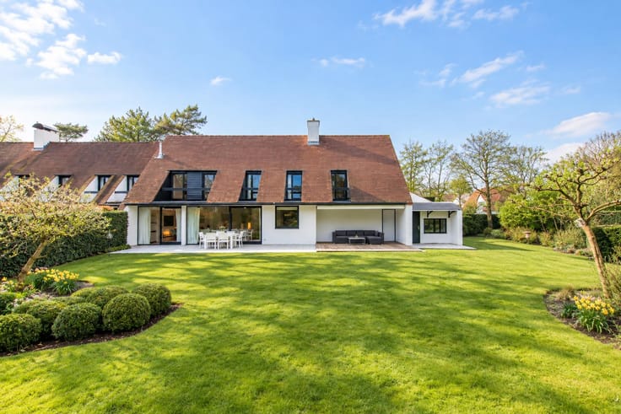
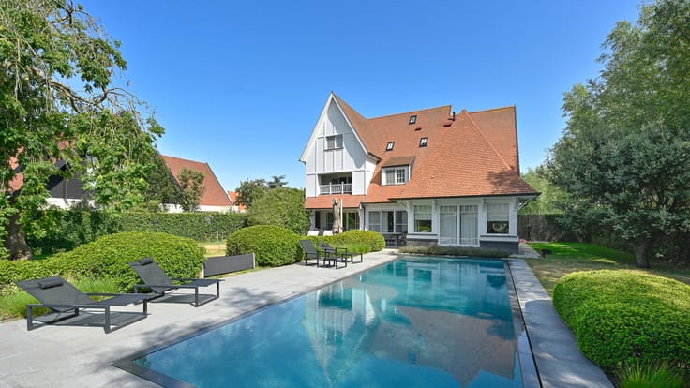
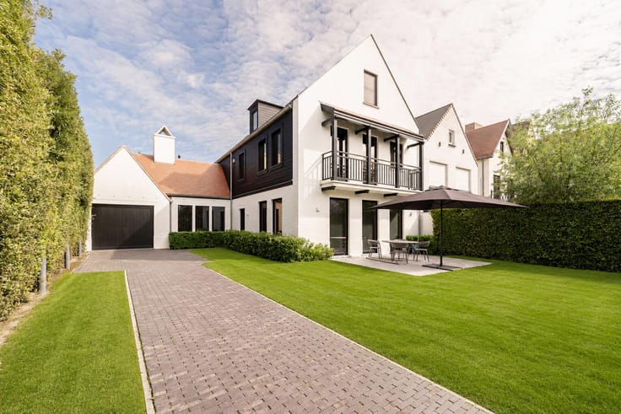
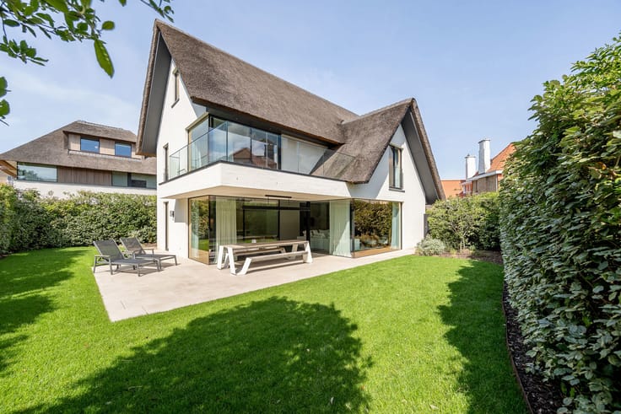
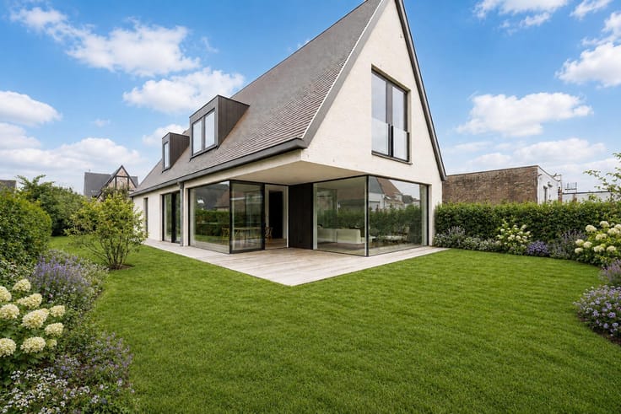
Situated in a peaceful and particularly pleasant location on Oosthoekplein, this charming corner home enjoys beautiful open views over the surrounding polders. The property offers a wonderful combination of comfort, space, and character in a unique setting.
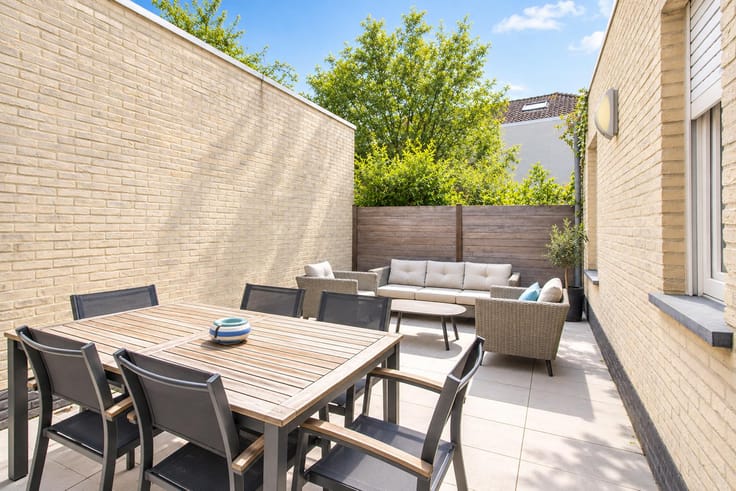
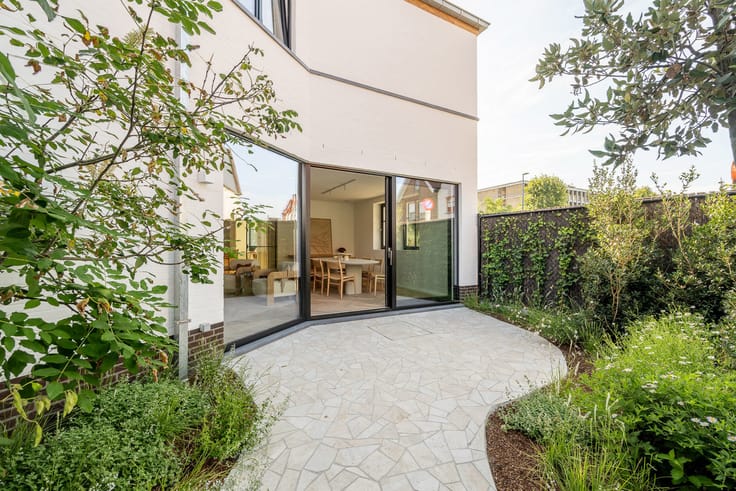
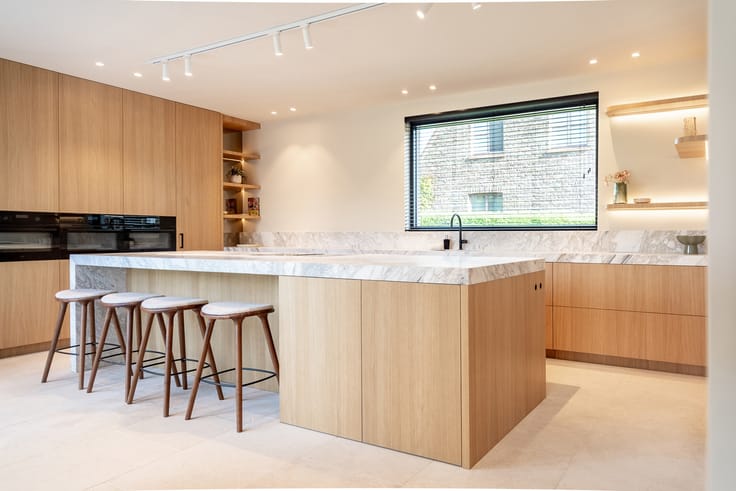
The entrance hall leads to a spacious dressing area and a versatile room. The inviting living room, featuring a fireplace, connects seamlessly with the fully equipped kitchen. At the rear of the home, there is a practical storage room, a private courtyard, and bicycle storage. A guest powder room and a spacious, dry basement complete the main level.
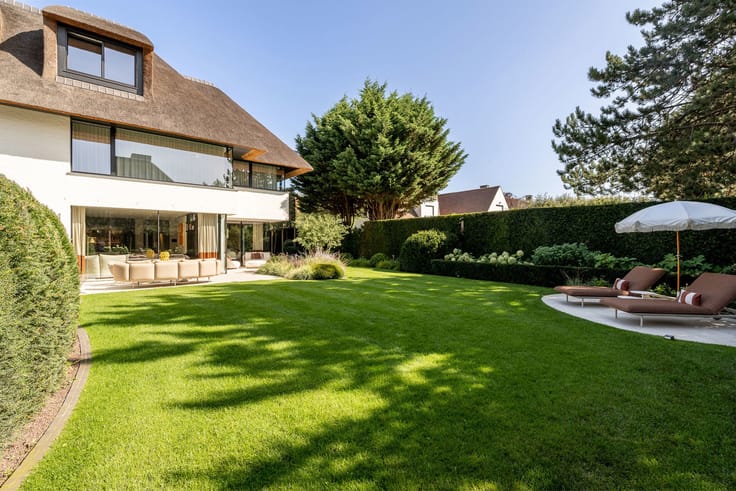
The first floor features three generously sized bedrooms and a bathroom with a shower, double vanity, and toilet. One of the bedrooms provides direct access to the spacious southwest-facing terrace, an ideal spot to enjoy the afternoon and evening sun.
The attic offers additional potential and could be converted into a fourth bedroom or a versatile living space.
A charming home with plenty of potential, ideally suited as a second home or comfortable primary residence, in a truly unique location on Oosthoekplein.
| Available date | November 1 2026 |
|---|---|
| Construction year | 1960 |
| Number of floors | 2 |
| Building condition | Good |
| Immovable heritage | Not specified |
| Number of frontages | 3 |
| Asbestos certificate is available | Yes |
| Usable floor area | 173 square meters |
|---|---|
| Kitchen type | Hyper equipped |
| Bedrooms | 3 |
| Bedroom 1 surface | 21 square meters |
| Bedroom 2 surface | 17 square meters |
| Bedroom 3 surface | 12 square meters |
| Bathrooms | 1 |
| Shower rooms | 1 |
| Toilets | 2 |
| Attic | Yes |
| Furnished | Yes |
| Gas, water & electricity | No |
|---|---|
| Terrace | Yes |
| Elevator | No |
|---|---|
| Accessible for disabled people | Yes |
| Intercom | No |
| Visio phone | No |
| Swimming pool | No |
| Primary energy consumption | 328 kilowatt hour per square meters |
|---|---|
| EPC/EPC label | D |
| Renovation works mandatory | No |
| Unique code EPB certificate | 0003939215 |
| CO₂ emission | 1 kg CO₂/m² |
| Yearly theoretical total energy consumption | Not specified |
| Valid electricity inspection certificate | Not specified |
| Summons: No judicial remedy or administrative measure imposed | Not specified |
|
Flemish register of measures consulted
|
Not specified |
| Valid flood certificate | Not specified |
| Building permit | Yes |
|---|---|
| Cadastral Plan | Not specified |
| Right of first refusal for the tenant | Not specified |
| Allotment permit | No |
| Preemption right | Not specified |
| Proceedings for breach of planning regulations | No |
| Most recent urban development zoning | Not specified |
|
P-score
|
A |
|
G-score
|
A |
Asked price excluding notary fees (excluding eventual registration fees)
| Price | 1090000 € |
|---|---|
| Tenement building | No |
|
|
|







Cambier - De Nil (IPI 500925)
| Address |
Albert plein 10
8300 - Knokke - Heist |
|---|---|
| Website |
|
| External reference | 7832799 |
Get in touch