


550000€
1 bedroom 150 square meters

Villa
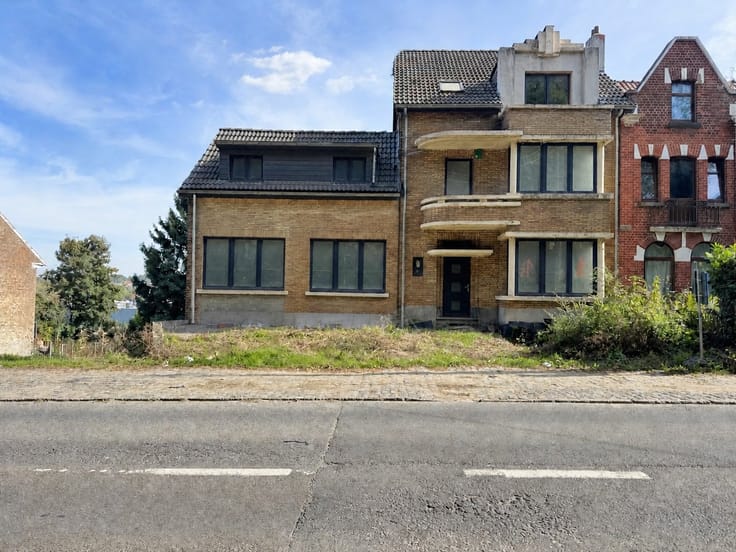
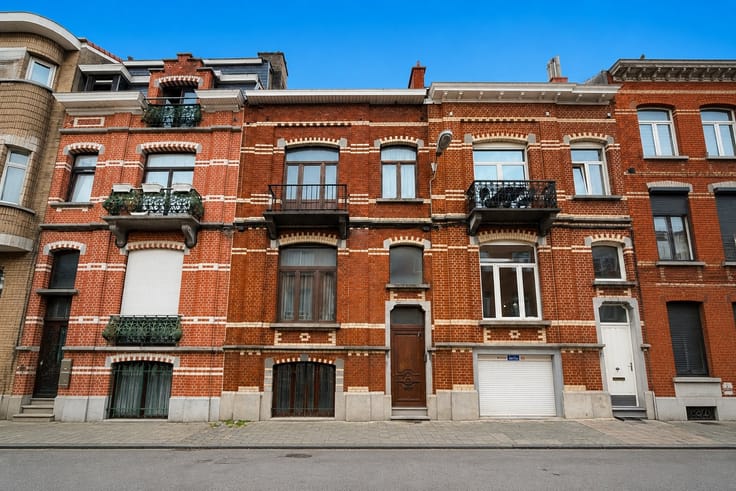
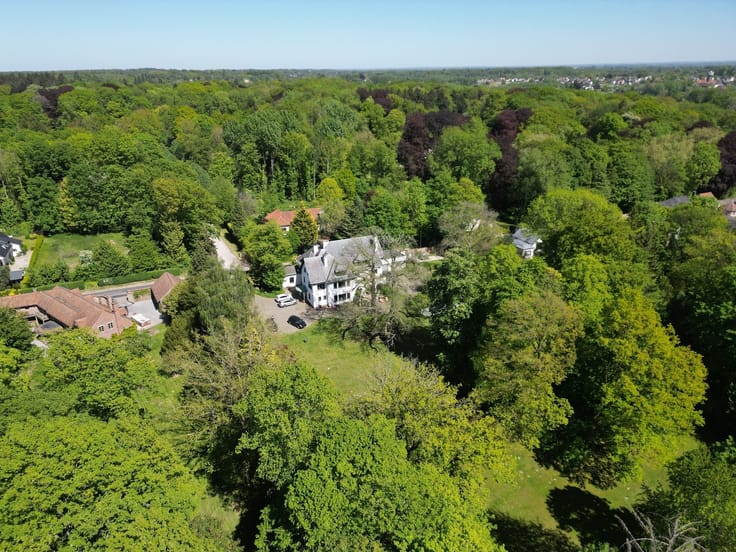
Kraainem – Detached villa in need of renovation on a lot of 8 ares 30.
A great opportunity for renovation and appreciation in a sought-after residential neighborhood!
Located on Avenue Baron Albert d’Huart, this four-sided villa offers great potential for transformation in a pleasant residential setting, close to amenities and major transportation routes.
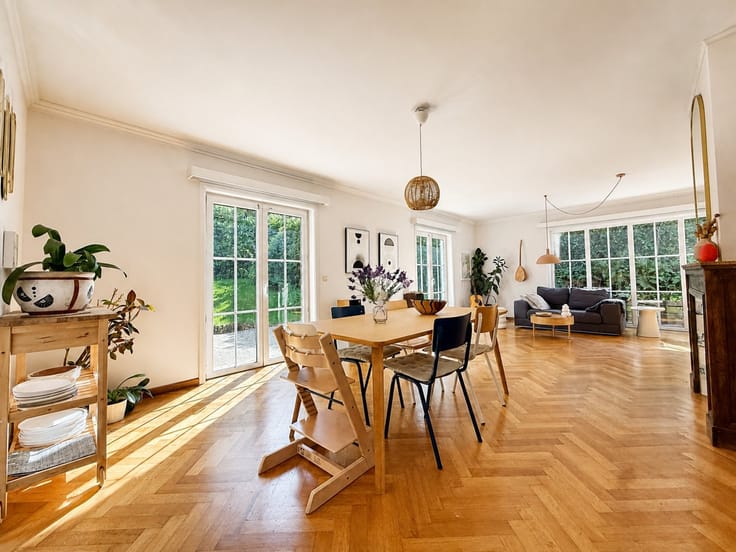
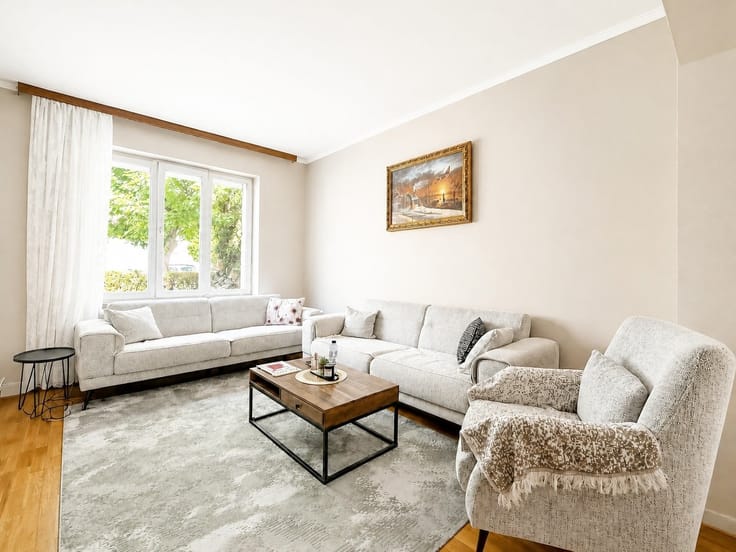
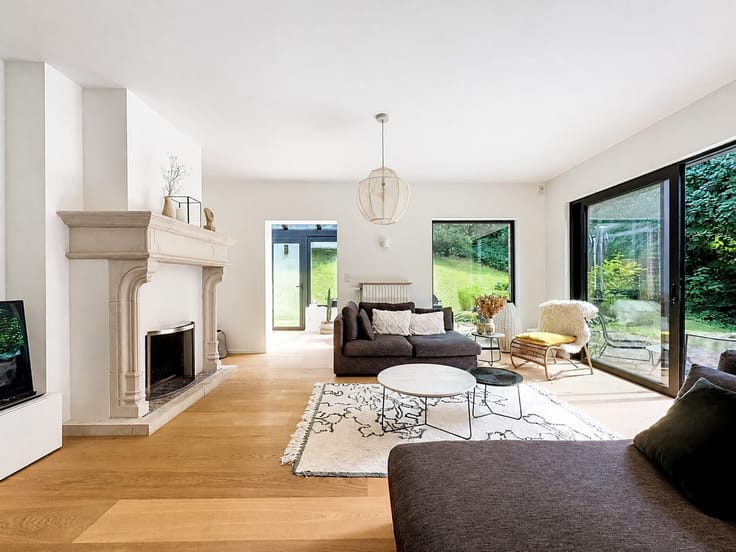
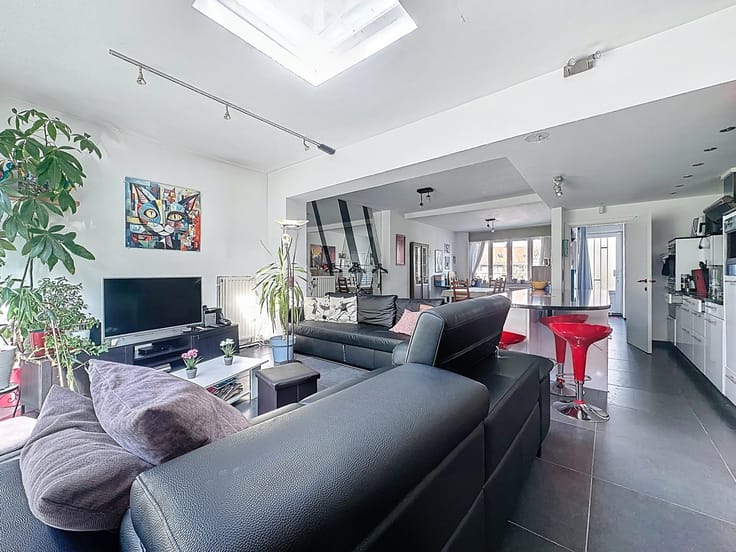
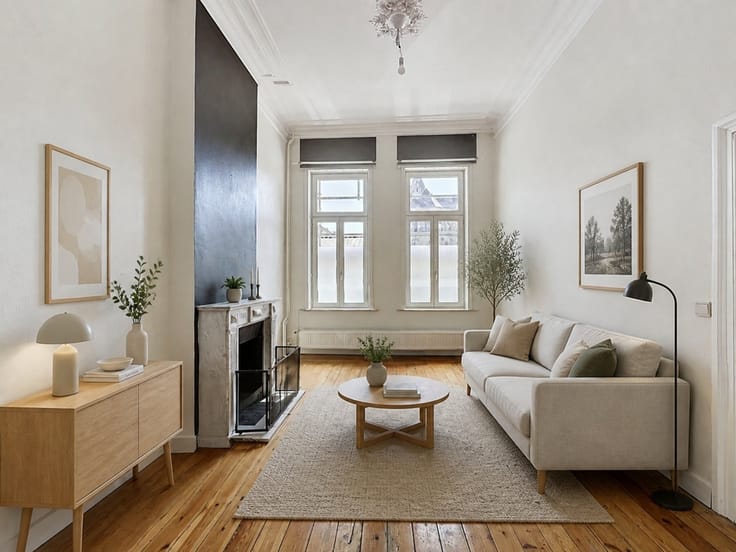
With a living area of approximately 150 m², the house currently consists of a living room, a kitchen, a bedroom with a walk-in closet, an office, and a bathroom. A garage, as well as basements and storage spaces, complete the property.
This property represents a great opportunity for buyers looking to redesign the spaces.
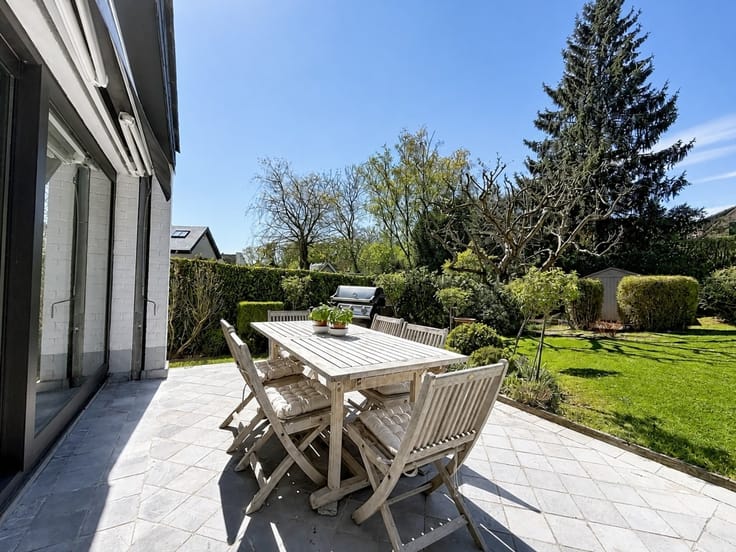
Its location on a beautiful lot and the size of some neighboring buildings allow for various renovation possibilities, including a potential addition of another story or an extension, subject to zoning regulations and the necessary permits.
A rare opportunity in this neighborhood!
Energy Performance Rating (PEB): F.
| Construction year | 1935 |
|---|---|
| Number of floors | 1 |
| Building condition | To renovate |
| Immovable heritage | Not specified |
| Number of frontages | 4 |
| Covered parking spaces | 1 |
| Outdoor parking spaces | 2 |
| Asbestos certificate is available | Yes |
| Usable floor area | 150 square meters |
|---|---|
| Living room surface | 24 square meters |
| Dining room surface | 16 square meters |
| How many fireplaces? | 1 |
| Kitchen type | Semi equipped |
| Kitchen surface | 9 square meters |
| Bedrooms | 1 |
| Dressing room | No |
| Bathrooms | 1 |
| Toilets | 2 |
| Office surface | 11 square meters |
| Office | Yes |
| Professional space | No |
| Basement surface | 17 square meters |
| Furnished | No |
| Armored door | No |
| Surface of the plot | 830 square meters |
|---|---|
| Gas, water & electricity | No |
| Garden surface | 270 square meters |
| Primary energy consumption | Not specified |
|---|---|
| EPC/EPC label | F |
| Renovation works mandatory | Yes |
| Unique code EPB certificate | Not specified |
| CO₂ emission | Not specified |
| Yearly theoretical total energy consumption | Not specified |
| Valid electricity inspection certificate | Not specified |
| Conformity certification for fuel tanks | Not specified |
| Summons: No judicial remedy or administrative measure imposed | Not specified |
|
Flemish register of measures consulted
|
Not specified |
| Valid flood certificate | Not specified |
| Heating type | Gas |
| Heat pump | No |
| Double glazing | Yes |
| Building permit | Not specified |
|---|---|
| Cadastral Plan | Not specified |
| Right of first refusal for the tenant | Not specified |
| Allotment permit | Not specified |
| Preemption right | Not specified |
| Most recent urban development zoning | Not specified |
| Flood zone type | Non flood zone |
|
P-score
|
Not specified |
|
G-score
|
Not specified |
Asked price excluding notary fees (excluding eventual registration fees)
| Price | 550000 € |
|---|---|
| Cadastral income | 2007 € |
| Tenement building | No |
|
|
|






| Address |
Avenue du Roi Chevalier 67
1200 - Woluwé-St-Lambert |
|---|---|
| External reference | 104403 - 654658163 |
Get in touch