


1950000€
6 bedrooms 950 square meters

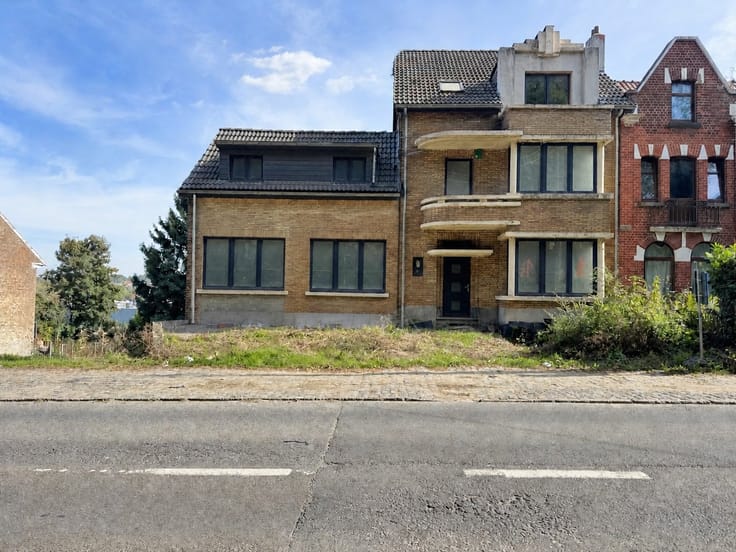
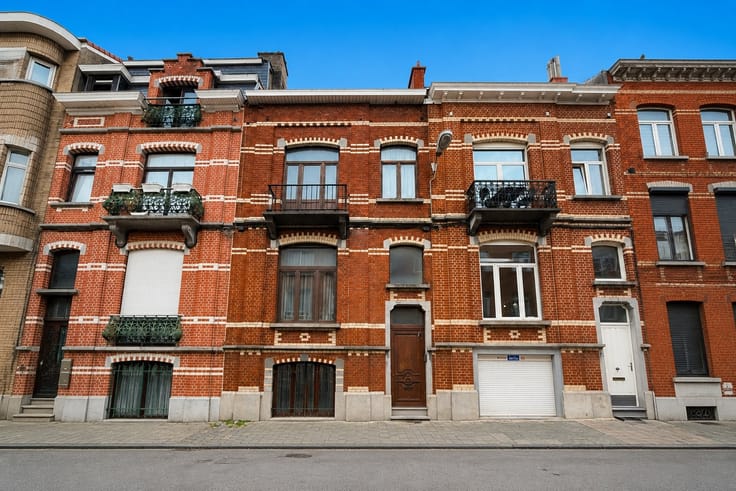
Mansion (approx. 950 m²) comprising 2 separate units
Nestled in the heart of a beautifully landscaped one-hectare estate, ideally located close to all amenities, this exceptional property combines prestige, history and investment potential.
The property offers almost 950 m² of living space, divided into two distinct entities with separate entrances.
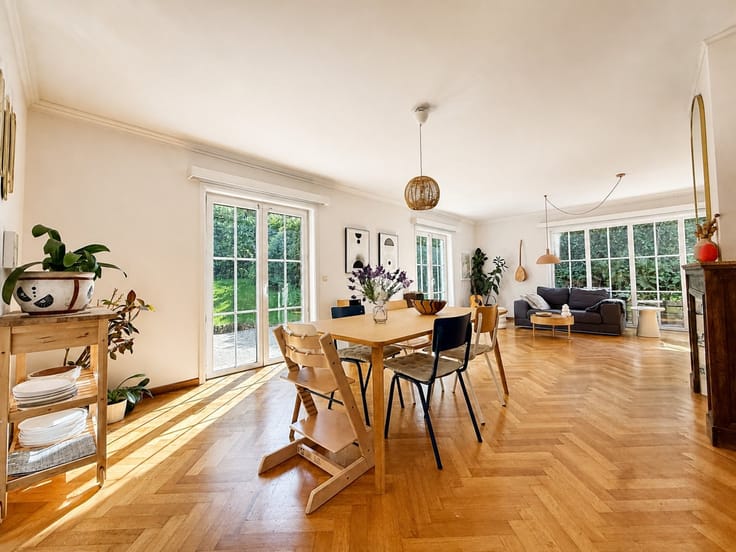
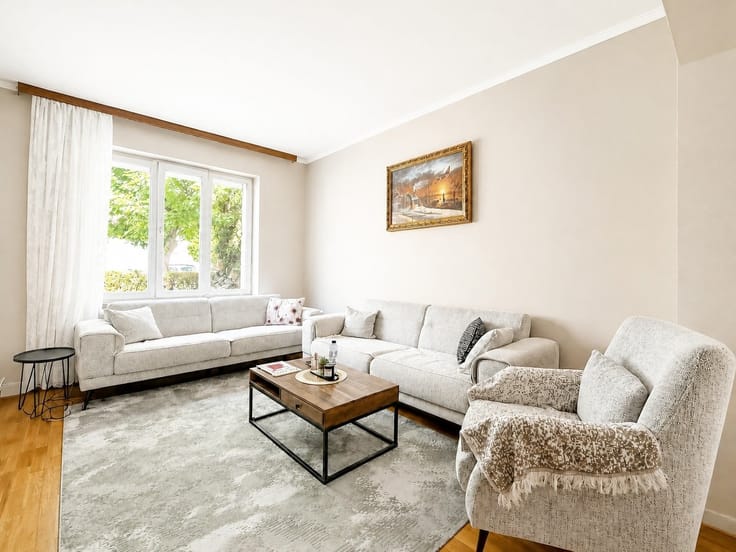
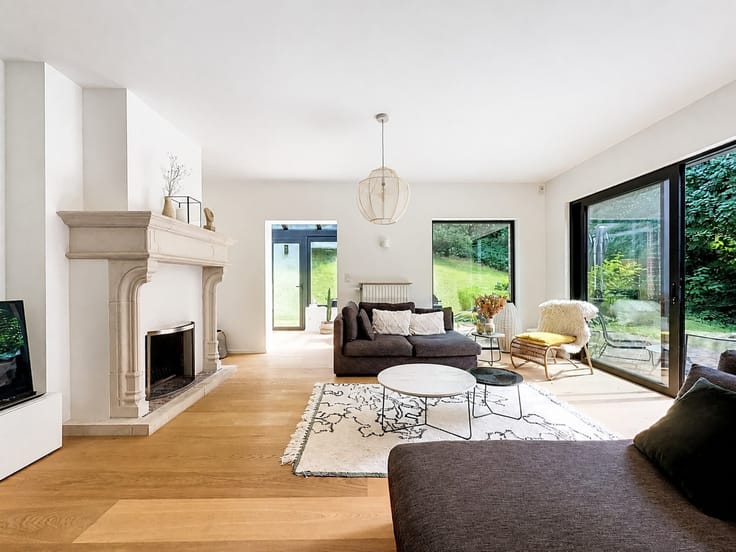
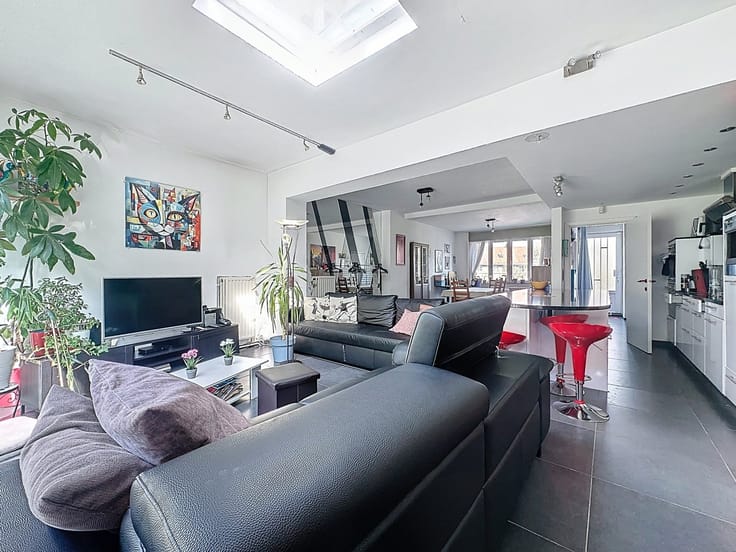
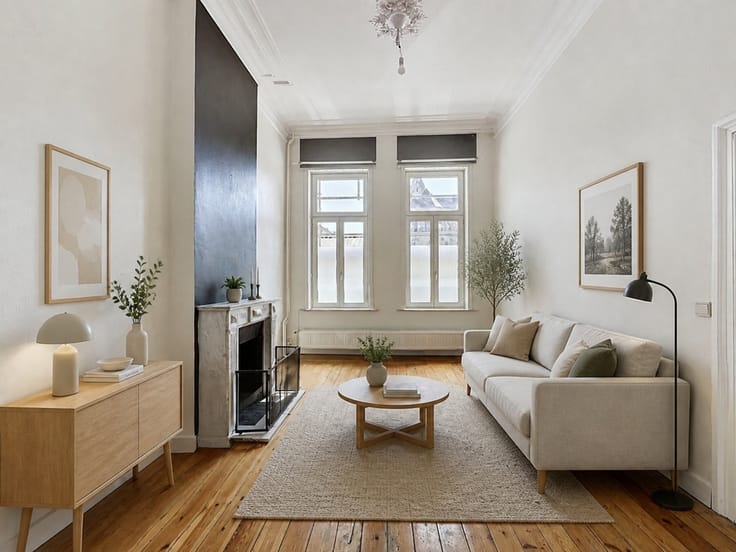
The main house, currently used as a co-living space, offers vast reception areas on the ground floor, including a library, an elegant living room with fireplace giving access to the terrace and park, and a large open kitchen with dining room. Checkroom, utility room and plenty of storage space. Upstairs: large night hall, 6 bedrooms and 4 bathrooms.
An insulated attic completes the ensemble, offering a host of conversion possibilities.
The second unit, adjoining but totally independent thanks to its private entrance, is currently rented out as offices. It is an ideal space for a liberal profession, independent offices or additional accommodation. Its configuration makes it ideal for shared housing, a prestigious family home or a hotel project.
The property currently generates rental income of around €11,000 per month, offering an excellent return for a property of this quality.
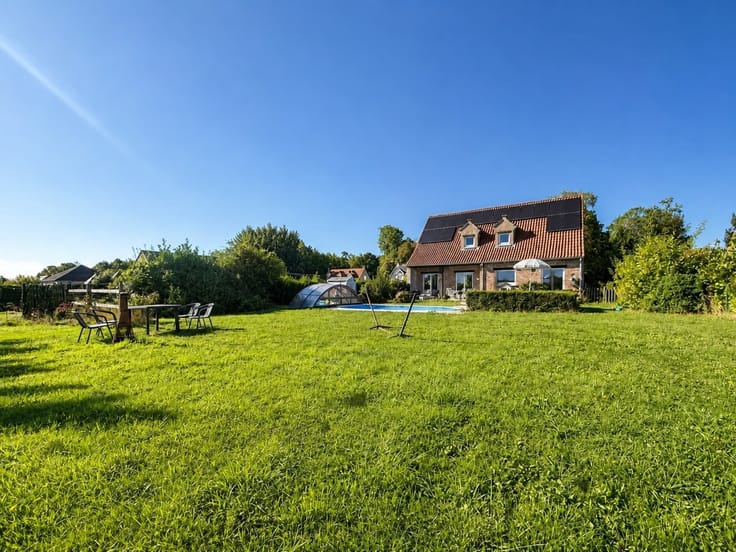
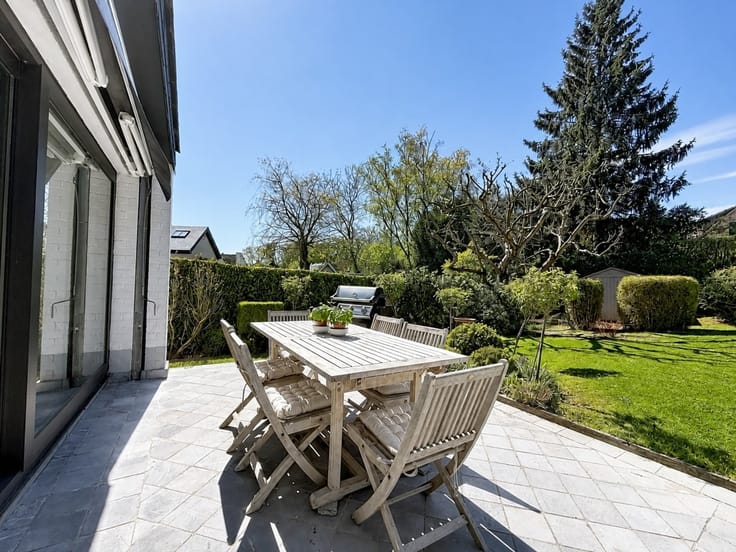
Outside, the fully enclosed, secure grounds, planted with trees and flowers, invite you to relax with their outdoor swimming pool heated by a heat pump. Two garages and numerous parking spaces complete this rare property.
Loaded with history, this exceptional residence was for over thirty years the property of the Queen of England and hosted British ambassadors, giving it a unique heritage dimension.
| Construction year | 1938 |
|---|---|
| Number of floors | 2 |
| Immovable heritage | Not specified |
| Number of frontages | 4 |
| Covered parking spaces | 2 |
| Outdoor parking spaces | 8 |
| Asbestos certificate is available | Not specified |
| Usable floor area | 950 square meters |
|---|---|
| Living room surface | 70 square meters |
| How many fireplaces? | 1 |
| Kitchen type | Installed |
| Kitchen surface | 45 square meters |
| Bedrooms | 6 |
| Bedroom 1 surface | 26 square meters |
| Bedroom 2 surface | 22 square meters |
| Bedroom 3 surface | 17 square meters |
| Bedroom 4 surface | 16 square meters |
| Bedroom 5 surface | 14 square meters |
| Dressing room | No |
| Bathrooms | 6 |
| Toilets | 9 |
| Professional space | No |
| Basement | Yes |
| Attic | Yes |
| Furnished | No |
| Armored door | No |
| Surface of the plot | 10000 square meters |
|---|---|
| Gas, water & electricity | No |
| Garden surface | 9000 square meters |
| Garden orientation | South West |
| Primary energy consumption | 498 kilowatt hour per square meters |
|---|---|
| EPC/EPC label | E |
| Renovation works mandatory | Yes |
| Unique code EPB certificate | Not specified |
| CO₂ emission | Not specified |
| Yearly theoretical total energy consumption | Not specified |
| Valid electricity inspection certificate | Yes |
| Conformity certification for fuel tanks | Not specified |
| Summons: No judicial remedy or administrative measure imposed | Not specified |
|
Flemish register of measures consulted
|
Not specified |
| Valid flood certificate | Not specified |
| Heating type | Gas |
| Heat pump | No |
| Double glazing | Yes |
| Building permit | Not specified |
|---|---|
| Cadastral Plan | Not specified |
| Right of first refusal for the tenant | Not specified |
| Allotment permit | Not specified |
| Preemption right | Not specified |
| Most recent urban development zoning | Not specified |
| Flood zone type | Non flood zone |
|
P-score
|
Not specified |
|
G-score
|
Not specified |
Asked price excluding notary fees (excluding eventual registration fees)
| Price | 1950000 € |
|---|---|
| Tenement building | No |
|
|
|





| Address |
Avenue du Roi Chevalier 67
1200 - Woluwé-St-Lambert |
|---|---|
| External reference | 104366 - 654658112 |
Get in touch