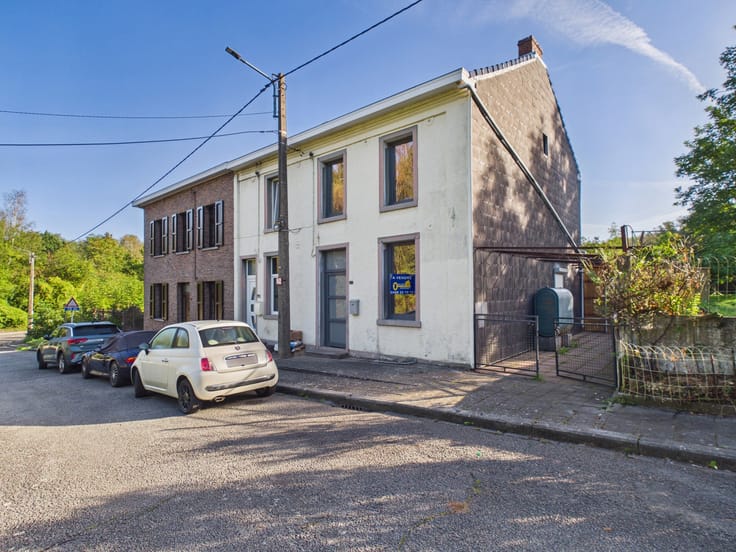



Make an offer starting from 459000€
5 bedrooms 216 square meters

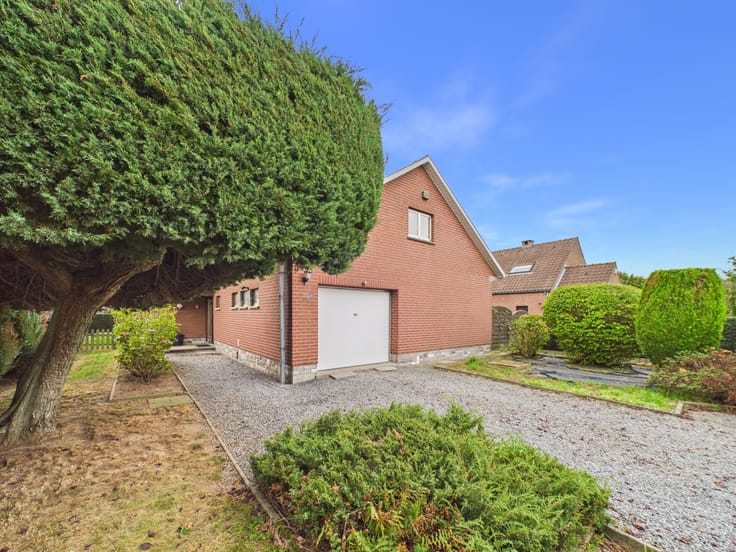
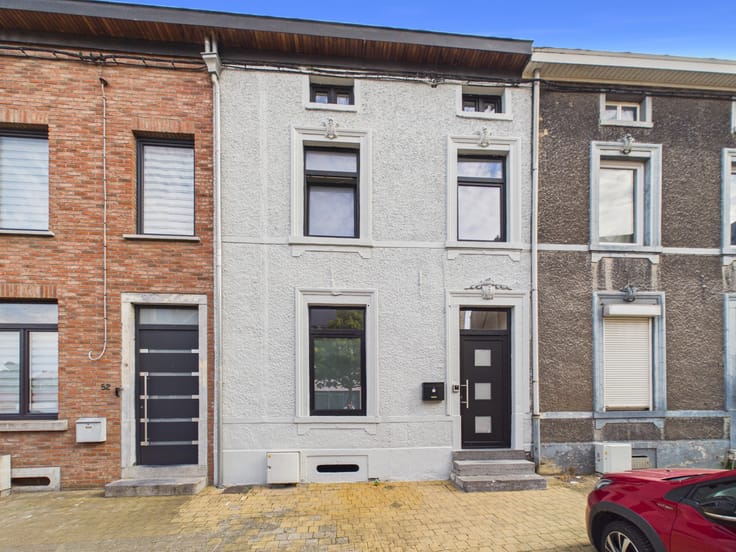
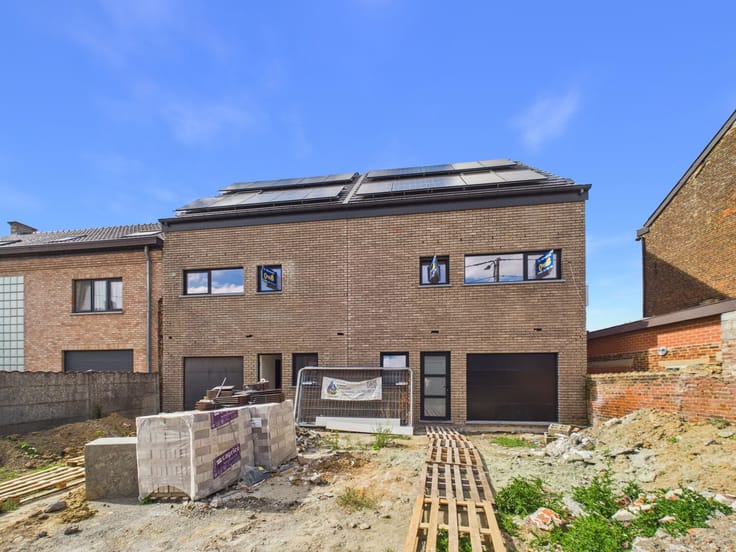
5-bedroom villa with 4-car garage and garden
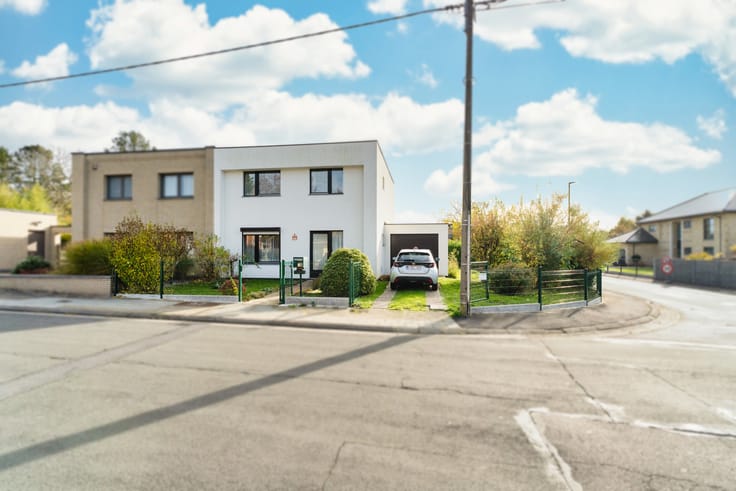
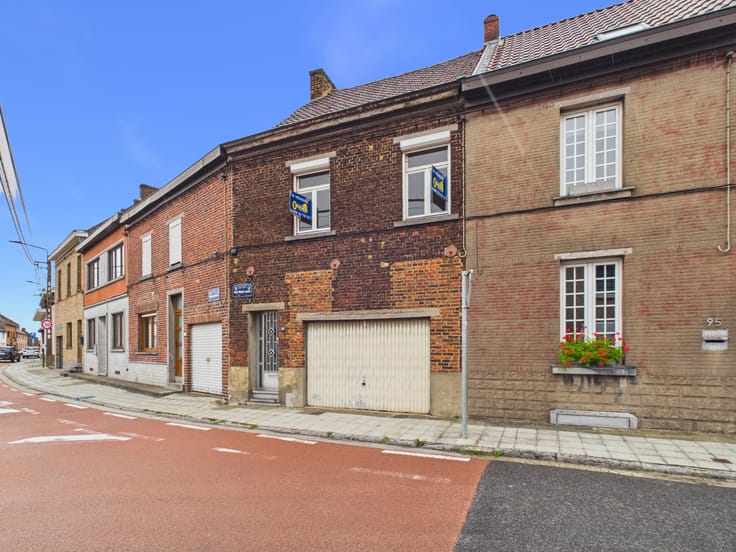
Detached villa fully renovated in 2020, ideally located in a quiet area of Haine-Saint-Paul (La Louvière), close to shops, schools and public transport. Bright and well kept, it will appeal to you with its generous volumes and the quality of its finishes.
The ground floor comprises an entrance hall of ± 13 m², a vast living area of ± 66 m² combining the living room with wood-burning fireplace, the dining room and a fully equipped kitchen with central island, a laundry room, a room of ± 15 m² that can be a bedroom or an office as you wish and a bathroom of ± 8 m² with walk-in shower, double washbasin and wall-hung WC.
Upstairs, a large landing leads to 4 bedrooms of ± 21 m², 21 m², 20 m² and 16 m², one of them with a dressing room of ± 8 m², as well as a second bathroom with bathtub and wall-hung WC. A balcony completes this floor.
In the basement, you will find a very large GARAGE of ± 61 m² for 4 cars with motorised door, as well as a workshop of ± 44 m² and a shower.
Outside, you will enjoy a LARGE TERRACE of ± 104 m², a GARDEN and a driveway offering 2 additional parking spaces. All on a plot of 8a 55ca.
Among the many assets of this property: underfloor heating on the ground floor, gas central heating, PVC double-glazed windows, electric shutters, 16 solar panels, 10,000 L rainwater tank with booster pump, water softener, alarm system, surveillance cameras, video intercom, ...
Offers from 459.000 €, subject to the owners' acceptance.
A villa where all you have to do is move in… contact us on 0488/32.79.79 to arrange a viewing!
| Construction year | 1998 |
|---|---|
| Number of floors | 2 |
| Building condition | As new |
| Immovable heritage | Not specified |
| Number of frontages | 4 |
| Covered parking spaces | 1 |
| Outdoor parking spaces | 2 |
| Virtual visit |
|
| Asbestos certificate is available | Not specified |
| Usable floor area | 216 square meters |
|---|---|
| Kitchen type | Hyper equipped |
| Bedrooms | 5 |
| Bedroom 1 surface | 21 square meters |
| Bedroom 2 surface | 21 square meters |
| Bedroom 3 surface | 20 square meters |
| Bedroom 4 surface | 16 square meters |
| Bedroom 5 surface | 15 square meters |
| Bathrooms | 2 |
| Toilets | 2 |
| Laundry room | Yes |
| Furnished | No |
| Surface of the plot | 855 square meters |
|---|---|
| Connection to sewer network | Connected |
| Gas, water & electricity | Yes |
| Garden surface | 644 square meters |
| Terrace surface | 104 square meters |
| Elevator | No |
|---|---|
| Accessible for disabled people | No |
| Intercom | No |
| Secure access / alarm | Yes |
| TV cable | Yes |
| Visio phone | Yes |
| Swimming pool | No |
| Primary energy consumption | 560 kilowatt hour per square meters |
|---|---|
| EPC/EPC label | G |
| Renovation works mandatory | Not specified |
| Unique code EPB certificate | 20200423006478 |
| CO₂ emission | 102 kg CO₂/m² |
| Yearly theoretical total energy consumption | 121169 kWh/year |
| Valid electricity inspection certificate | Not specified |
| Summons: No judicial remedy or administrative measure imposed | Not specified |
| Valid flood certificate | Not specified |
| Heating type | Gas |
| Building permit | Not specified |
|---|---|
| Cadastral Plan | Not specified |
| Right of first refusal for the tenant | Not specified |
| Allotment permit | Not specified |
| Preemption right | Not specified |
| Most recent urban development zoning | Not specified |
|
P-score
|
Not specified |
|
G-score
|
Not specified |
| Latest land use designation | Living area (residential, urban or rural) |
Asked price excluding notary fees (excluding eventual registration fees)
| Price | Make an offer starting from 459000 € |
|---|---|
| Cadastral income | 1269 € |
| Tenement building | No |
|
|
|







| Address |
Chaussée Paul Houtart 232
7110 - Houdeng-Goegnies |
|---|---|
| Website |
|
| External reference | 7871151 |
Get in touch