


499000€
4 bedrooms 249 square meters

Characterful Interwar Villa with Contemporary Comfort
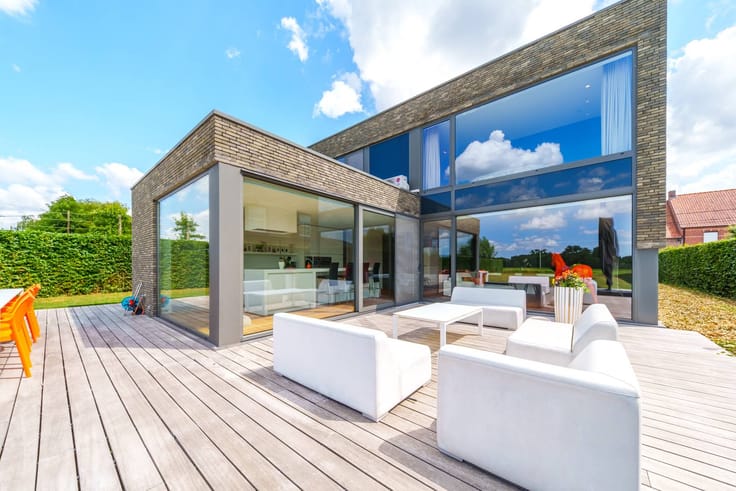
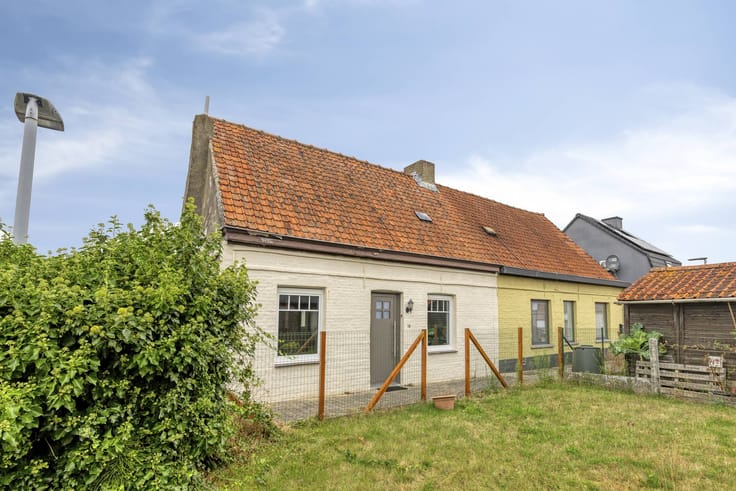
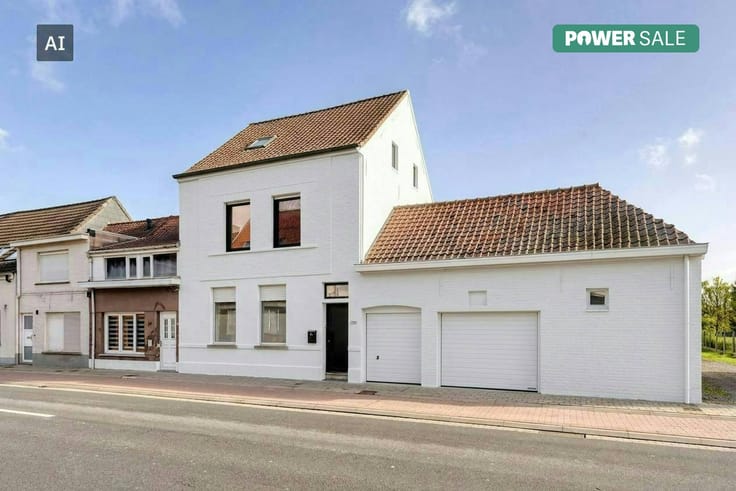
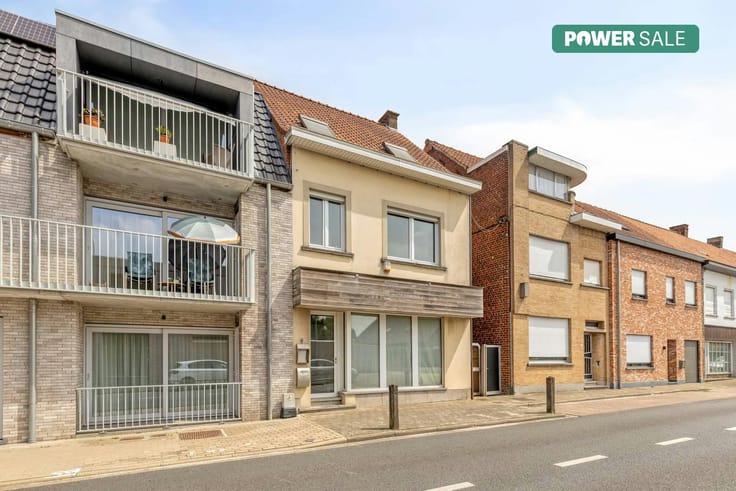
Welcome to 'The Villa' (Winkelsestraat 144). Built around 1940 in a unique, romantic-cubist style and has been lovingly restored since 2007. Today, this ready-to-move-in home seamlessly combines its authentic modernist soul with all the comforts of today.
Authentic Details & Living Space
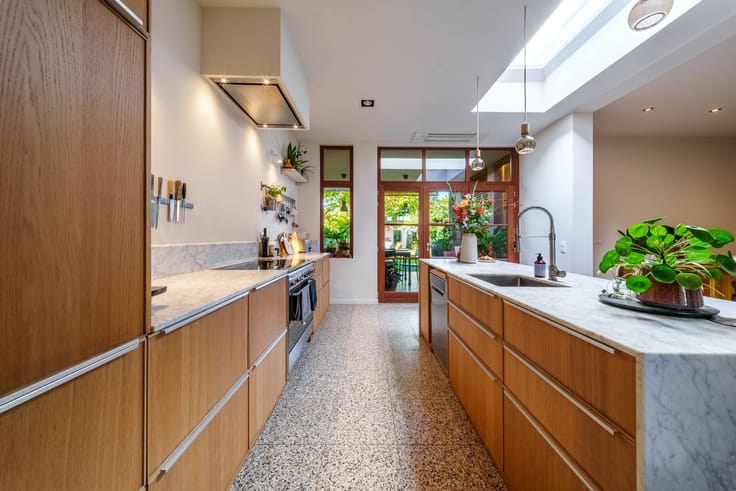
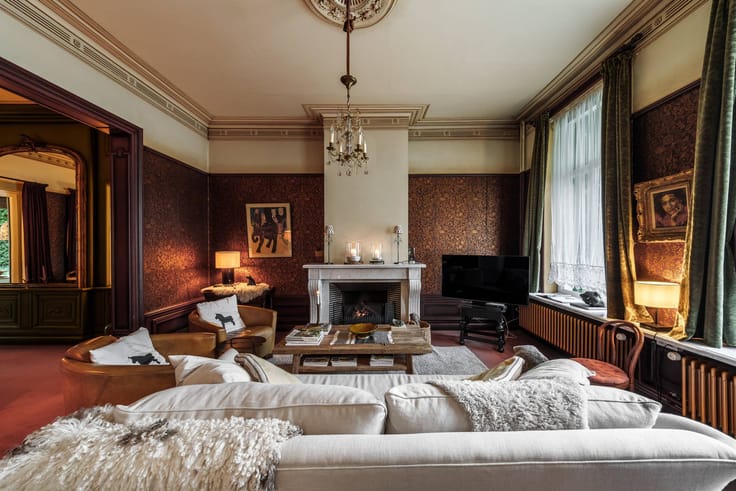
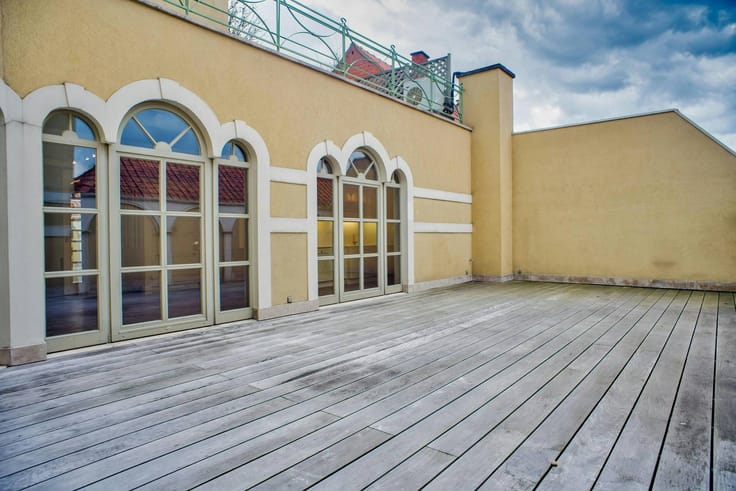
The house exudes the atmosphere of the interwar period thanks to the restored original plastering, faux-marble paintings in the staircase and wooden moldings. The bright living room is finished with solid oak parquet and a cozy wood stove. The eye-catcher is the new, custom-made 'Cubex' style kitchen on a terrazzo floor. Through elegant steel-look exterior carpentry, the kitchen flows beautifully into the terrace.
Sleeping & Bathing
The first floor offers attractive bedrooms with beautifully renovated plank floors (including one with its own sink). The bathroom has been completely and tastefully renovated, with custom-made milling frames that respect the historic character. In the practical basement, you will also find an additional shower cubicle.
Technically Fully Up-to-Date
Behind the charm lies a thoroughly renovated house:
Energy & Comfort: Roof insulation, double glazing in the original oak joinery, automated shutters (south side) and a recent condensing gas boiler.
Technology: Renewed electricity in almost the entire home.
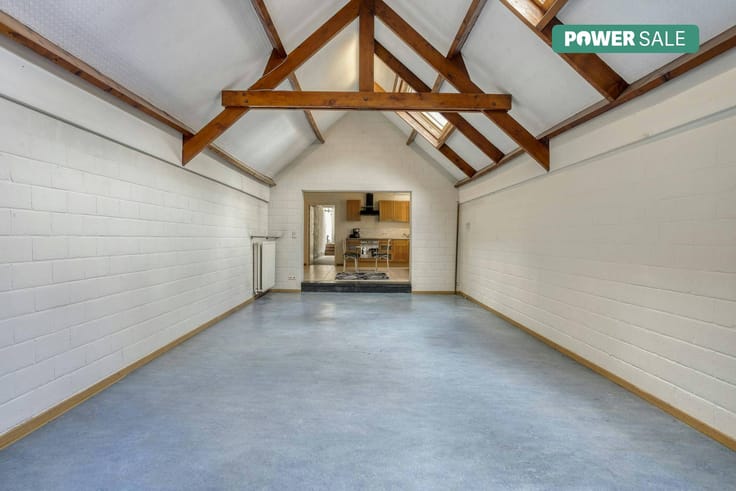
Atelier: The charming, barren outbuilding in the garden has renewed electricity and a three-phase connection (ideal for a ceramic oven, heavy tools or charging stations).
Easy-care: Enjoy
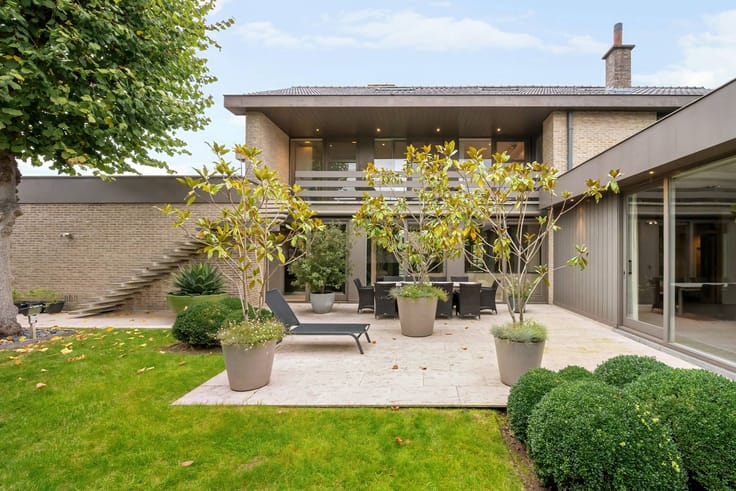
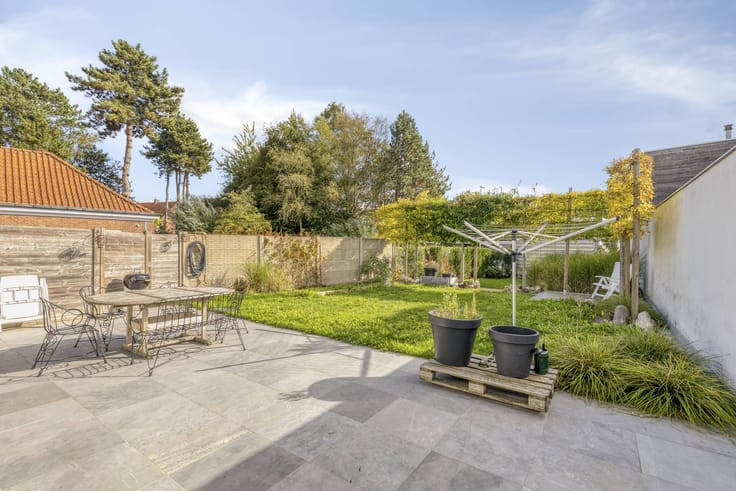
Outside, you can relax on the charming terrace under the vines or on the sleek kitchen terrace. The driveways (via both Winkelsestraat and Kortrijksestraat) and garden paths are sustainably constructed in high-quality clay pavers.
After years of renovation, this bright, characterful villa is ready for a new chapter. Come and discover the unique atmosphere for yourself!
The property is offered through the Pre-sale formula. On 14/11/2026 between 10:00 and 12:00, you can come visit the villa by appointment and make an offer. The listed price is a starting price. For further information, please contact the property agent.
Register of measures: no
| Construction year | 1938 |
|---|---|
| Building condition | Good |
| Immovable heritage | No |
| Street frontage width | 13 m |
| Number of frontages | 4 |
| Covered parking spaces | 1 |
| Outdoor parking spaces | 4 |
| Surroundings type | Urban |
| Asbestos certificate is available | Not specified |
| Usable floor area | 249 square meters |
|---|---|
| Living room | Yes |
| Dining room | Yes |
| Kitchen type | Installed |
| Bedrooms | 4 |
| Dressing room | Yes |
| Bathrooms | 1 |
| Office | No |
| Furnished | No |
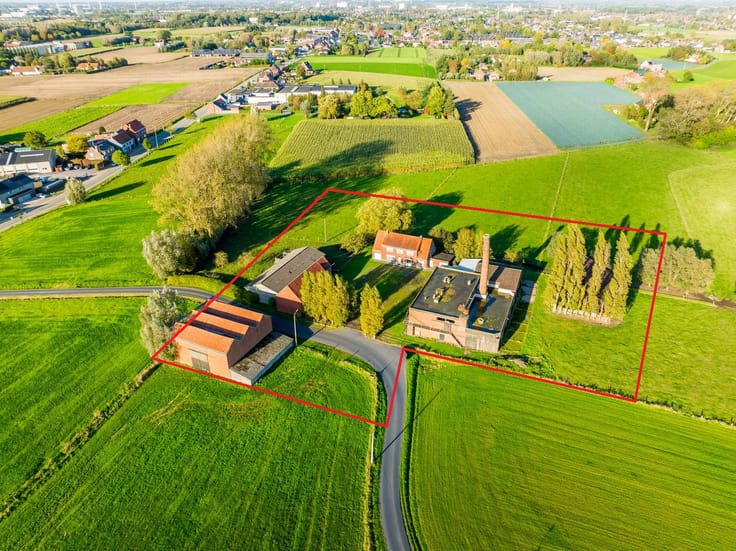
| Surface of the plot | 968 square meters |
|---|---|
| Width of the lot on the street | meters |
| Connection to sewer network | Connected |
| Terrace | Yes |
| Terrace orientation | North East |
| Elevator | No |
|---|---|
| Accessible for disabled people | No |
| Intercom | No |
| Secure access / alarm | No |
| TV cable | Yes |
| Visio phone | No |
| Swimming pool | No |
| Internet | No |
| Primary energy consumption | 342 kilowatt hour per square meters |
|---|---|
| EPC/EPC label | D |
| Renovation works mandatory | No |
| Unique code EPB certificate | 20260429-0003857863-REs-1 |
| CO₂ emission | Not specified |
| Yearly theoretical total energy consumption | Not specified |
| Valid electricity inspection certificate | Yes |
| Summons: No judicial remedy or administrative measure imposed | No |
|
Flemish register of measures consulted
|
Not specified |
| Separate meter for electricity | Yes |
| Separate meter for gas | Yes |
| Separate meter for water | Yes |
| Valid flood certificate | Yes |
| Heating type | Gas |
| Photovoltaic solar panels | No |
| Thermic solar panels | No |
| Common water heater | No |
| Double glazing | Yes |
| Building permit | Yes |
|---|---|
| Type of building | Villa |
| Cadastral Plan | Yes |
| Right of first refusal for the tenant | Not specified |
| Allotment permit | No |
| Preemption right | No |
| Proceedings for breach of planning regulations | No |
| Most recent urban development zoning | Not specified |
| Flood zone type | Non flood zone |
|
P-score
|
B |
|
G-score
|
A |
| Latest land use designation | Living area (residential, urban or rural) |
Asked price excluding notary fees (excluding eventual registration fees)
| Price | 499000 € |
|---|---|
| Cadastral income | 1093 € |
| Tenement building | No |
|
|
|





| Address |
Gentsestraat 3 bus 1
8870 - Izegem |
|---|---|
| Website |
|
| External reference | D8870-26096 |
Get in touch