


410000€
4 bedrooms 251 square meters

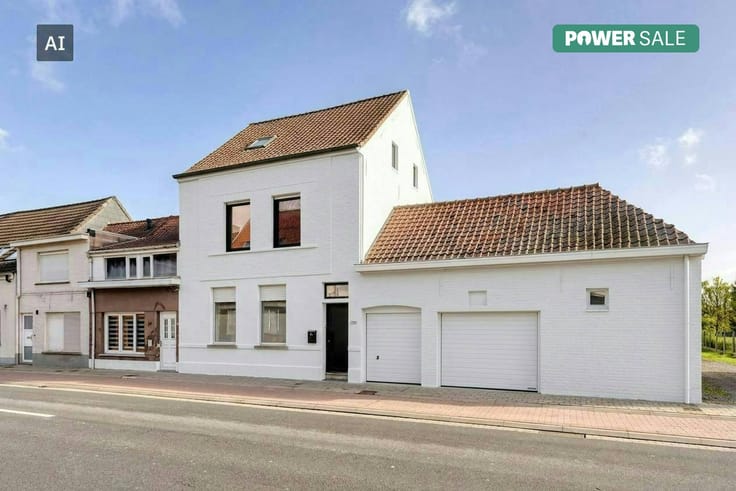
Ready to move in townhouse with spacious outbuilding
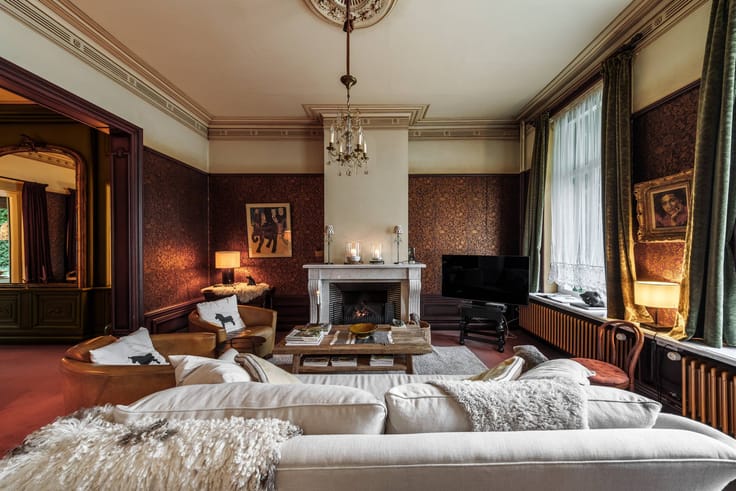
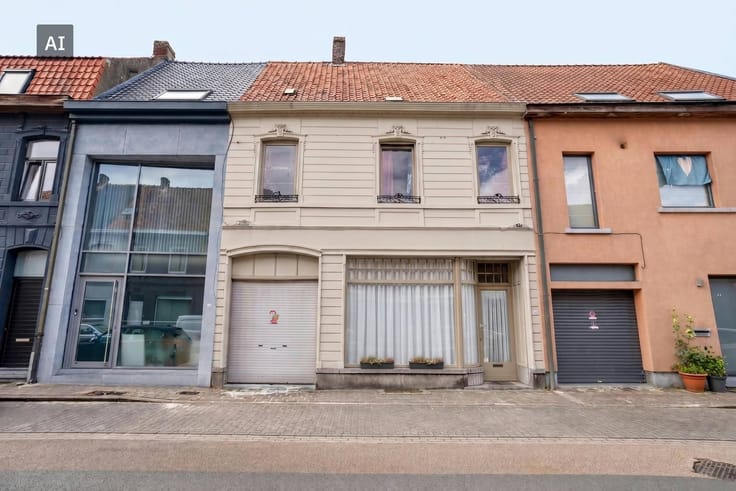
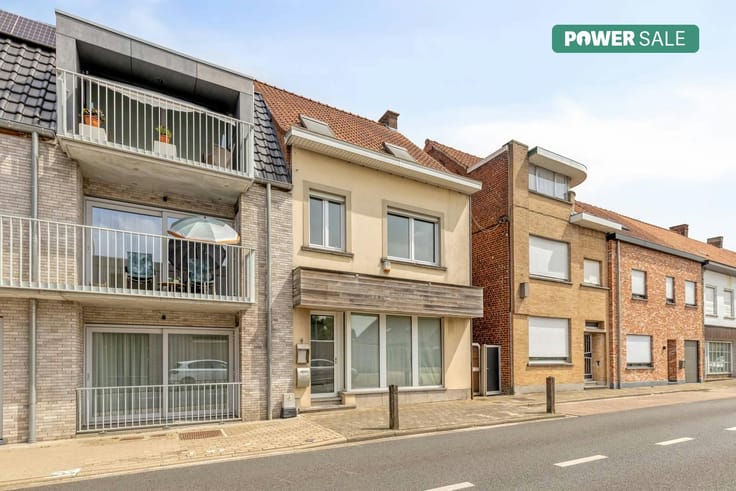
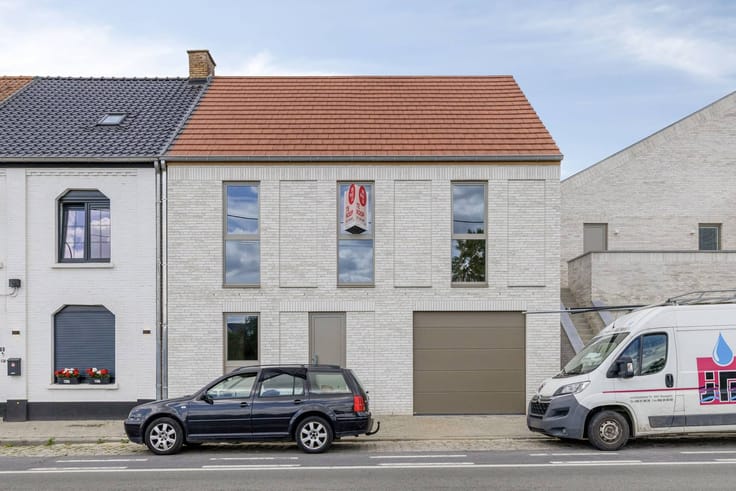
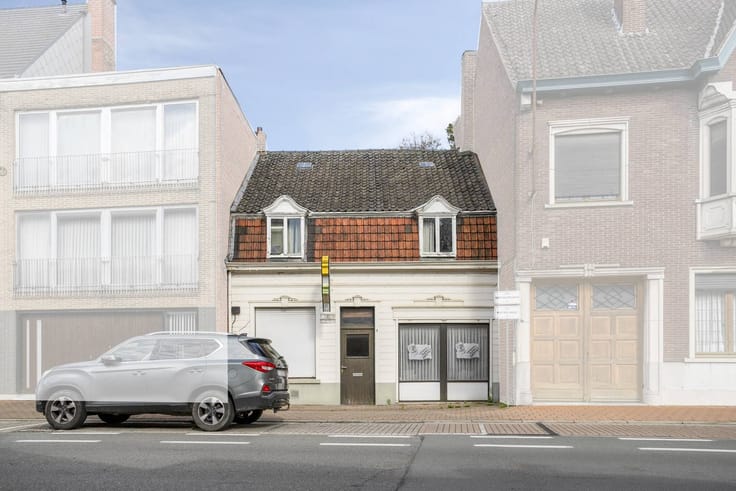
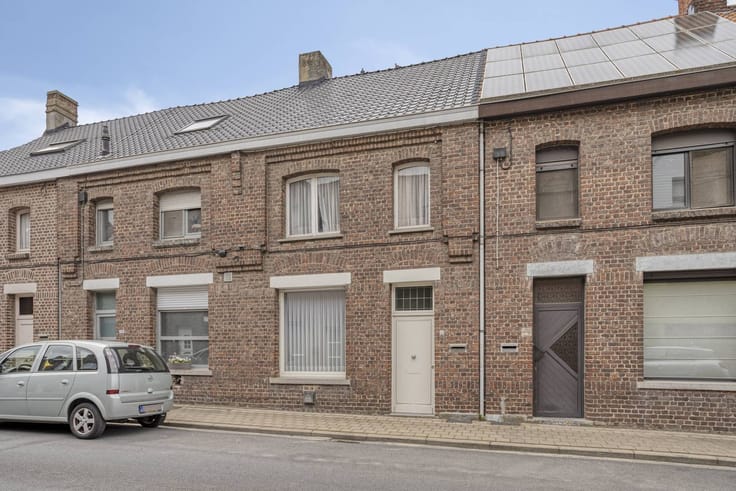
Behind the facade of this house, there is a lot of space and natural light. The house has been renovated with great passion over the years: authentic details were preserved, but were seamlessly combined with modern living comfort. A ready-to-move-in, warm family home that ticks off absolutely everything!
Light, atmosphere and conviviality
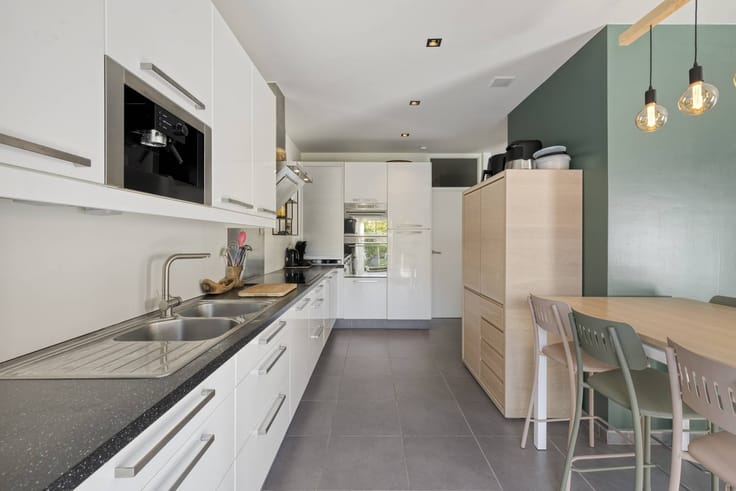
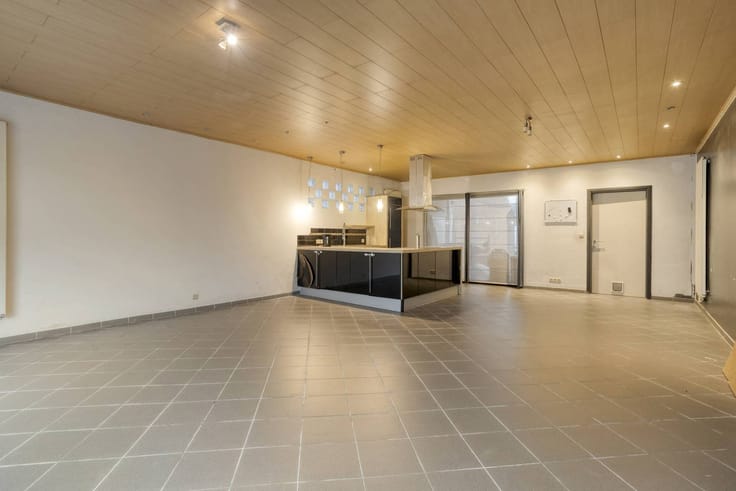
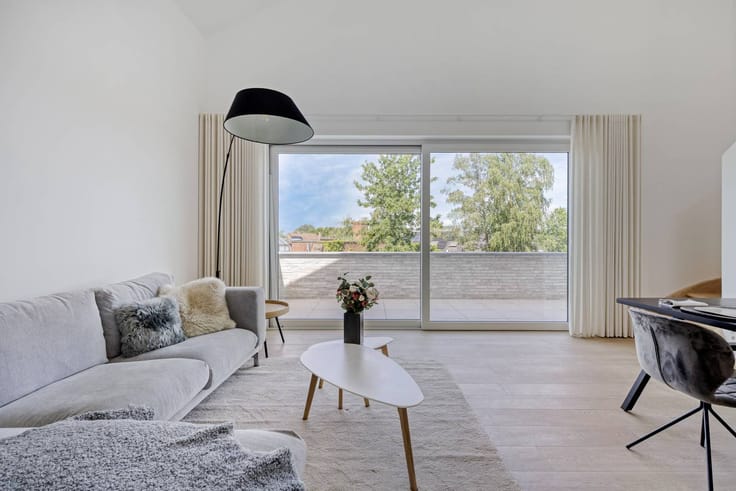
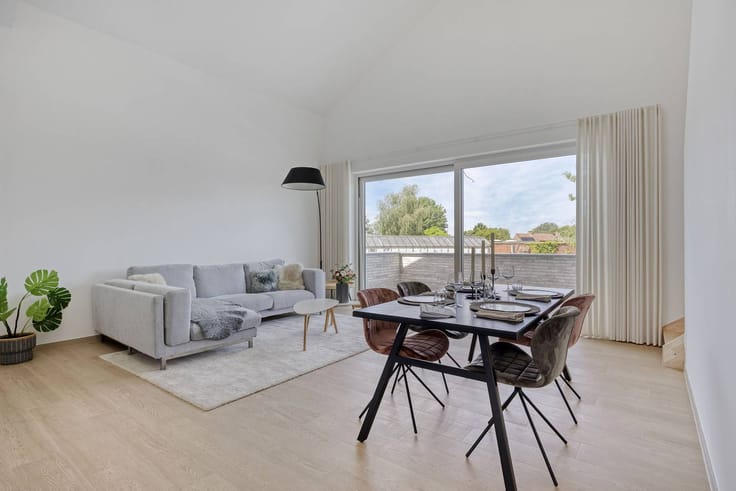
You enter the house through the practical entrance hall with cloakroom. There is a separate desk in the front, the perfect place for working from home or as a hobby room. The spacious living space features high ceilings, a custom-made bookcase and a cozy wood stove. The large kitchen is the beating heart of the house: a great place to cook, eat and enjoy with family or friends.
Southwest-facing garden & insulated garage
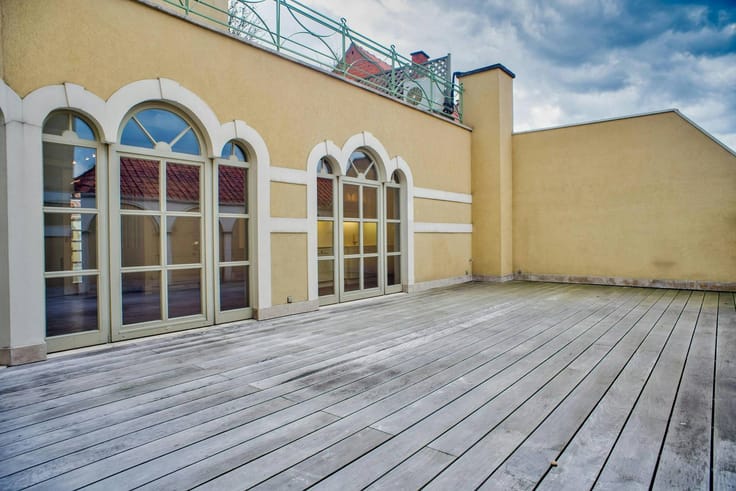
The kitchen flows beautifully into the sunny terrace with mood lighting (instant vacation feeling!). In the south-west-facing garden, you can enjoy the sun from noon to sunset, shaded by the beautiful trees.
An absolute asset is the recently built, fully insulated garage with automatic gate (stylishly finished in acacia wood). Through the back gate, you also have direct access to a spacious car park, the primary school, sports hall and the cultural center. So your car can just stay parked!
Luxury bathroom & bedrooms
On the upper floor, you will find several spacious bedrooms, a separate toilet and the absolute eye-catcher of the home: the recently renovated, luxurious bathroom. This bathroom is finished down to the last detail with seamless Mortex, oak furniture, a solid surface bath and walk-in shower, and beautiful golden taps (Philippe Starck for Axor). In addition, there is a spacious attic that is perfect as an extra bedroom, playroom or storage space.
The biggest advantages at a glance:
Energy efficient and modern: Equipped with solar panels, an air-air heat pump (kitchen and bedroom), high-efficiency boiler and water softener.
Rainwater recovery: Large well connected to toilets and outdoor tap. (A separate sewerage system is also already provided).
Practical storage space: Spacious, dry cellar and a separate laundry room on the ground floor.
Top location: Direct access to schools, sports and culture at the back, including spacious parking and private garage.
Oasis of light: large windows everywhere; in the bathroom, you can enjoy the rising sun in the morning in the shower.
Register of measures: no
| Construction year | 1924 |
|---|---|
| Number of floors | 3 |
| Building condition | Good |
| Immovable heritage | No |
| Number of frontages | 2 |
| Covered parking spaces | 1 |
| Surroundings type | Urban |
| Asbestos certificate is available | Yes |
| Usable floor area | 251 square meters |
|---|---|
| Living room | Yes |
| Dining room | Yes |
| Kitchen type | Installed |
| Bedrooms | 4 |
| Dressing room | No |
| Bathrooms | 1 |
| Office | No |
| Basement | Yes |
| Furnished | No |
| Surface of the plot | 425 square meters |
|---|---|
| Connection to sewer network | Connected |
| Terrace | Yes |
| Terrace orientation | West |
| Elevator | No |
|---|---|
| Accessible for disabled people | Yes |
| Intercom | No |
| Secure access / alarm | No |
| TV cable | No |
| Visio phone | No |
| Swimming pool | No |
| Internet | Yes |
| Primary energy consumption | 187 kilowatt hour per square meters |
|---|---|
| EPC/EPC label | B |
| Renovation works mandatory | No |
| Unique code EPB certificate | 20260929-0003962731-RES-1 |
| CO₂ emission | Not specified |
| Yearly theoretical total energy consumption | Not specified |
| Valid electricity inspection certificate | No |
| Summons: No judicial remedy or administrative measure imposed | No |
|
Flemish register of measures consulted
|
Not specified |
| Valid flood certificate | Yes |
| Photovoltaic solar panels | No |
| Thermic solar panels | No |
| Common water heater | No |
| Double glazing | No |
| Building permit | No |
|---|---|
| Type of building | House |
| Cadastral Plan | Not specified |
| Right of first refusal for the tenant | Not specified |
| Allotment permit | No |
| Preemption right | No |
| Proceedings for breach of planning regulations | No |
| Most recent urban development zoning | Not specified |
| Flood zone type | Non flood zone |
|
P-score
|
D
|
|
G-score
|
D
|
| Latest land use designation | Living area (residential, urban or rural) |
Asked price excluding notary fees (excluding eventual registration fees)
| Price | 410000 € |
|---|---|
| Tenement building | No |
|
|
|




| Address |
Gentsestraat 3 bus 1
8870 - Izegem |
|---|---|
| Website |
|
| External reference | D8870-26097 |
Get in touch