


895000€
3 bedrooms 304 square meters

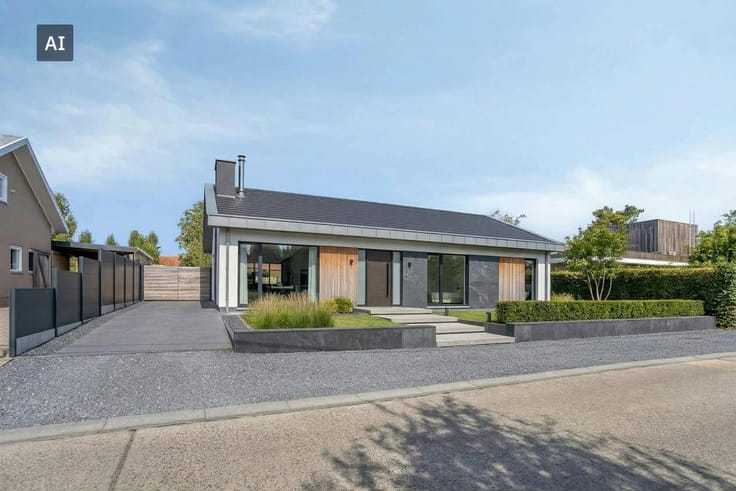
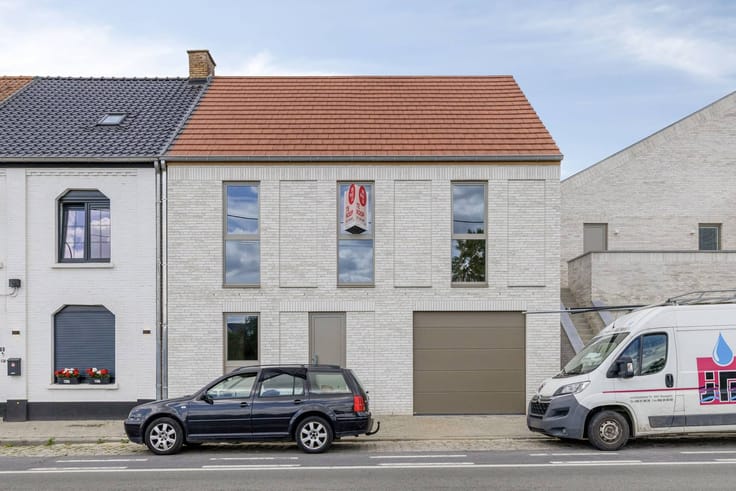
Unique architectural villa in Oostrozebeke
In 2009, the current owners came to live in this beautiful villa in Oostrozebeke.
At the time, this house was designed by architect Popeye with an eye for detail, light and optimal living comfort.
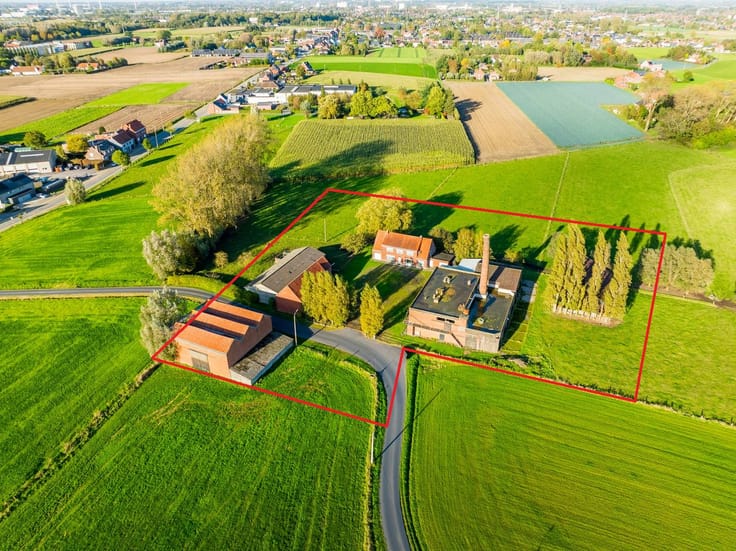
This detached house was built on a plot of just under 1,700 m² adjacent to an agricultural zone, so you can enjoy peace and quiet here.
Thanks to the quality materials and the extremely good maintenance of the home, you can enjoy a contemporary ready-to-move-in home here.
Thanks to the approximately 300 m² living area, the house is ideal for a beautiful family as well as an ideal base to work from home in privacy.
Layout of this villa:
Ground floor
- impressive entrance hall that exudes light and space
- guest toilet
- desk space, ideal for relaxing in the work environment
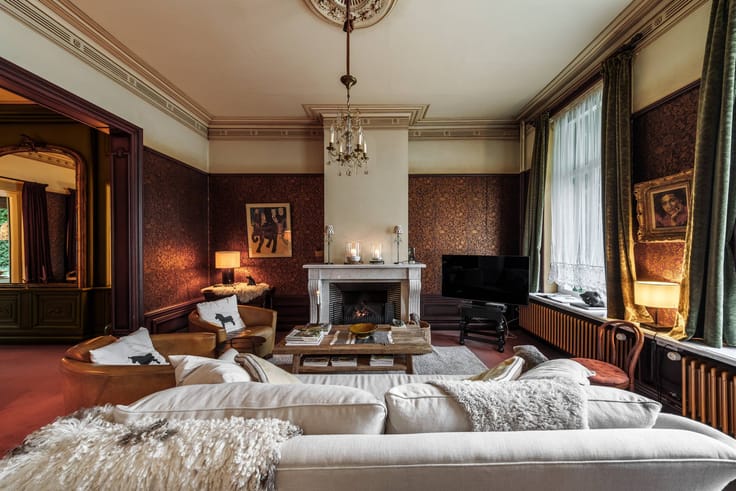
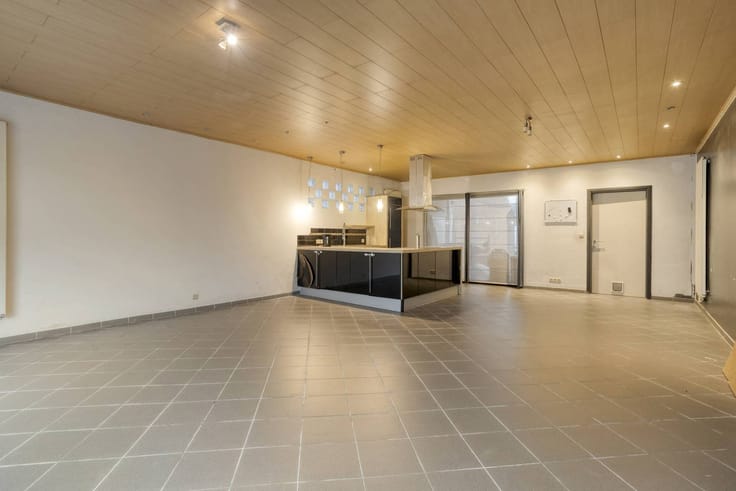
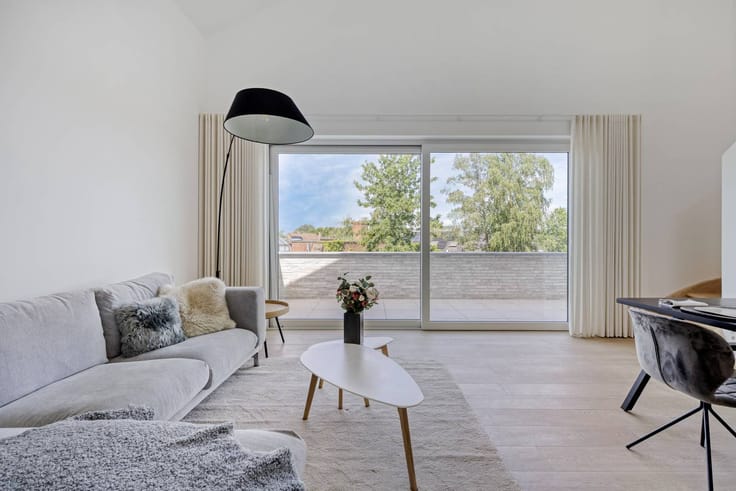
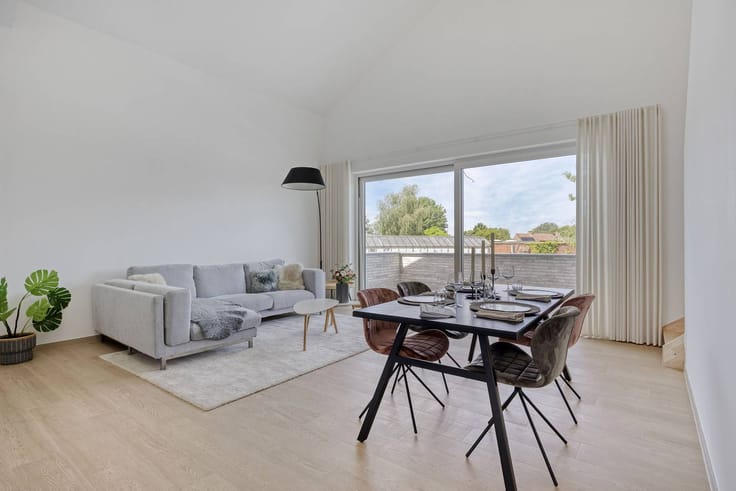
- bright living room with seating and dining area
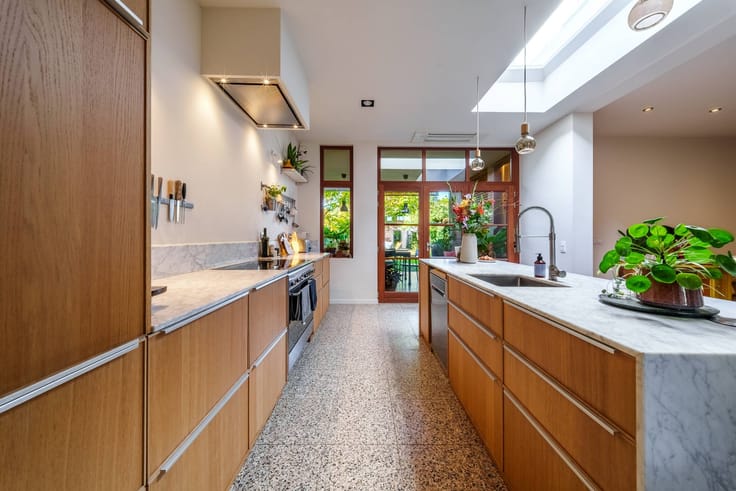
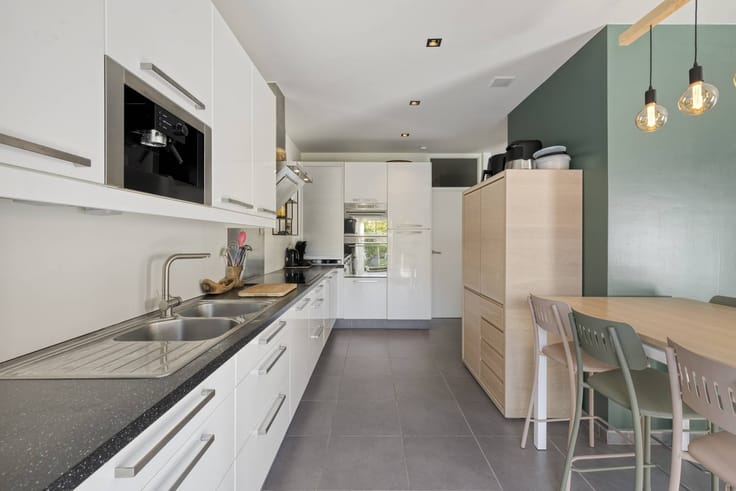
- fully equipped kitchen with all ATAG appliances and corian worktop
- two adjoining storage spaces
- shower room and separate toilet
First floor
- spacious and open night hall that creates a pleasant living feeling
- multipurpose room with garden view (now sitting area and laundry room)
- master bedroom with en-suite bathroom and sauna/extra shower facilities
- two bedrooms with a shared en-suite bathroom
Properties of the house:
- futureproof: heat pump, floor heating, D ventilation, solar panels,..
- beautiful and unique architecture for a true enthusiast
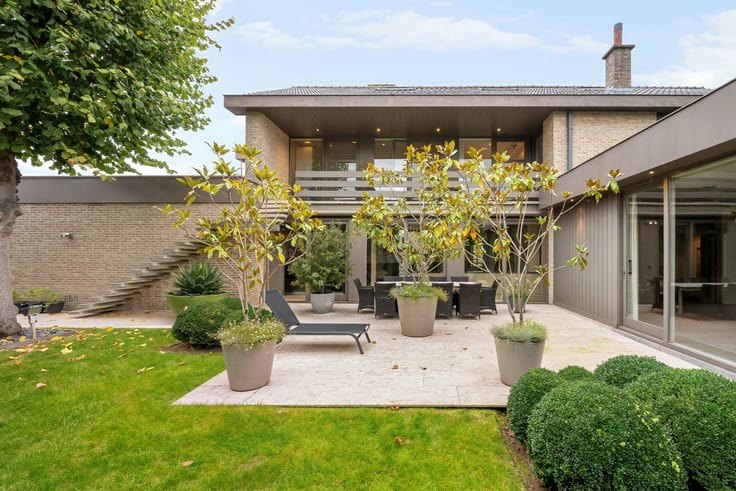
- extensive garden and rural views
Are you looking for a contemporary home with unique architecture and where you can enjoy the blissful feeling of coming home?
Be sure to contact us, we'll be happy to help you out!
Register of measures: no
| Construction year | 2009 |
|---|---|
| Number of floors | 2 |
| Building condition | Good |
| Immovable heritage | No |
| Street frontage width | 12 m |
| Number of frontages | 4 |
| Covered parking spaces | 2 |
| Outdoor parking spaces | 2 |
| Surroundings type | Urban |
| Asbestos certificate is available | Not specified |
| Usable floor area | 304 square meters |
|---|---|
| Living room | Yes |
| Kitchen type | Installed |
| Bedrooms | 3 |
| Dressing room | No |
| Bathrooms | 2 |
| Office | Yes |
| Furnished | No |
| Surface of the plot | 1695 square meters |
|---|---|
| Width of the lot on the street | meters |
| Connection to sewer network | Connected |
| Terrace | Yes |
| Terrace orientation | North |
| Elevator | No |
|---|---|
| Accessible for disabled people | No |
| Intercom | No |
| Secure access / alarm | No |
| TV cable | Yes |
| Visio phone | No |
| Swimming pool | No |
| Internet | No |
| Primary energy consumption | 97 kilowatt hour per square meters |
|---|---|
| EPC/EPC label | A |
| Renovation works mandatory | No |
| Unique code EPB certificate | 20260917-0003956647-RES-1 |
| CO₂ emission | Not specified |
| Yearly theoretical total energy consumption | Not specified |
| Valid electricity inspection certificate | Yes |
| Summons: No judicial remedy or administrative measure imposed | No |
|
Flemish register of measures consulted
|
Not specified |
| Separate meter for electricity | Yes |
| Separate meter for gas | Yes |
| Separate meter for water | Yes |
| Valid flood certificate | Yes |
| Photovoltaic solar panels | Yes |
| Thermic solar panels | No |
| Common water heater | No |
| Double glazing | Yes |
| Building permit | Yes |
|---|---|
| Type of building | Villa |
| Cadastral Plan | Yes |
| Right of first refusal for the tenant | Not specified |
| Allotment permit | Yes |
| Preemption right | No |
| Proceedings for breach of planning regulations | No |
| Most recent urban development zoning | Not specified |
| Flood zone type | Non flood zone |
|
P-score
|
B |
|
G-score
|
A |
| Latest land use designation | Extended residential area |
Asked price excluding notary fees (excluding eventual registration fees)
| Price | 895000 € |
|---|---|
| Tenement building | No |
|
|
|




| Address |
Gentsestraat 3 bus 1
8870 - Izegem |
|---|---|
| Website |
|
| External reference | D8870-26060 |
Get in touch