


990000€
3 bedrooms 413 square meters

Villa
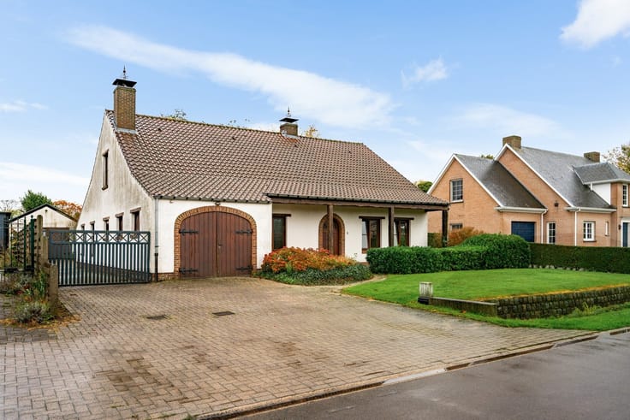
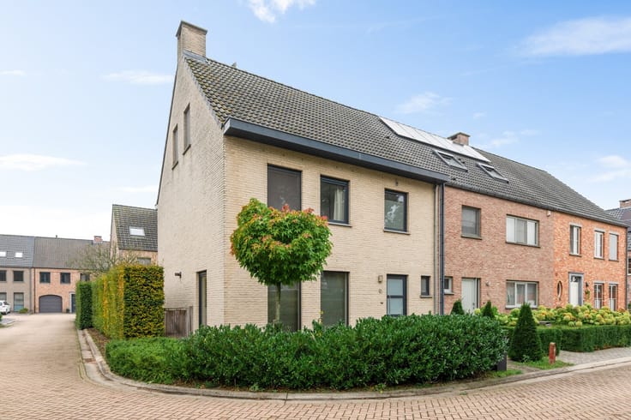
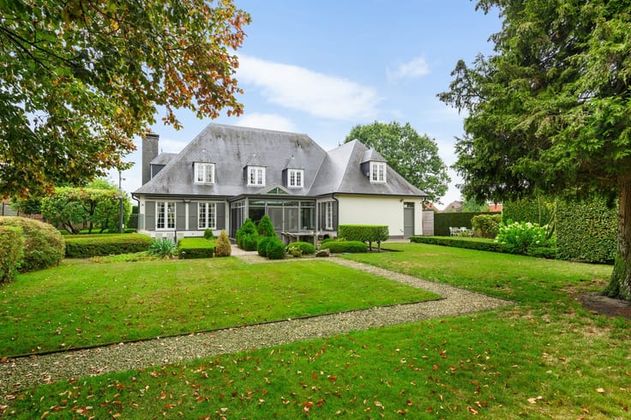
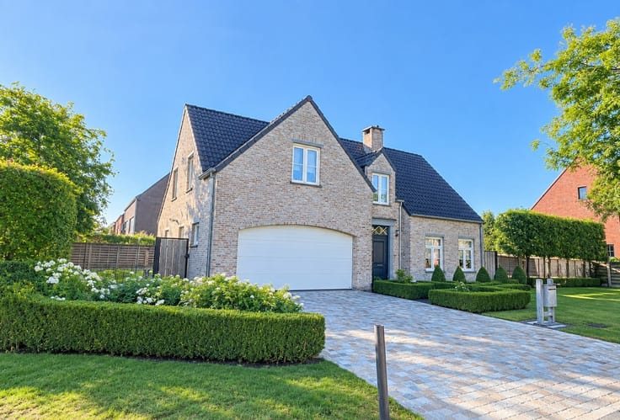
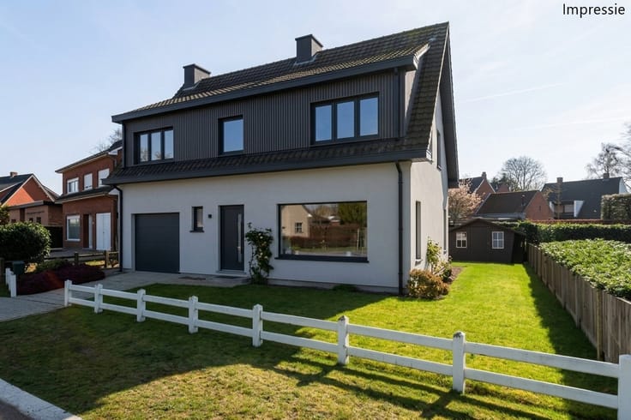
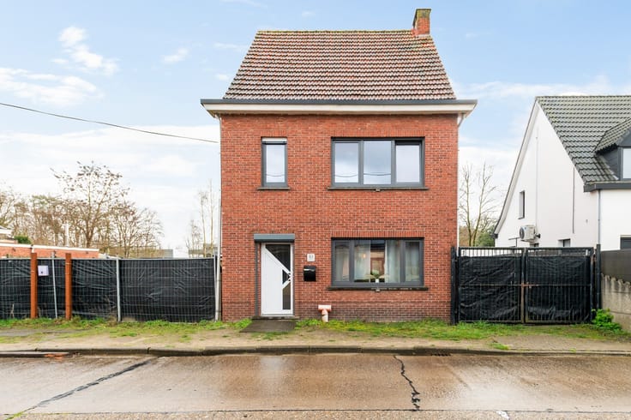
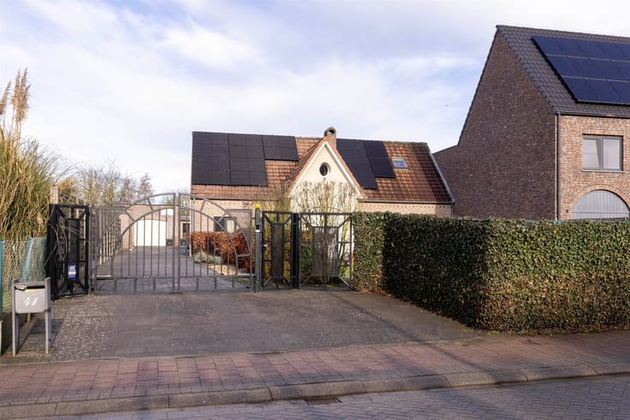
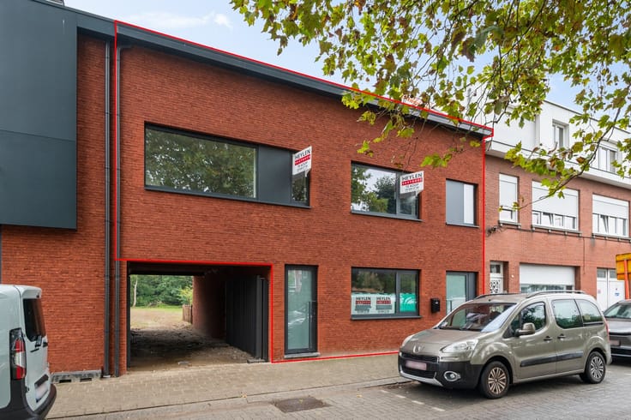
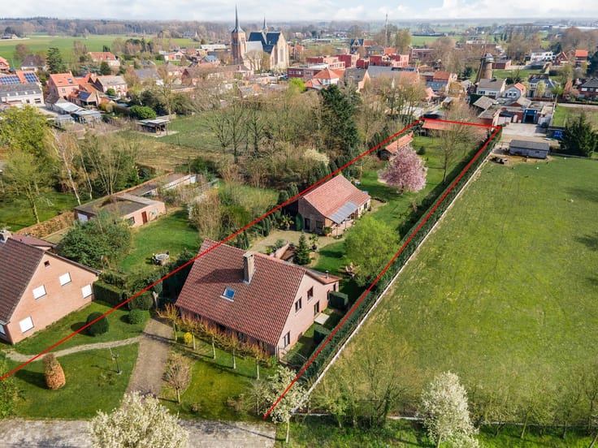
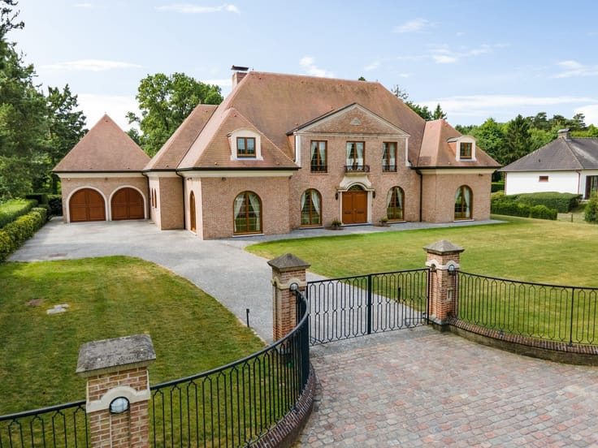
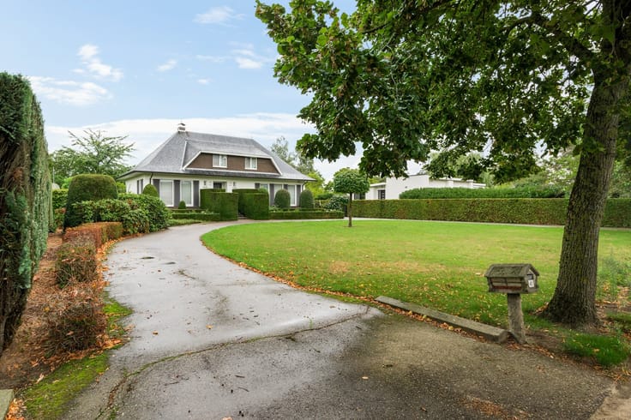
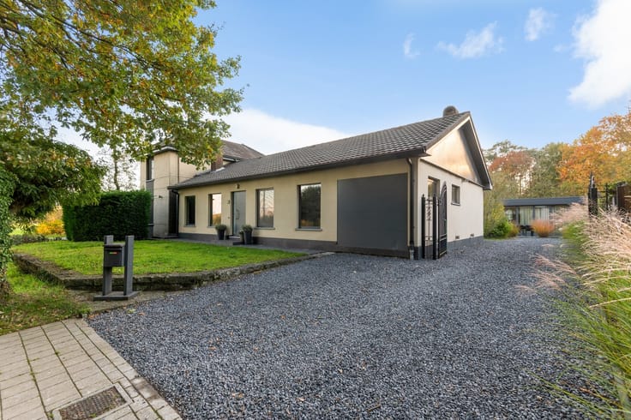
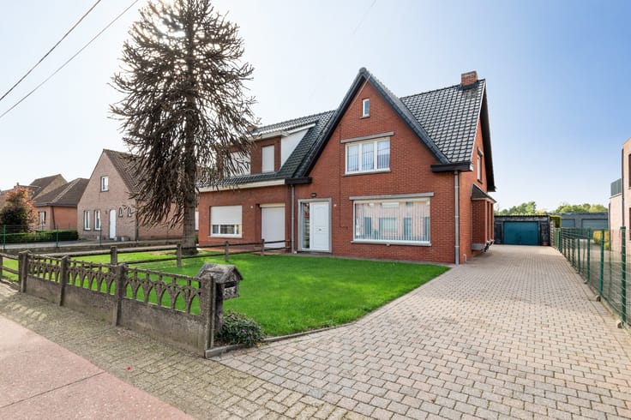
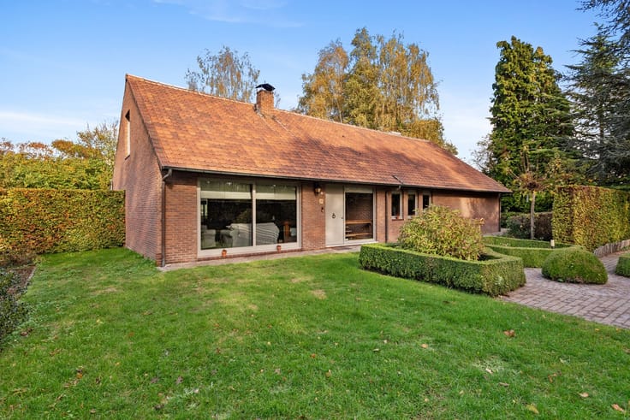
Spacious newly built villa (2021) with high-quality finishes on a lot of approximately 1,098 m²
Layout:
Ground Floor:
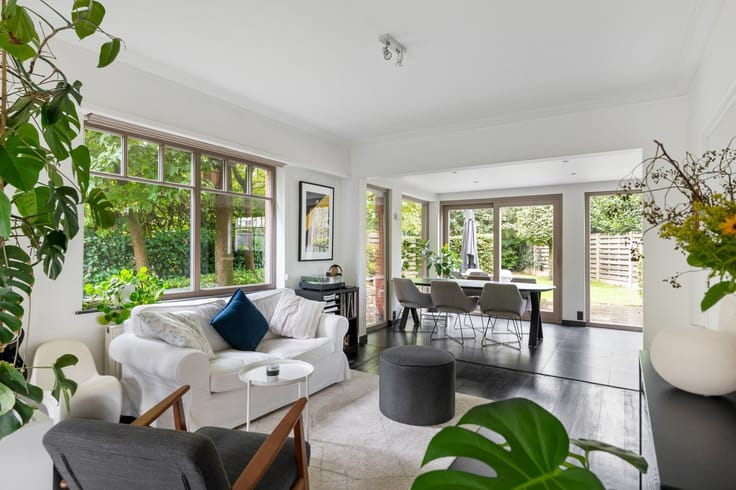
Entrance hall, living area, fully equipped open kitchen, cool storage room, utility room, laundry room with built-in cabinets and shower, guest restroom, home office.
First floor:
Two spacious children’s bedrooms, master bedroom with walk-in closet, separate toilet, luxuriously appointed bathroom with walk-in shower, double sink, and bathtub, separate toilet.
Basement:
Full basement with potential for expansion.
Special features:
- Future-proof: heat pump, solar panels (11,000 kWh/year), radiant floor heating (with the option to cool when modified with a dew point sensor), air conditioning units, 380 volts (option to install a fast charger),
gas-independent, low E-level (14), ventilation class D
- High ceilings (ground floor: 2.70 m)
- New construction (2021)
- Move-in ready
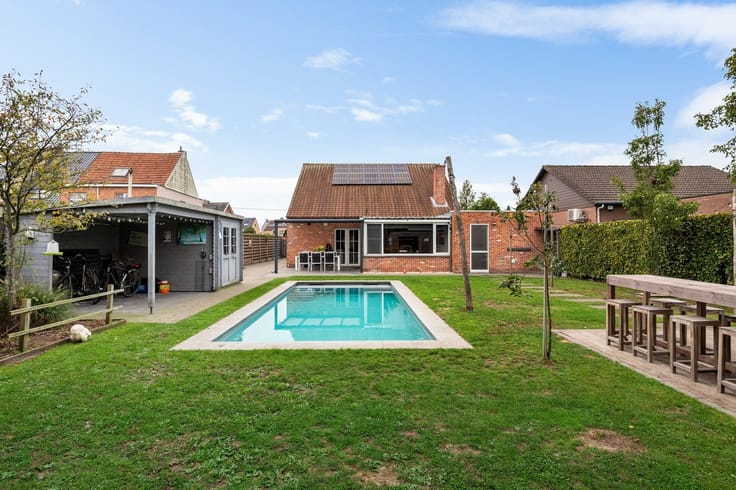
- Full glazing at the rear: opens onto the garden
- Built-in closets (including in the master bedroom and laundry room)
- Home automation (remotely controllable via cell phone)
- Fully landscaped front and back yards
- Basement space with potential
- Insulated garden shed of approx. 30 m²
- Residential neighborhood, adjacent to De Renesse Park
Vv, Vg, Gvkr, Ag, Gmo (Urban planning information pending)
| Construction year | 2022 |
|---|---|
| Building condition | First occupation |
| Immovable heritage | Not specified |
| Street frontage width | 18 m |
| Number of frontages | 4 |
| Asbestos certificate is available | Not specified |
| Usable floor area | 413 square meters |
|---|---|
| Living room surface | 60 square meters |
| Kitchen type | Hyper equipped |
| Bedrooms | 3 |
| Dressing room | No |
| Bathrooms | 1 |
| Shower rooms | 1 |
| Toilets | 2 |
| Professional space | No |
| Furnished | No |
| Armored door | No |
| Surface of the plot | 1098 square meters |
|---|---|
| Width of the lot on the street | meters |
| Gas, water & electricity | No |
| Garden surface | 600 square meters |
| Terrace surface | 30 square meters |
| Elevator | No |
|---|---|
| Secure access / alarm | No |
| Armored door | No |
| Air conditioning | Yes |
| TV cable | No |
| Jacuzzi | No |
| Sauna | No |
| Swimming pool | No |
| Internet | No |
| Primary energy consumption | 21 kilowatt hour per square meters |
|---|---|
| EPC/EPC label | A |
| Renovation works mandatory | No |
| Unique code EPB certificate | 1057-G-OMV_2021051291-EP18997/A001/D01/SD001 |
| CO₂ emission | Not specified |
| Yearly theoretical total energy consumption | Not specified |
| Valid electricity inspection certificate | Yes |
| E-level (overall energy performance) | 14 |
| Conformity certification for fuel tanks | Not specified |
| Summons: No judicial remedy or administrative measure imposed | Not specified |
|
Flemish register of measures consulted
|
Not specified |
| Valid flood certificate | Not specified |
| Heat pump | Yes |
| Thermic solar panels | Yes |
| Double glazing | Yes |
| Building permit | Yes |
|---|---|
| Cadastral Plan | Not specified |
| Right of first refusal for the tenant | Not specified |
| Allotment permit | Yes |
| Preemption right | No |
| Proceedings for breach of planning regulations | No |
| Most recent urban development zoning | Agricultural area |
| Flood zone type | Non flood zone |
|
P-score
|
A |
|
G-score
|
A |
| Latest land use designation | Farming area |
Asked price excluding notary fees (excluding eventual registration fees)
| Price | 990000 € |
|---|---|
| Tenement building | No |
|
|
|





| Address |
Lierselei 13/1
2390 - Oostmalle |
|---|---|
| Website |
|
| External reference | 352066 - MAL-26-JSM-041 |
Get in touch