
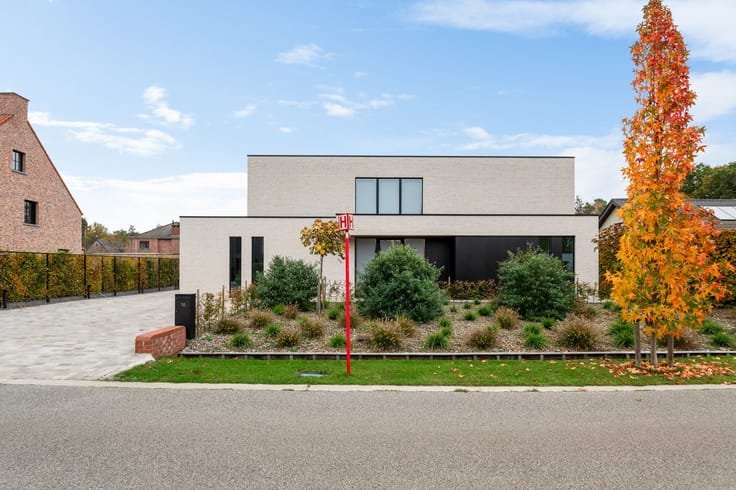


394900€
3 bedrooms 169 square meters

House
Location:
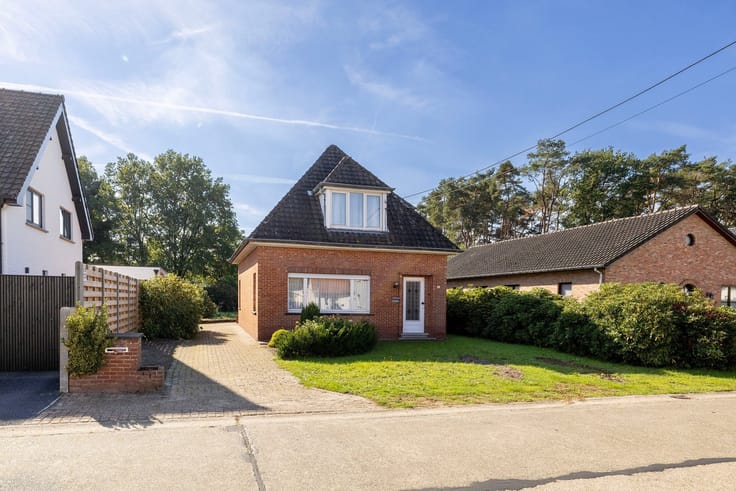
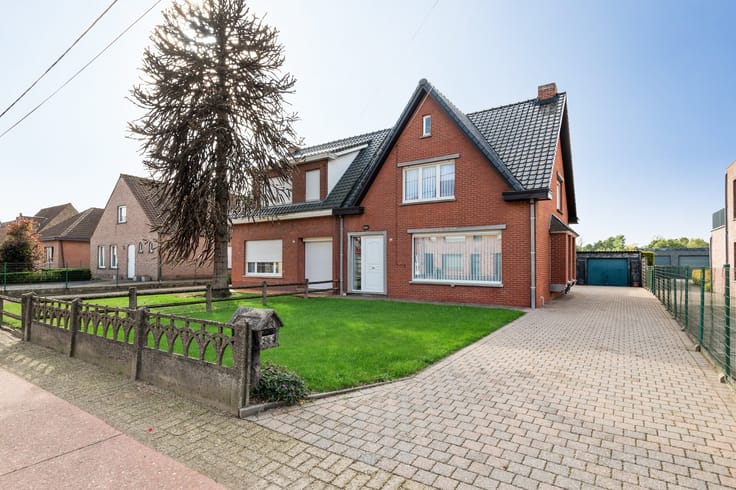
This home is located at Biehal 5 in Beerse, in a pleasant setting with easy access to the city center and surrounding municipalities. Shops, schools, public transportation, and other everyday amenities are within walking distance. Its proximity to major thoroughfares also ensures excellent accessibility.
Layout:
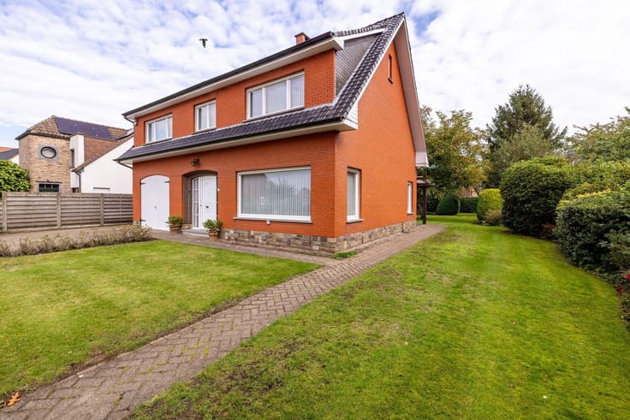
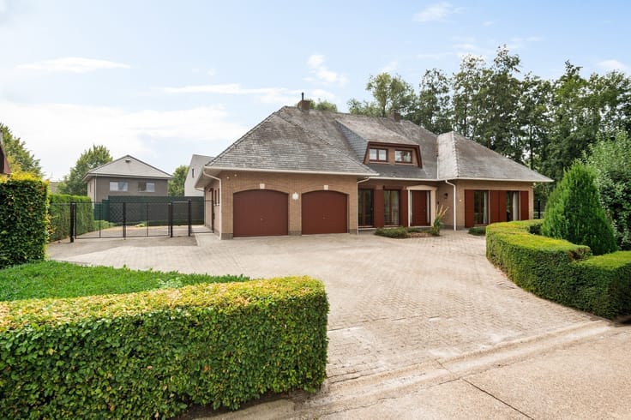
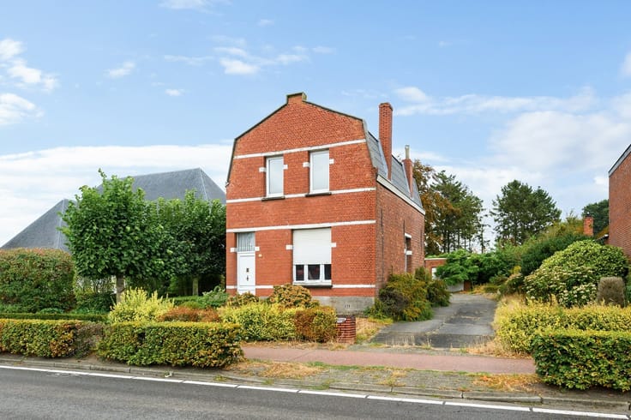
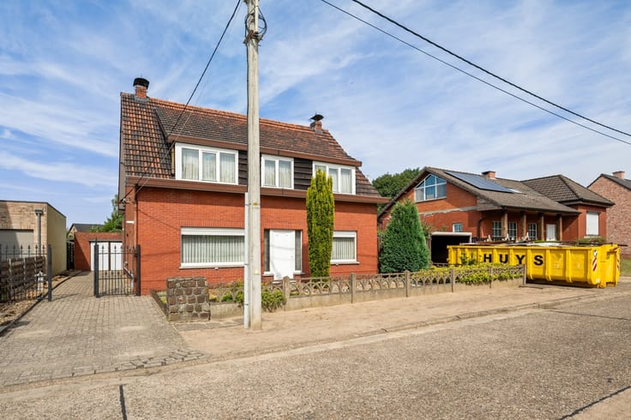
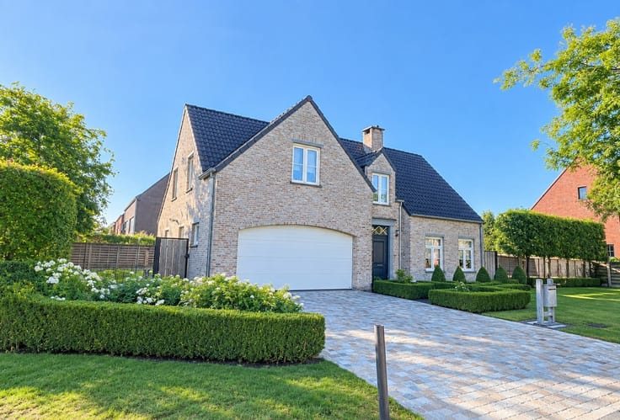
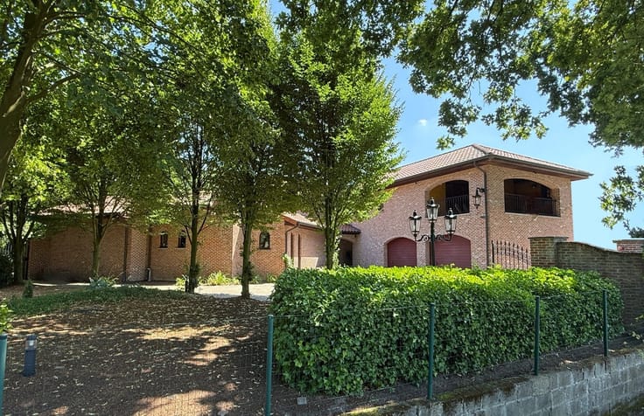
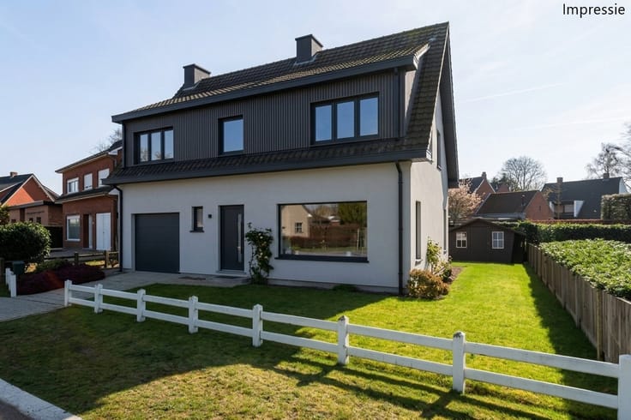
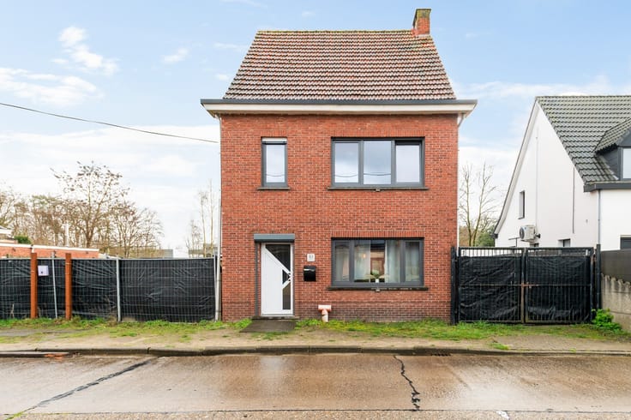
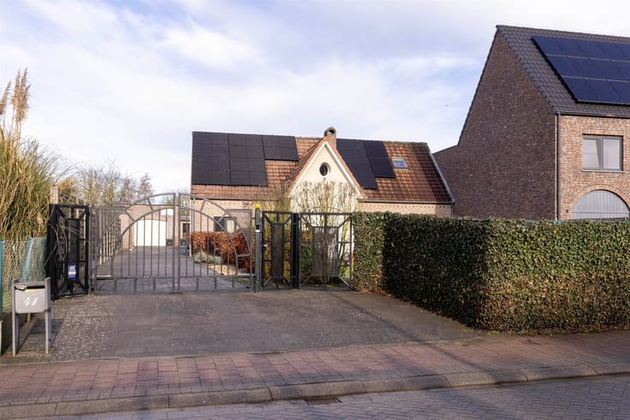
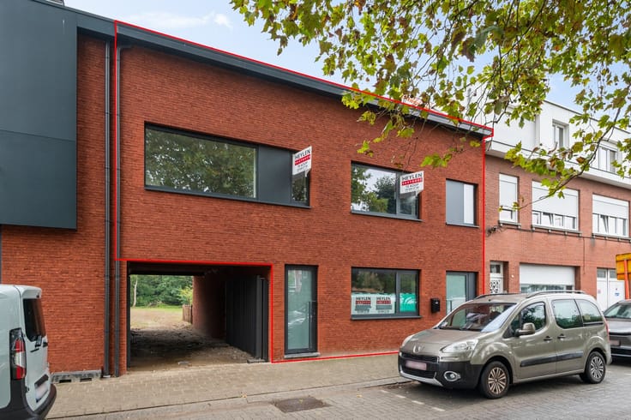
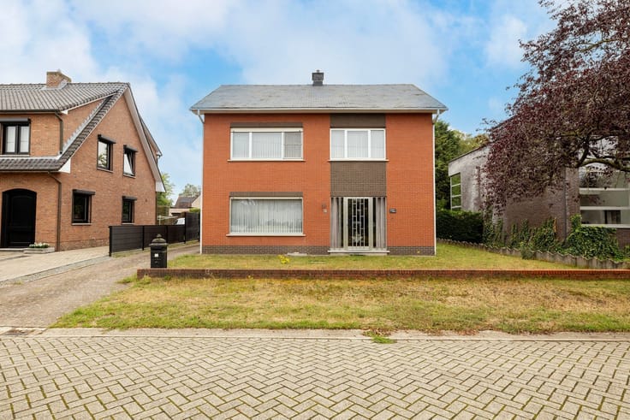
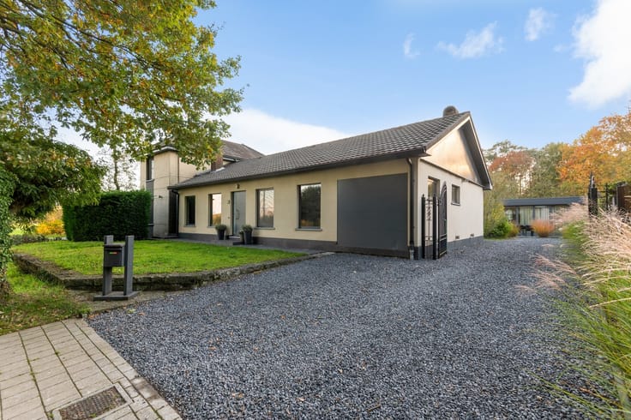
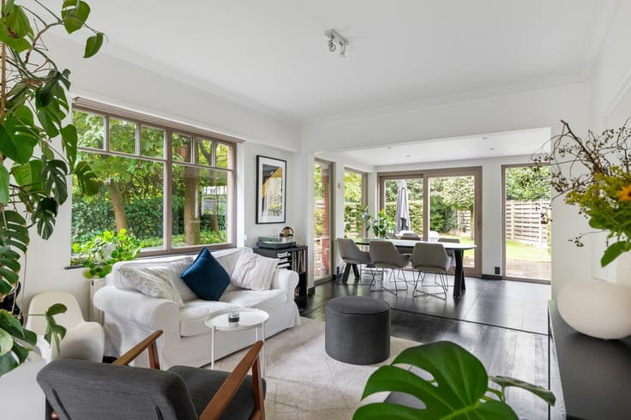
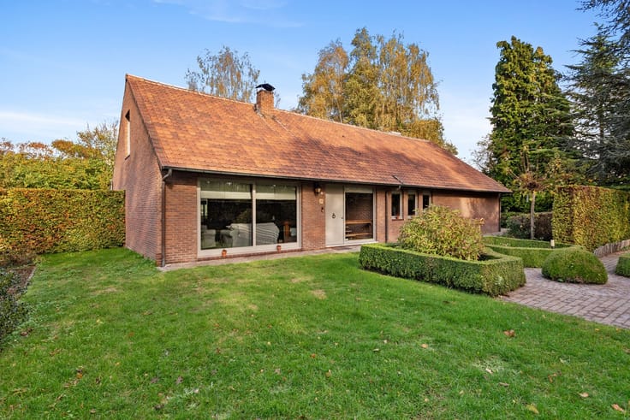
On the ground floor is the entryway, which leads to the spacious living and dining room, opening onto the veranda. The home also features a kitchen, a practical laundry room, and three full-sized bedrooms. The bathroom is equipped with a bathtub, shower, and double sink. Finally, there is an indoor garage. The first floor comprises a very spacious attic that offers numerous possibilities, including the creation of additional bedrooms. There is also a basement.
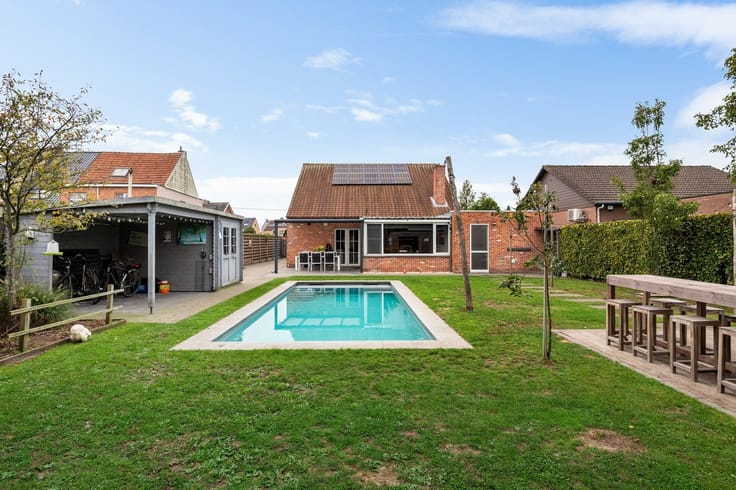
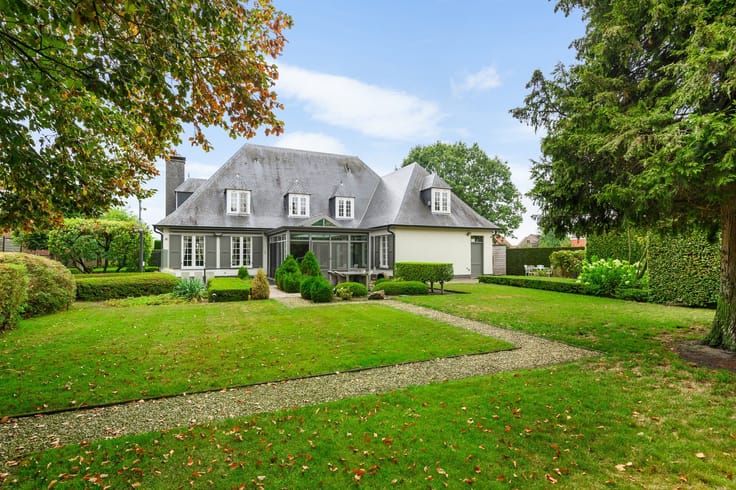
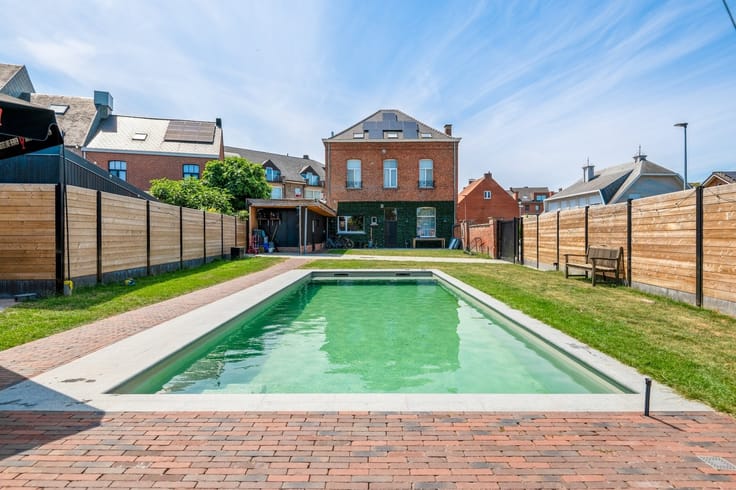
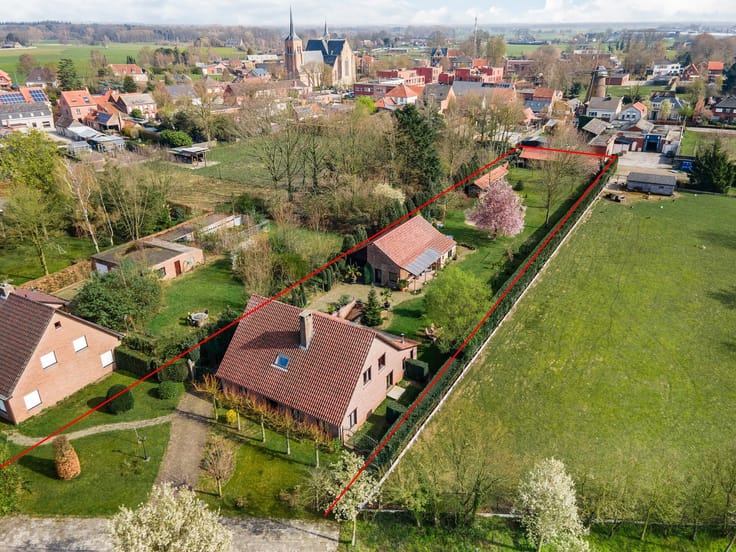
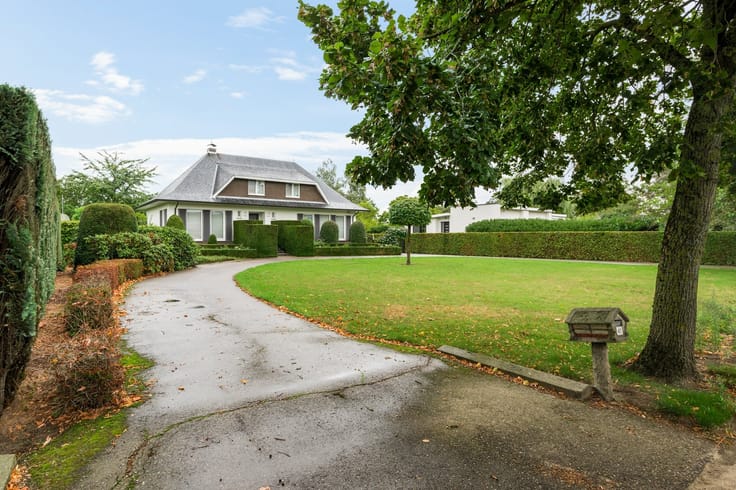
Outside, the home features a spacious and cozy garden with a very large, multipurpose outbuilding.
Details:
-EPC D: no renovation required!
-Double-glazed windows with wooden frames
-Gas condensing boiler (2020)
-The house itself is completely asbestos-free (only the corrugated sheets and shingles on the garden shed contain asbestos, but you may remove them yourself)
-Roller shutters
-3 full-size bedrooms
-Basement
-Very spacious attic with potential
-Large garden
Square footage is approximate and in accordance with the EPC
| Construction year | 1989 |
|---|---|
| Building condition | To be done up |
| Immovable heritage | Not specified |
| Number of frontages | 4 |
| Covered parking spaces | 2 |
| Asbestos certificate is available | Yes |
| Usable floor area | 169 square meters |
|---|---|
| Kitchen type | Semi equipped |
| Bedrooms | 3 |
| Dressing room | No |
| Bathrooms | 1 |
| Professional space | No |
| Basement | Yes |
| Attic | Yes |
| Furnished | No |
| Armored door | No |
| Surface of the plot | 1000 square meters |
|---|---|
| Connection to sewer network | Connected |
| Gas, water & electricity | Yes |
| Elevator | No |
|---|---|
| Secure access / alarm | No |
| Armored door | No |
| Air conditioning | No |
| TV cable | Yes |
| Jacuzzi | No |
| Sauna | No |
| Swimming pool | No |
| Internet | No |
| Primary energy consumption | 389 kilowatt hour per square meters |
|---|---|
| EPC/EPC label | D |
| Renovation works mandatory | No |
| Unique code EPB certificate | Not specified |
| CO₂ emission | Not specified |
| Yearly theoretical total energy consumption | Not specified |
| Valid electricity inspection certificate | Not specified |
| Conformity certification for fuel tanks | Not specified |
| Summons: No judicial remedy or administrative measure imposed | Not specified |
|
Flemish register of measures consulted
|
Not specified |
| Separate meter for electricity | Yes |
| Separate meter for gas | Yes |
| Separate meter for water | Yes |
| Valid flood certificate | Not specified |
| Heating type | Gas |
| Heat pump | No |
| Double glazing | Yes |
| Building permit | Yes |
|---|---|
| Cadastral Plan | Not specified |
| Right of first refusal for the tenant | Not specified |
| Allotment permit | Yes |
| Preemption right | No |
| Most recent urban development zoning | |
| Flood zone type | Non flood zone |
|
P-score
|
B |
|
G-score
|
A |
| Latest land use designation | Extended residential area |
Asked price excluding notary fees (excluding eventual registration fees)
| Price | 394900 € |
|---|---|
| Tenement building | No |
|
|
|





| Address |
Lierselei 13/1
2390 - Oostmalle |
|---|---|
| Website |
|
| External reference | 353712 - MAL-26-JSM -042 |
Get in touch