


699000€
5 bedrooms 272 square meters

villa
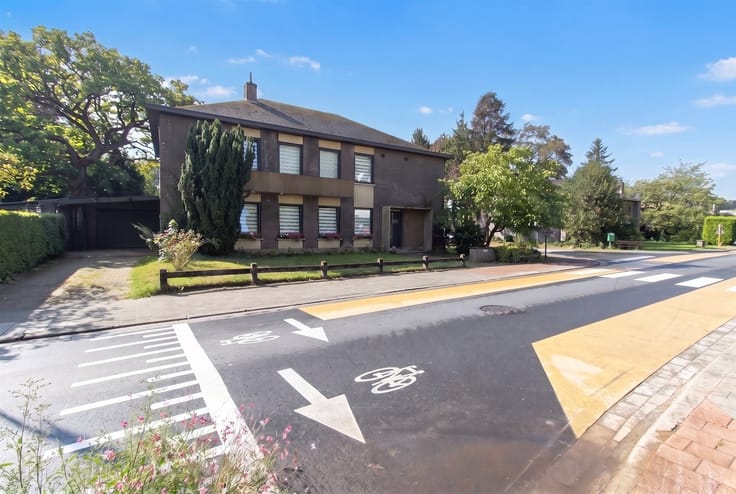
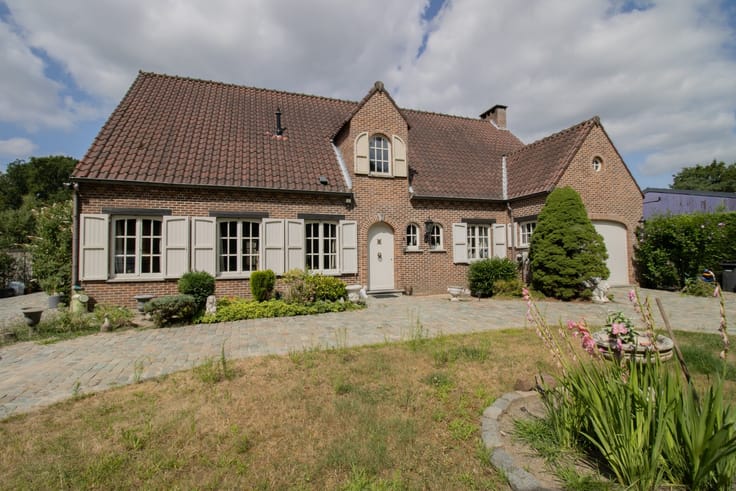
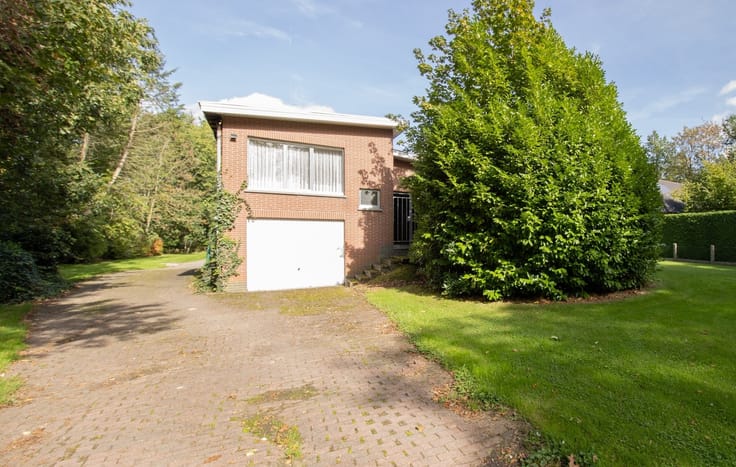
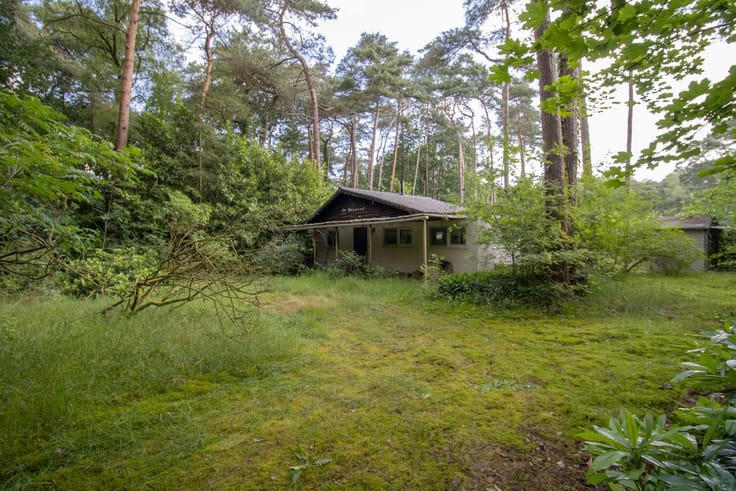
Spacious 5-bedroom villa on a 1,224 m² lot.
Ground floor:
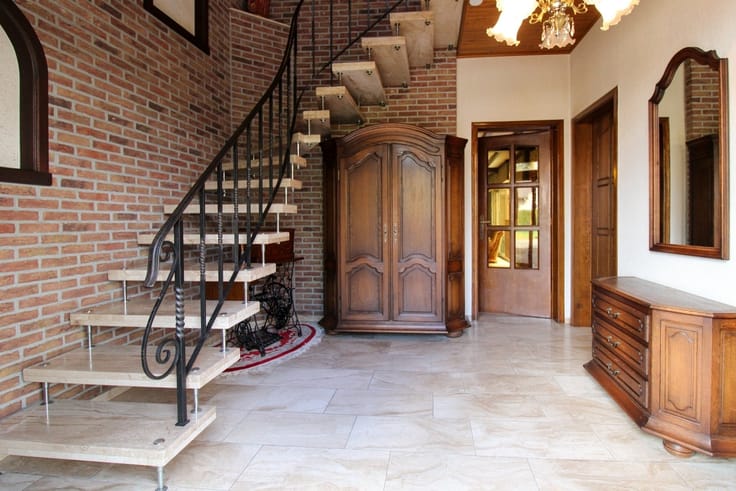
Entrance hall with separate restroom and coat closet.
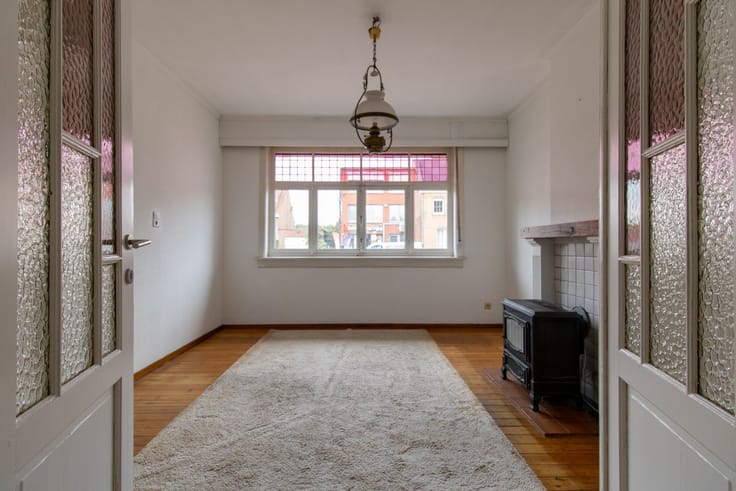
Spacious living room of 57 m², with a ceiling height of 3.35 m, featuring a wood-burning stove for additional heating.
Bright kitchen of 45.5 m² with ceramic tile flooring, featuring:
-5-burner gas stove
-range hood
-microwave
-electric oven
-refrigerator
-freezer
-dishwasher
-single sink
Utility room.
Bedroom measuring 21 m² with wall-to-wall carpet.
Bathroom with:
-walk-in shower
-single sink
-toilet
-decorative radiator serving as a towel warmer
1st floor:
Hallway.
2 bedrooms, both with wall-to-wall carpeting:
-Bedroom 2: 22 m²
-Bedroom 3: 19 m² with access to a 26 m² bankirai deck
Bathroom with ceramic tile flooring, featuring:
-walk-in shower
-single sink
-toilet
-decorative radiator
-washing machine hookup
2nd floor:
This floor has coconut fiber carpet over the concrete subfloor, so there is the option to install a different type of flooring.
Hallway.
Bedroom 4: 17 m²
Bedroom 5: 15 m², accessible only through Bedroom 4.
Small storage attic.
Basement: 21 m².
Covered terrace of 40 m².
Multiple terraces in the garden.
SPECIAL FEATURES:
Gas-fired central heating with convector heaters on the ground floor and radiators on the other floors.
New Vaillant boiler from 2025.
Crawl space.
Alarm system.
Municipal information: vg, vv, gvkr, gmo, wg.
| Construction year | 2007 |
|---|---|
| Building condition | Good |
| Immovable heritage | Not specified |
| Number of frontages | 4 |
| Covered parking spaces | 2 |
| Outdoor parking spaces | 2 |
| Asbestos certificate is available | Not specified |
| Usable floor area | 272 square meters |
|---|---|
| Living room surface | 57 square meters |
| Kitchen type | Installed |
| Kitchen surface | 46 square meters |
| Bedrooms | 5 |
| Bedroom 1 surface | 22 square meters |
| Bedroom 2 surface | 21 square meters |
| Bedroom 3 surface | 19 square meters |
| Bedroom 4 surface | 17 square meters |
| Bedroom 5 surface | 17 square meters |
| Dressing room | No |
| Bathrooms | 2 |
| Toilets | 3 |
| Laundry room | Yes |
| Professional space | No |
| Basement surface | 21 square meters |
| Furnished | No |
| Armored door | No |
| Surface of the plot | 1224 square meters |
|---|---|
| Width of the lot on the street | meters |
| Connection to sewer network | Connected |
| Gas, water & electricity | Yes |
| Garden surface | 500 square meters |
| Garden orientation | North East |
| Terrace surface | 60 square meters |
| Terrace orientation | North East |
| Elevator | No |
|---|---|
| Secure access / alarm | No |
| Armored door | No |
| Air conditioning | No |
| TV cable | Yes |
| Jacuzzi | No |
| Sauna | No |
| Swimming pool | No |
| Internet | No |
| Primary energy consumption | 167 kilowatt hour per square meters |
|---|---|
| EPC/EPC label | B |
| Renovation works mandatory | No |
| Unique code EPB certificate | 3987378 |
| CO₂ emission | Not specified |
| Yearly theoretical total energy consumption | Not specified |
| Valid electricity inspection certificate | Not specified |
| Conformity certification for fuel tanks | Not specified |
| Summons: No judicial remedy or administrative measure imposed | Not specified |
|
Flemish register of measures consulted
|
Not specified |
| Separate meter for electricity | Yes |
| Separate meter for gas | Yes |
| Separate meter for water | Yes |
| Valid flood certificate | Not specified |
| Heating type | Gas |
| Heat pump | No |
| Double glazing | Yes |
| Building permit | Yes |
|---|---|
| Cadastral Plan | Not specified |
| Right of first refusal for the tenant | Not specified |
| Allotment permit | Yes |
| Preemption right | No |
| Proceedings for breach of planning regulations | No |
| Most recent urban development zoning | |
| Flood zone type | Non flood zone |
|
P-score
|
A |
|
G-score
|
A |
| Latest land use designation | Living area (residential, urban or rural) |
Asked price excluding notary fees (excluding eventual registration fees)
| Price | 699000 € |
|---|---|
| Cadastral income | 2240 € |
| Tenement building | No |
|
|
|


| Address |
Wechelsebaan 64
2275 - Lille |
|---|---|
| Website |
|
| External reference | 1345951 - 1314632 |
Get in touch