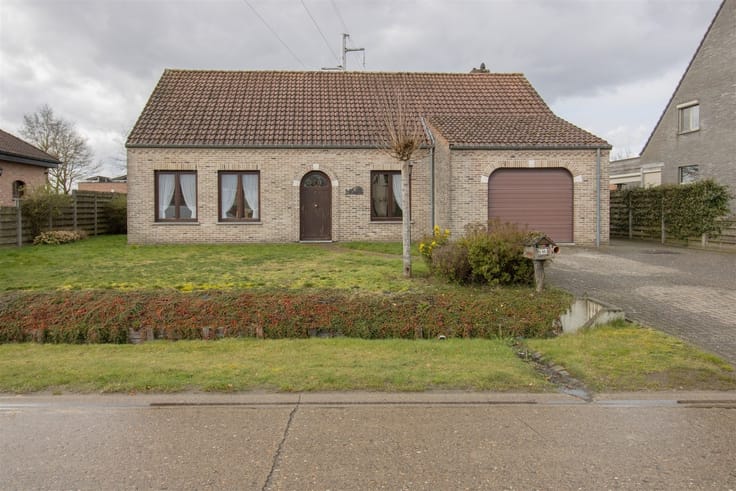


(excl. taxes) 474973€
3 bedrooms 188 square meters

house
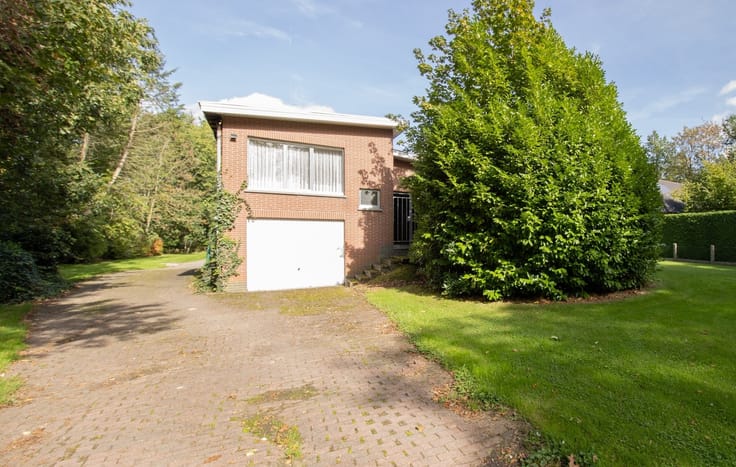
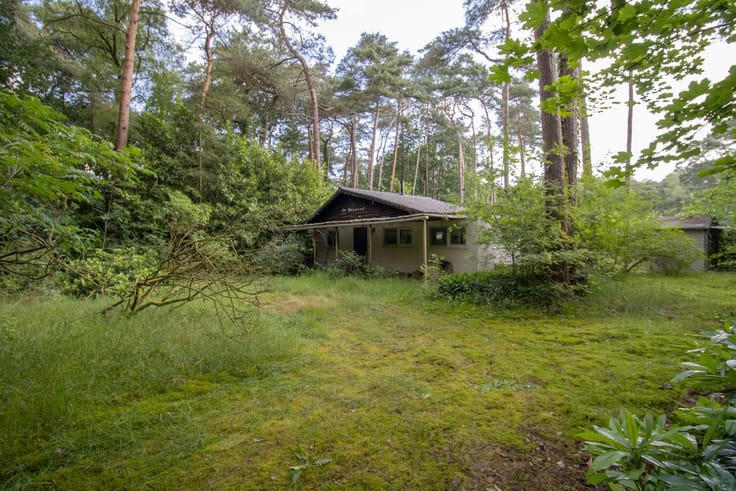
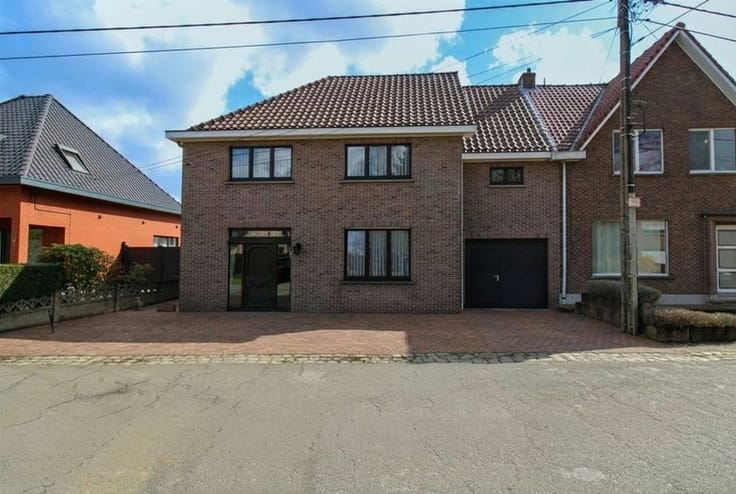
A newly built 4-bedroom home in a quiet location on a 587 m² lot.
This home, which is yet to be built, has a living area of 173 m².
The finish is still to be discussed and can range from weatherproof to fully turnkey.
The price listed here is for a finished property.
Ground Floor: (entirely ceramic tile flooring)
Entryway of 8 m².
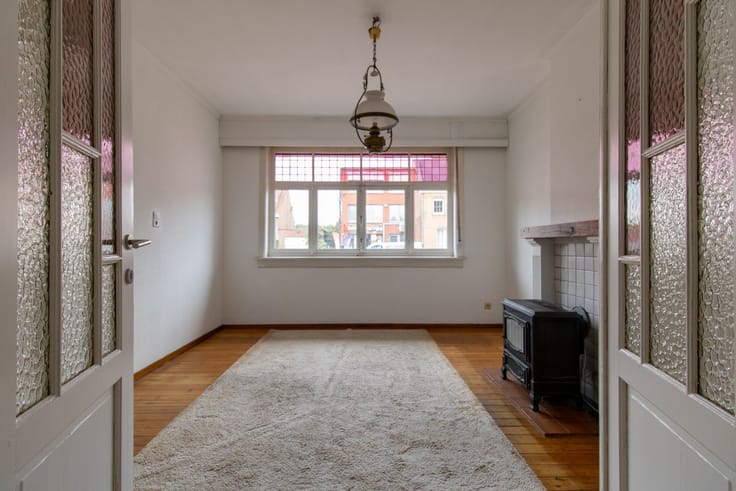
Spacious living room of 31 m².
Open-concept kitchen of 8.5 m².
Storage/laundry room of 5.5 m².
Office of 8.5 m².
Bathroom of 5 m² with shower and toilet.
First floor:
Hallway.
Master bedroom of 11.5 m² with a walk-in closet of 10 m².
Bedrooms 2 and 3, both 10 m².
Bedroom 4 of 8 m².
Bathroom measuring 8 m² with a bathtub or shower, double sink, and toilet.
SPECIAL FEATURES:
For further questions and/or to discuss materials, costs, the progress of the work, etc., please contact us by phone at 0477 52 54 81.
Municipal information: gvg, vv, gvkr, gmo, wg.
| Building price excluding VAT | €474,973 |
|---|---|
| Land price excluding taxes | €179,000 |
| Building VAT | €62,154 |
| Taxes related to land | €21,480 |
| Total price including taxes* | €558,607 |
| Construction year | 2026 |
|---|---|
| Building condition | First occupation |
| Immovable heritage | Not specified |
| Number of frontages | 4 |
| Asbestos certificate is available | Yes |
| Usable floor area | 188 square meters |
|---|---|
| Living room surface | 34 square meters |
| Kitchen type | Not installed |
| Kitchen surface | 8 square meters |
| Bedrooms | 3 |
| Bedroom 1 surface | 13 square meters |
| Bedroom 2 surface | 12 square meters |
| Dressing room | No |
| Bathrooms | 1 |
| Toilets | 2 |
| Office surface | 12 square meters |
| Office | Yes |
| Professional space | No |
| Furnished | No |
| Armored door | No |
| Surface of the plot | 547 square meters |
|---|---|
| Width of the lot on the street | meters |
| Connection to sewer network | Connected |
| Gas, water & electricity | Yes |
| Garden surface | 200 square meters |
| Garden orientation | East |
| Elevator | No |
|---|---|
| Secure access / alarm | No |
| Armored door | No |
| Air conditioning | No |
| TV cable | Yes |
| Jacuzzi | No |
| Sauna | No |
| Swimming pool | No |
| Internet | No |
| Primary energy consumption | Not specified |
|---|---|
| EPC/EPC label | Not specified |
| Renovation works mandatory | Not specified |
| Unique code EPB certificate | Not specified |
| CO₂ emission | Not specified |
| Yearly theoretical total energy consumption | Not specified |
| Valid electricity inspection certificate | Yes |
| Conformity certification for fuel tanks | Not specified |
| Summons: No judicial remedy or administrative measure imposed | Not specified |
|
Flemish register of measures consulted
|
Not specified |
| Separate meter for electricity | Yes |
| Separate meter for gas | Yes |
| Separate meter for water | Yes |
| Valid flood certificate | Not specified |
| Heat pump | Yes |
| Double glazing | Yes |
| Building permit | No |
|---|---|
| Cadastral Plan | Not specified |
| Right of first refusal for the tenant | Not specified |
| Allotment permit | Yes |
| Preemption right | No |
| Proceedings for breach of planning regulations | No |
| Most recent urban development zoning | |
| Flood zone type | Non flood zone |
|
P-score
|
A |
|
G-score
|
Not specified |
| Latest land use designation | Living area (residential, urban or rural) |
Asked price excluding VAT and excl. notary fees (excluding eventual registration fees)
| Price | 474973 € |
|---|---|
| Tenement building | No |
|
|
|




| Address |
Wechelsebaan 64
2275 - Lille |
|---|---|
| Website |
|
| External reference | 1344573 - 1314625 |
Get in touch