


450000€
4 bedrooms 180 square meters

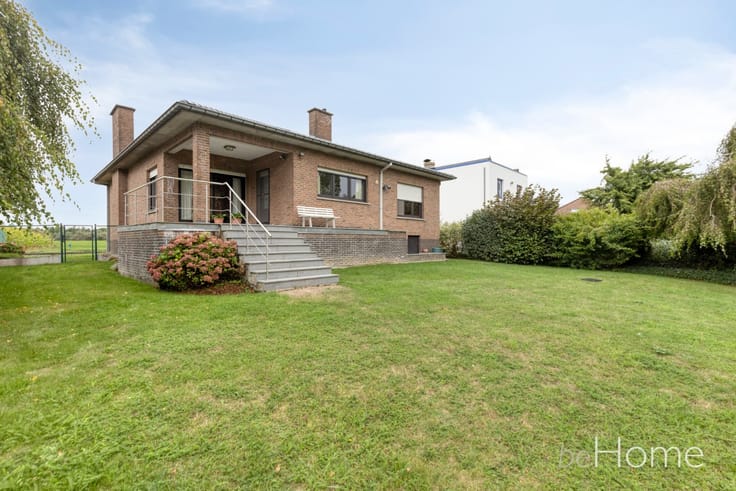
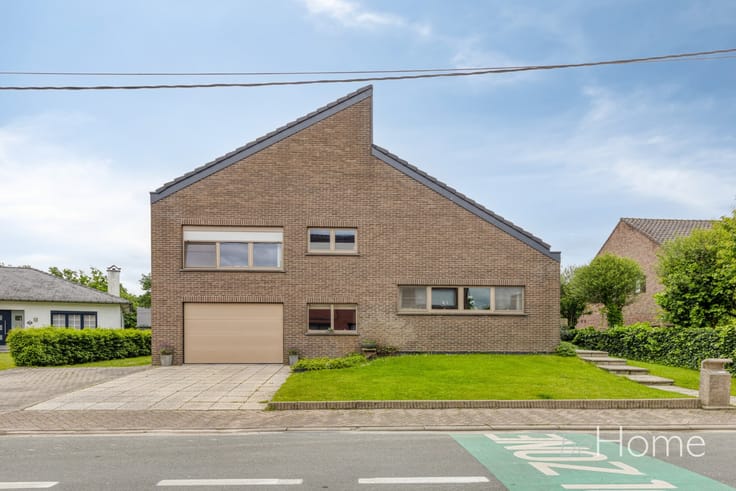
Detached home with plenty of potential in a prime location!
Looking for a spacious detached home with a beautiful garden and endless possibilities? Built in 1979 and set on a plot of 796 m², this property offers a fantastic opportunity to create your dream home!
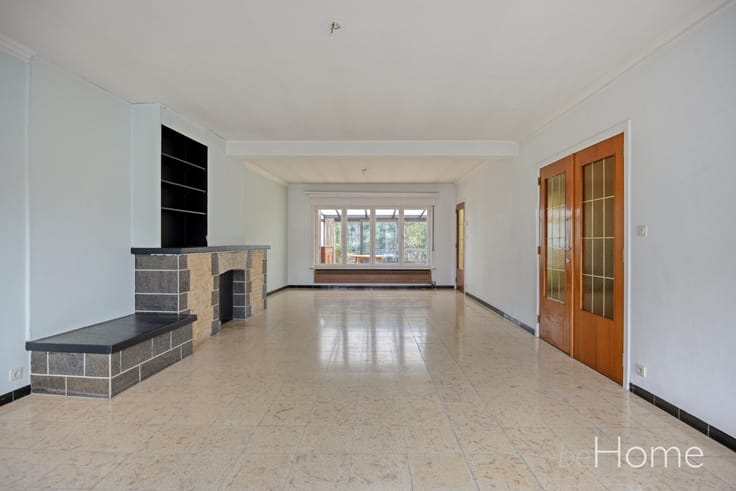
With an area of approximately 180 m² (including the garage), the ground floor features an entrance hall, a cosy living room with an open fireplace, a kitchen with adjoining utility room, a bedroom, an office, a bathroom and a separate toilet. A double integrated garage and a carport provide additional parking and storage space.
Upstairs, you'll find two bedrooms awaiting completion, space for a second bathroom and attic areas offering the potential for additional bedrooms or a hobby room.
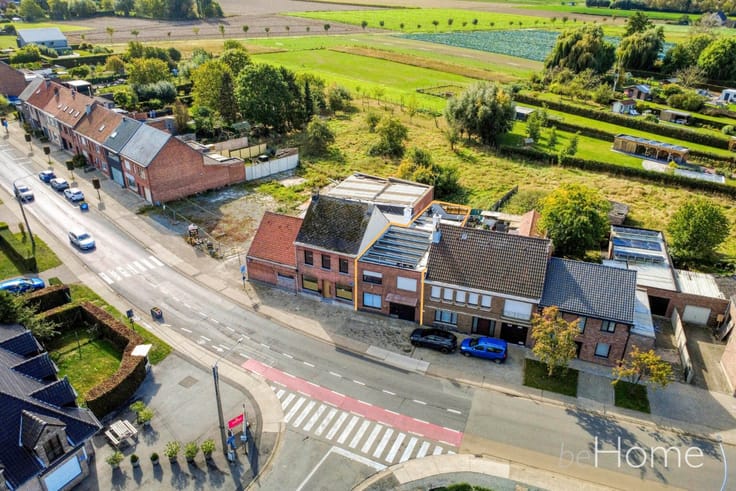
Unwind in the beautiful garden, stretching along the right-hand side and around the house. The perfect place to relax, enjoy the outdoors and even create your own vegetable garden!
Thanks to roof and cavity wall insulation, as well as double glazing, the property has an EPC rating of C (294 kWh/m²/year), meaning no mandatory energy renovation is required!
The residential location, close to schools, shops and public transport, is another great advantage. Mobiscore: 8/10.
Can you see the potential? Let beHome help you turn this house into your very own home!
Additional information: Electrical installation not compliant | Asbestos-safe (but not asbestos-free) | Flood risk scores for both plot and building: A | Not located in a designated flood risk zone | Land not listed in the land information register.
| Construction year | 1979 |
|---|---|
| Building condition | To be done up |
| Immovable heritage | Not applicable |
| Street frontage width | 20 m |
| Number of frontages | 4 |
| Surroundings type | Living area (residential, urban or rural) |
| Asbestos certificate is available | Yes |
| Usable floor area | 180 square meters |
|---|---|
| Living room | Yes |
| Bedrooms | 4 |
| Dressing room | No |
| Bathrooms | 1 |
| Armored door | No |
| Surface of the plot | 796 square meters |
|---|---|
| Land is facing street | No |
| Wooded land | No |
| Plot at rear | No |
| Flat land | Yes |
| Connection to sewer network | Connected |
| Gas, water & electricity | Yes |
| Terrace | Yes |
| Primary energy consumption | 294 kilowatt hour per square meters |
|---|---|
| EPC/EPC label | C |
| Renovation works mandatory | No |
| Unique code EPB certificate | 20261012-0003974123-RES-1 |
| CO₂ emission | Not specified |
| Yearly theoretical total energy consumption | 294 kWh/year |
| Valid electricity inspection certificate | No |
| As built plan | No |
| Summons: No judicial remedy or administrative measure imposed | Not specified |
|
Flemish register of measures consulted
|
No |
| Valid flood certificate | Not specified |
| Heating type | Fuel oil |
| Photovoltaic solar panels | No |
| Thermic solar panels | No |
| Common water heater | No |
| Double glazing | Yes |
| Building permit | No |
|---|---|
| Type of building | All kind |
| Cadastral Plan | No |
| Right of first refusal for the tenant | Not specified |
| Obligation to build | No |
| Allotment permit | No |
| Preemption right | No |
| Proceedings for breach of planning regulations | No |
| Most recent urban development zoning | Not specified |
| Flood zone type | Non flood zone |
|
P-score
|
A |
|
G-score
|
A |
| Latest land use designation | Living area (residential, urban or rural) |
Asked price excluding notary fees (excluding eventual registration fees)
| Price | 450000 € |
|---|---|
| Cadastral income | 1477 € |
| Tenement building | No |
|
|
|


| Address |
Oudstrijdersstraat 66/2
1785 - Merchtem |
|---|---|
| Website |
|
Get in touch
