


Make an offer starting from 798000€
3 bedrooms 247 square meters

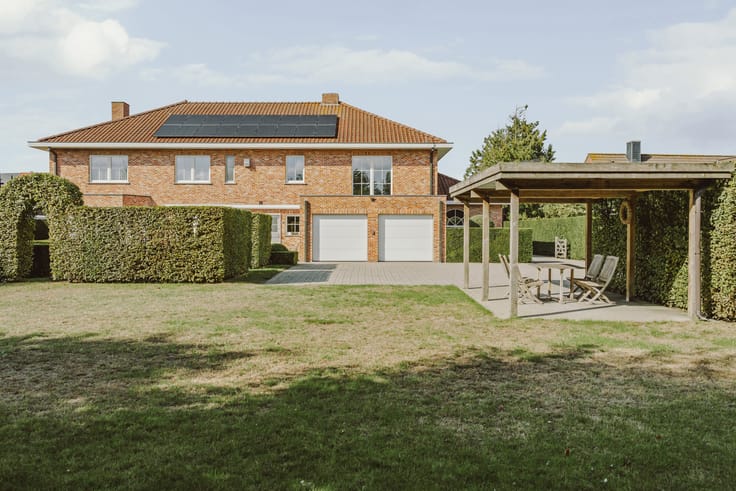
Country villa on an exceptional plot with swimming pond
Enjoy peaceful country living within walking distance of Bottelare village centre. This exceptional property combines comfort, privacy and nature on a magnificent plot of approximately 10,900 m².
Set in a spacious detached country house, you can enjoy the tranquillity of the countryside with plenty of room to live, work and relax.
The elegant entrance hall leads to a generous living room with fireplace, a spacious dining area and an extra-large open-plan kitchen with a substantial island – perfect for entertaining or cooking together. Large windows flood the interiors with natural light. A guest toilet, utility room and cellar add to the convenience.
A real highlight is the enormous multi-purpose room with mezzanine and attic, offering endless possibilities for a home gym, office or hobby space. Upstairs, three bedrooms include a master suite with a stunning open-plan bathroom, complemented by a second bathroom for the other two bedrooms.
Outside, the beautifully landscaped garden is truly spectacular, featuring a delightful swimming pond, expansive lawns and a charming south-facing terrace. An idyllic setting that makes you feel as though you are on holiday every day.
The driveway with ample parking and two practical storage spaces complete this unique property.
| Building condition | As new |
|---|---|
| Immovable heritage | Not specified |
| Number of frontages | 4 |
| Covered parking spaces | 2 |
| Outdoor parking spaces | 6 |
| Asbestos certificate is available | Not specified |
| Usable floor area | 247 square meters |
|---|---|
| Kitchen type | Hyper equipped |
| Bedrooms | 3 |
| Bathrooms | 2 |
| Toilets | 2 |
| Laundry room | Yes |
| Basement | Yes |
| Attic | Yes |
| Furnished | No |
| Surface of the plot | 10906 square meters |
|---|---|
| Connection to sewer network | Connected |
| Gas, water & electricity | No |
| Terrace | Yes |
| Terrace orientation | South |
| Accessible for disabled people | Yes |
|---|---|
| Intercom | No |
| Visio phone | Yes |
| Primary energy consumption | 182 kilowatt hour per square meters |
|---|---|
| EPC/EPC label | B |
| Renovation works mandatory | No |
| Unique code EPB certificate | 20210918-0002465834-RES-1 |
| CO₂ emission | Not specified |
| Yearly theoretical total energy consumption | Not specified |
| Valid electricity inspection certificate | Yes |
| Summons: No judicial remedy or administrative measure imposed | Not specified |
|
Flemish register of measures consulted
|
Not specified |
| Valid flood certificate | Not specified |
| Heating type | Fuel oil |
| Double glazing | Yes |
| Building permit | Yes |
|---|---|
| Cadastral Plan | Not specified |
| Right of first refusal for the tenant | Not specified |
| Allotment permit | No |
| Preemption right | No |
| Proceedings for breach of planning regulations | No |
| Most recent urban development zoning | Not specified |
|
P-score
|
A |
|
G-score
|
A |
| Latest land use designation | Living area (residential, urban or rural) |
Asked price excluding notary fees (excluding eventual registration fees)
| Price | Make an offer starting from 798000 € |
|---|---|
| Tenement building | No |
|
|
|
| Address |
Kortrijksteenweg 134
9000 - Gent |
|---|---|
| Website |
|
| External reference | 7787926 |
Get in touch