
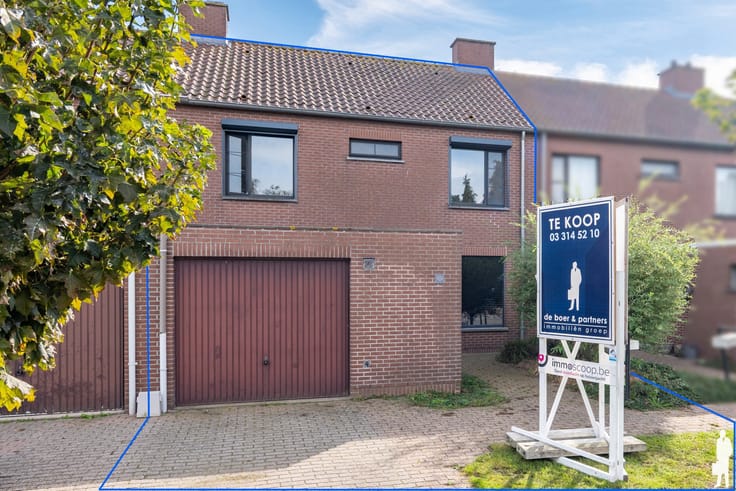


559000€
4 bedrooms 195 square meters

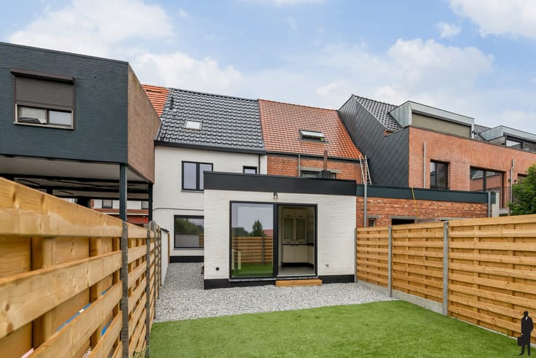
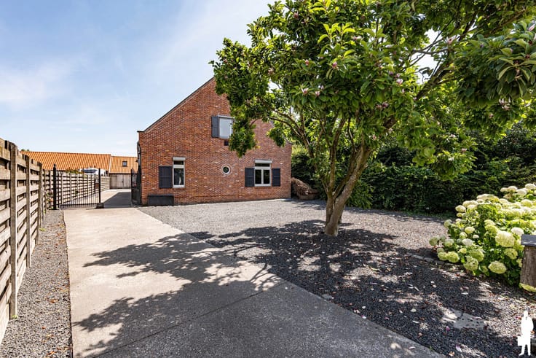
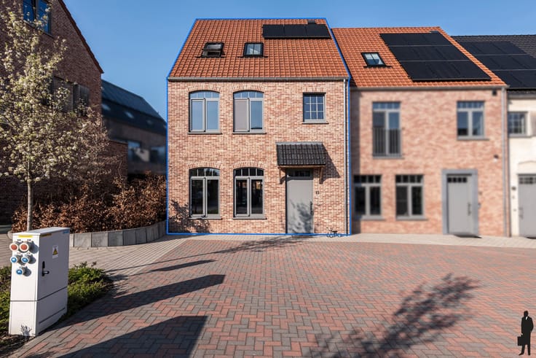
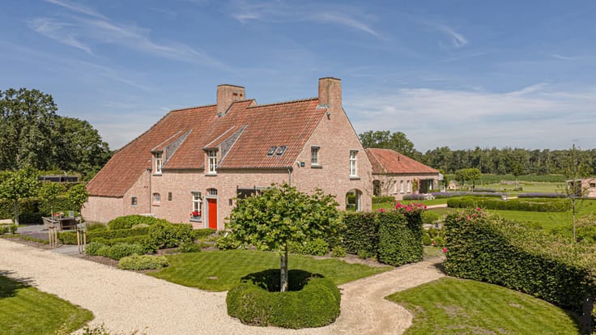
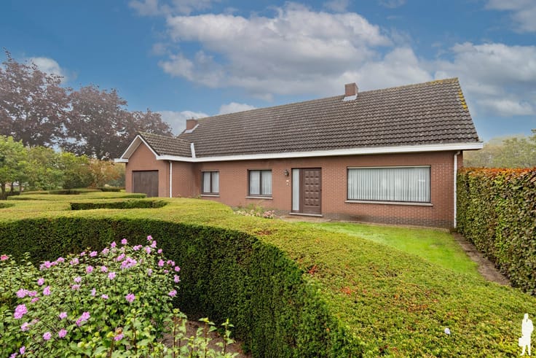
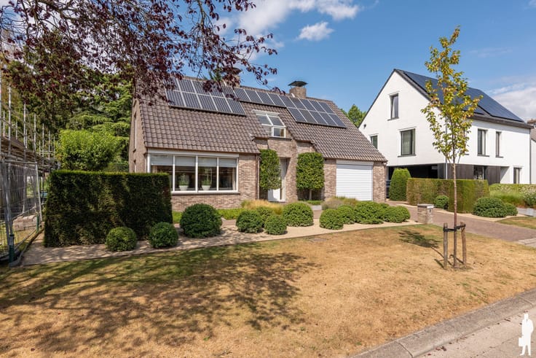
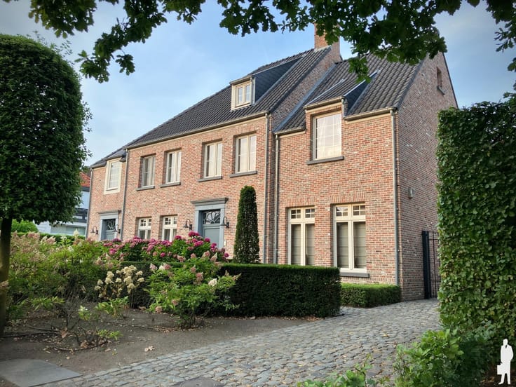
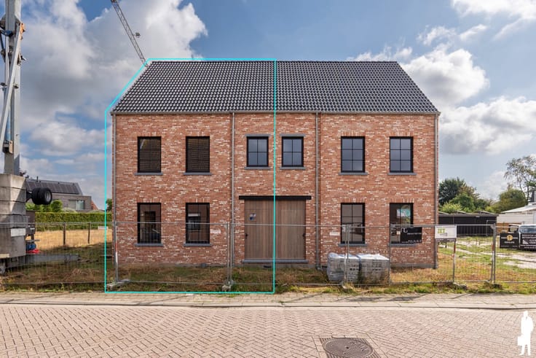
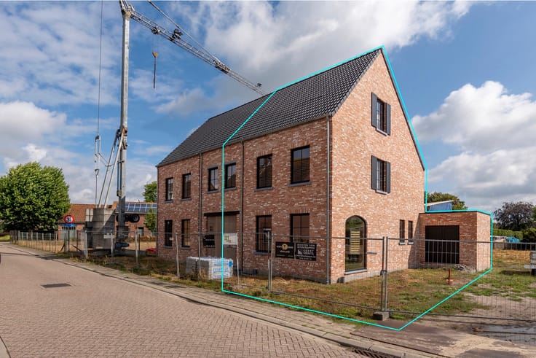
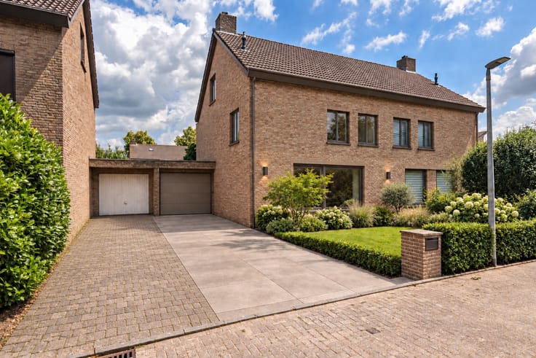
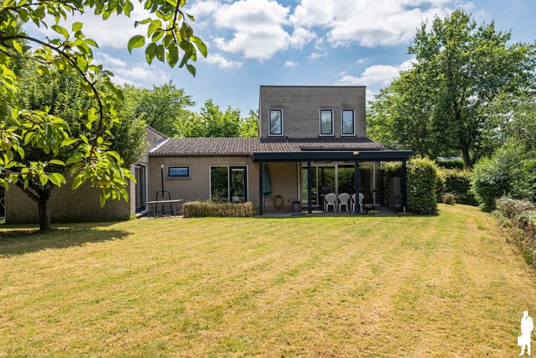
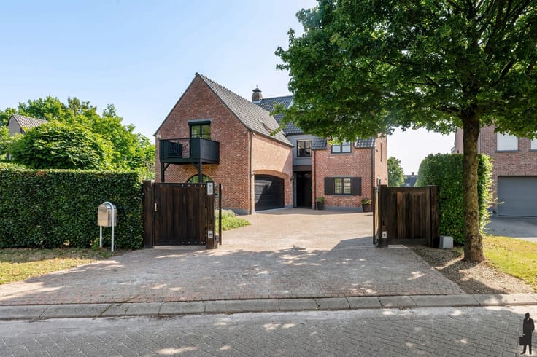
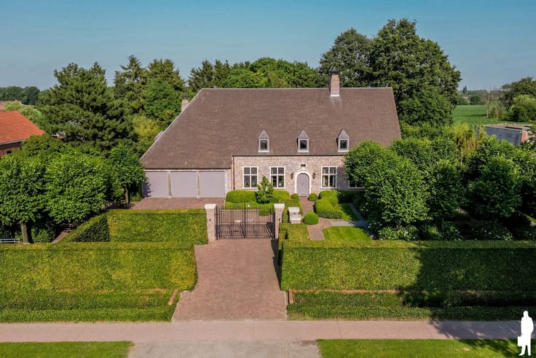
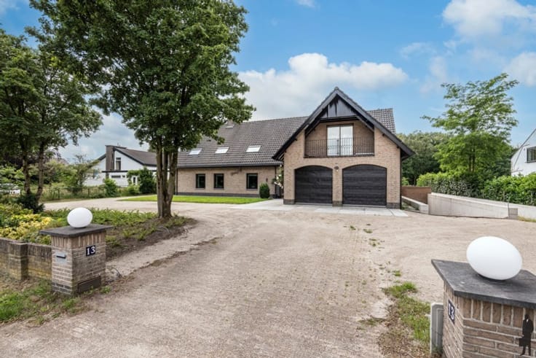
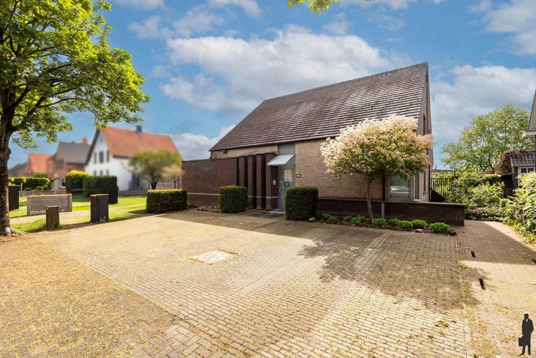
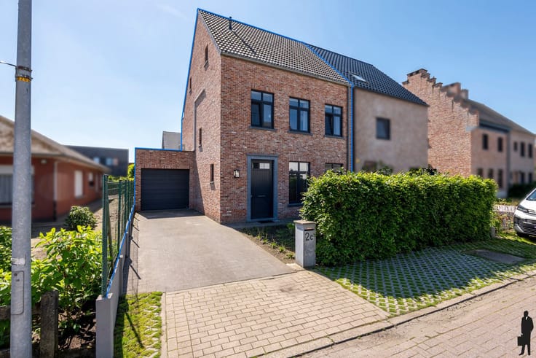
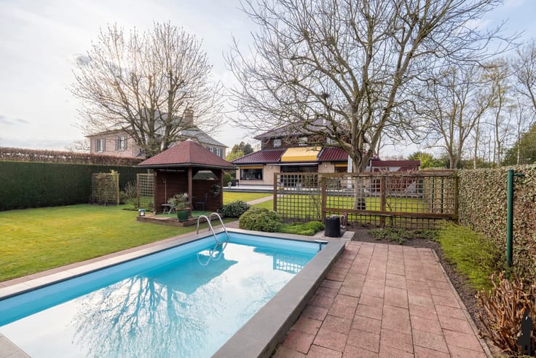
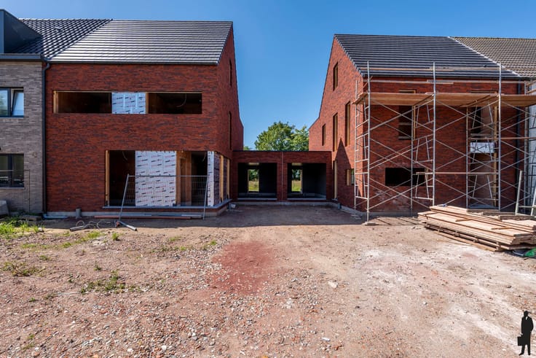
Welcome to your dream home—a stunning villa nestled in the serene heart of Merksplas, Belgium, at Den Outer 4. Step into luxury and comfort with this beautiful four-bedroom house, thoughtfully designed for families who appreciate style, space, and tranquillity. Upon arrival, the impressive façade and manicured garden extend a warm invitation, while the spacious 729 m² ground area provides ample room for both relaxation and activity. Imagine entertaining friends or simply unwinding on your private terrace, complete with picturesque views of the verdant surroundings. Inside, each of the four generously sized bedrooms offers peace and privacy, ensuring everyone in the family has their own sanctuary. The living areas are flooded with natural light, creating a welcoming ambiance perfect for lively gatherings or cosy evenings by the fire. For those who value convenience, this villa boasts both inside and outside parking options—including a secure garage—making life just that bit easier. Whether you’re hosting a summer barbecue in your expansive garden or finding solace in your quiet retreat, this property has it all. Currently offered for sale at €55,9000, this exquisite villa is not just a house; it’s an opportunity to elevate your lifestyle in a prestigious Belgian location. Don’t miss your chance to make Den Outer 4 in Merksplas your new address—book a viewing today and discover everything this exceptional home has to offer.
| Construction year | 1986 |
|---|---|
| Immovable heritage | Not specified |
| Number of frontages | 4 |
| Covered parking spaces | 1 |
| Outdoor parking spaces | 2 |
| Surroundings type | Living area (residential, urban or rural) |
| Asbestos certificate is available | Not specified |
| Usable floor area | 195 square meters |
|---|---|
| Living room surface | 36 square meters |
| Kitchen surface | 14 square meters |
| Bedrooms | 4 |
| Bedroom 1 surface | 17 square meters |
| Bedroom 2 surface | 13 square meters |
| Bedroom 3 surface | 14 square meters |
| Bedroom 4 surface | 11 square meters |
| Bathrooms | 1 |
| Toilets | 2 |
| Laundry room | Yes |
| Office surface | 7 square meters |
| Office | Yes |
| Furnished | No |
| Surface of the plot | 729 square meters |
|---|---|
| Connection to sewer network | Connected |
| Gas, water & electricity | Yes |
| Terrace | Yes |
| Primary energy consumption | 250 kilowatt hour per square meters |
|---|---|
| EPC/EPC label | C |
| Renovation works mandatory | No |
| Unique code EPB certificate | 20261012-0003974502-RES-1 |
| CO₂ emission | Not specified |
| Yearly theoretical total energy consumption | Not specified |
| Valid electricity inspection certificate | Not specified |
| Summons: No judicial remedy or administrative measure imposed | Not specified |
|
Flemish register of measures consulted
|
No |
| Valid flood certificate | Not specified |
| Heating type | Gas |
| Double glazing | Yes |
| Building permit | Yes |
|---|---|
| Cadastral Plan | Not specified |
| Right of first refusal for the tenant | Not specified |
| Allotment permit | Not specified |
| Preemption right | No |
| Proceedings for breach of planning regulations | No |
| Most recent urban development zoning | Not specified |
| Flood zone type | Non flood zone |
|
P-score
|
A |
|
G-score
|
A |
| Latest land use designation | Living area (residential, urban or rural) |
Asked price excluding notary fees (excluding eventual registration fees)
| Price | 559000 € |
|---|---|
| Cadastral income | 1098 € |
| Tenement building | No |
|
|
|




| Address |
Vrijheid 137
2320 - Hoogstraten |
|---|---|
| Website |
|
| External reference | 7805623 |
Get in touch
