


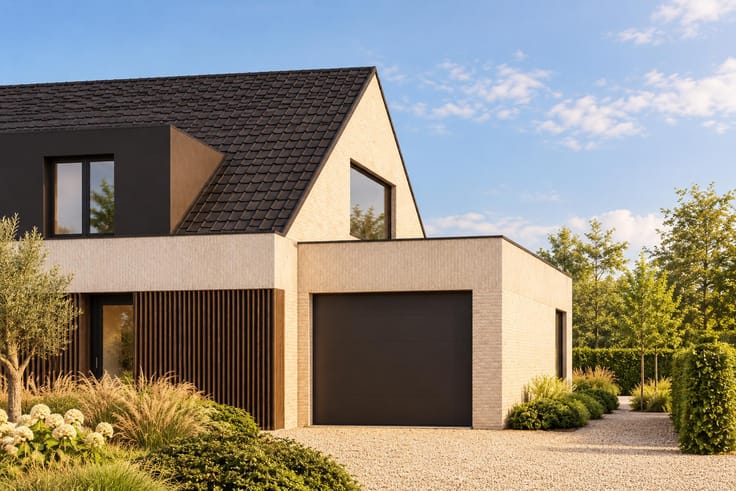
Villa for sale
695000€
4 bedrooms 243 square meters
Immoweb code : 21955386

Immoweb code : 21955386
Overview
4 bedrooms
1 bathroom
243
square meters
livable space
565
square meters
of land
Description
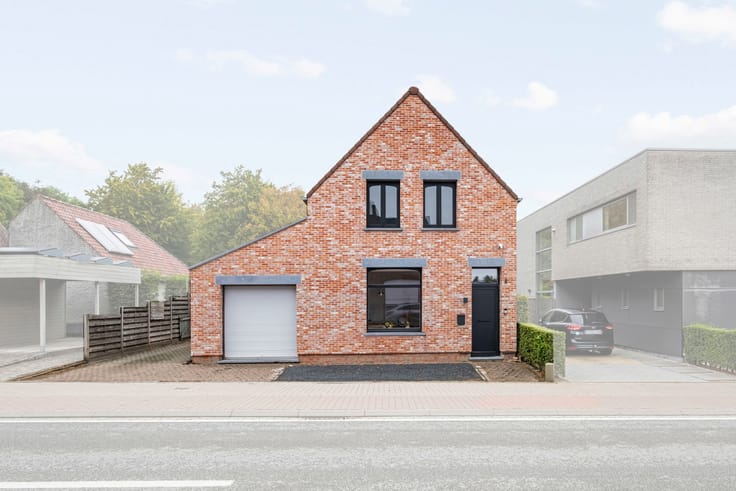
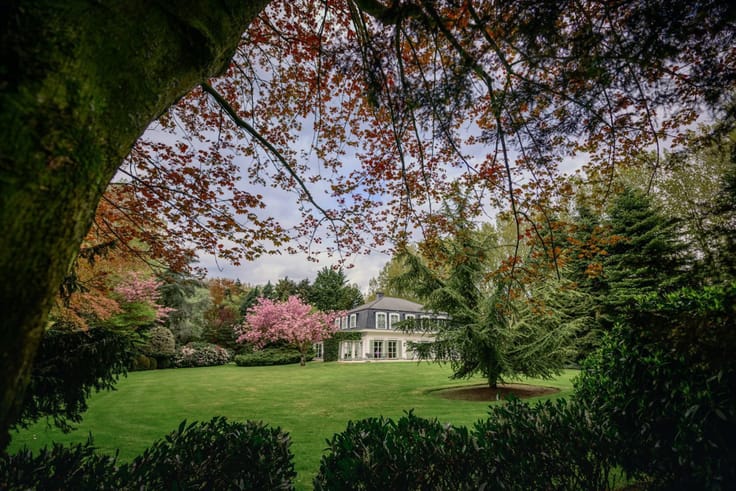
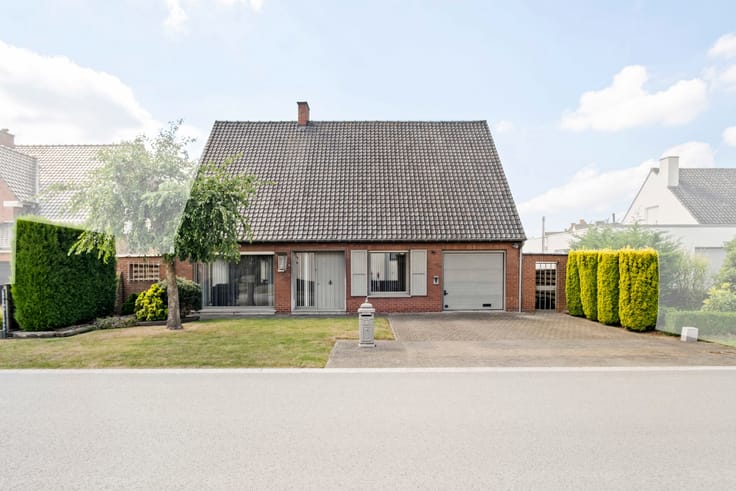
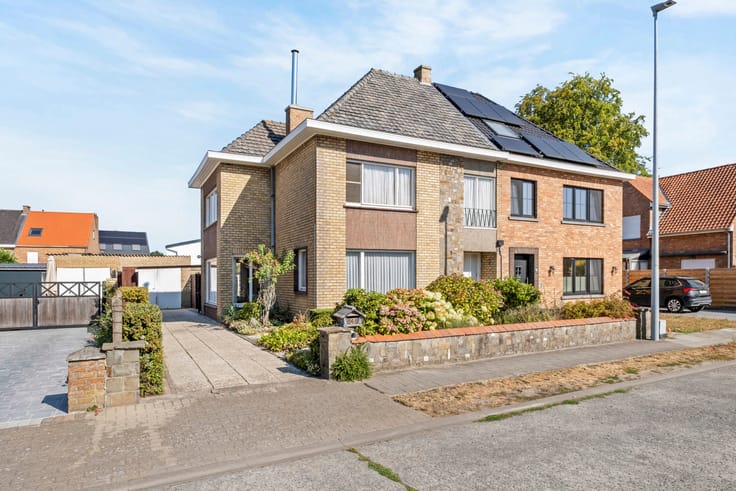
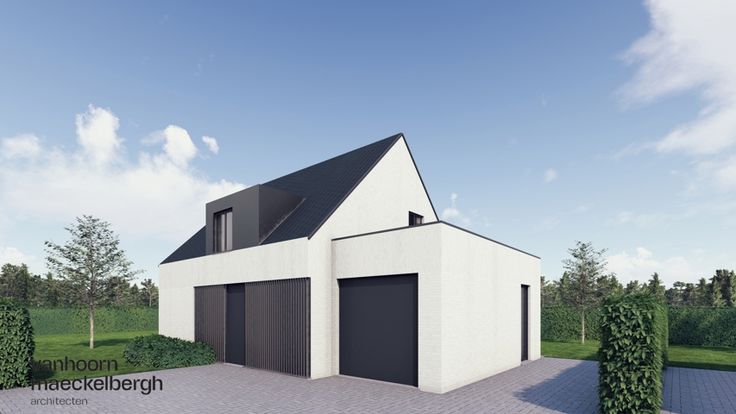
Exclusive villa in Westende
Discover this exclusive, energy-efficient villa in the popular town of Westende, ideally situated within walking distance of the sea and the beach. An exceptional property that harmoniously combines contemporary living comfort, spacious living areas and a versatile layout.
With a living area of 243 m² and a plot of 565 m², this villa offers plenty of space to live in style and enjoy coastal life to the full.
The spacious living area forms the heart of the property and creates a pleasant atmosphere of openness and comfort. The villa features four bedrooms, ideal for a family, guests or anyone seeking extra space for personal use.
A real added bonus is the separate office space, perfectly suited to practising a liberal profession or as a comfortable workspace for working from home. This allows you to combine living and working in a pleasant and practical way, without compromising on privacy or living comfort.
In terms of energy efficiency, this villa also offers a significant advantage thanks to its energy-efficient design. Furthermore, the 565 m² plot provides wonderful opportunities to enjoy the outdoors in complete tranquillity.
The location makes the property particularly attractive: within walking distance of the sea and the beach, you can enjoy the healthy sea air, relaxing walks along the beach and the unique atmosphere of the Belgian coast every day.
Key features at a glance
Exclusive and energy-efficient villa in Westende
Living area of 220 m²
Plot of 565 m²
Four full-sized bedrooms
Separate office space, ideal for a self-employed professional or working from home
Within walking distance of the sea and the beach
Ideal as a permanent family home or a stylish second home
A unique opportunity for anyone looking for space, energy efficiency and versatility in a prime coastal location. Here, you can combine comfortable living with professional working, just a stone’s throw from the sea and the beach.
For further information or to arrange a viewing, please contact Bruno on 0496 234126 or at [email protected]
| Construction year | 1966 |
|---|---|
| Number of floors | 2 |
| Building condition | As new |
| Immovable heritage | Not specified |
| Number of frontages | 4 |
| Surroundings type | Isolated |
| Asbestos certificate is available | Not specified |
| Usable floor area | 243 square meters |
|---|---|
| Living room surface | 36 square meters |
| Dining room surface | 22 square meters |
| Kitchen type | Installed |
| Kitchen surface | 12 square meters |
| Bedrooms | 4 |
| Bedroom 1 surface | 34 square meters |
| Bedroom 2 surface | 12 square meters |
| Bedroom 3 surface | 10 square meters |
| Bedroom 4 surface | 22 square meters |
| Bathrooms | 1 |
| Shower rooms | 1 |
| Toilets | 2 |
| Office surface | 17 square meters |
| Office | Yes |
| Professional space surface | 22 square meters |
| Professional space | Yes |
| Surface of the plot | 565 square meters |
|---|---|
| Connection to sewer network | Connected |
| Gas, water & electricity | Yes |
| Garden surface | 450 square meters |
| Terrace | Yes |
| Terrace orientation | South |
| Elevator | No |
|---|---|
| Accessible for disabled people | Yes |
| Jacuzzi | Yes |
| Swimming pool | No |
| Primary energy consumption | 99 kilowatt hour per square meters |
|---|---|
| EPC/EPC label | A |
| Renovation works mandatory | No |
| Unique code EPB certificate | 20261024-0003983586-RES-1 |
| CO₂ emission | 653 kg CO₂/m² |
| Yearly theoretical total energy consumption | Not specified |
| Valid electricity inspection certificate | Yes |
| Summons: No judicial remedy or administrative measure imposed | Not specified |
|
Flemish register of measures consulted
|
No |
| Valid flood certificate | Not specified |
| Heating type | Gas |
| Thermic solar panels | Yes |
| Double glazing | Yes |
| Building permit | Yes |
|---|---|
| Cadastral Plan | Not specified |
| Right of first refusal for the tenant | Not specified |
| Allotment permit | Not specified |
| Preemption right | No |
| Proceedings for breach of planning regulations | No |
| Most recent urban development zoning | Not specified |
| Flood zone type | Non flood zone |
|
P-score
|
A |
|
G-score
|
A |
Asked price excluding notary fees (excluding eventual registration fees)
| Price | 695000 € |
|---|---|
| Cadastral income | 1412 € |
| Tenement building | No |
|
|
|




acasa (IPI 503202)
| Address |
Steenbrugsetsraat 21
8210 - Loppem |
|---|---|
| External reference | 7917526 |
Get in touch