


725000€
4 bedrooms 281 square meters

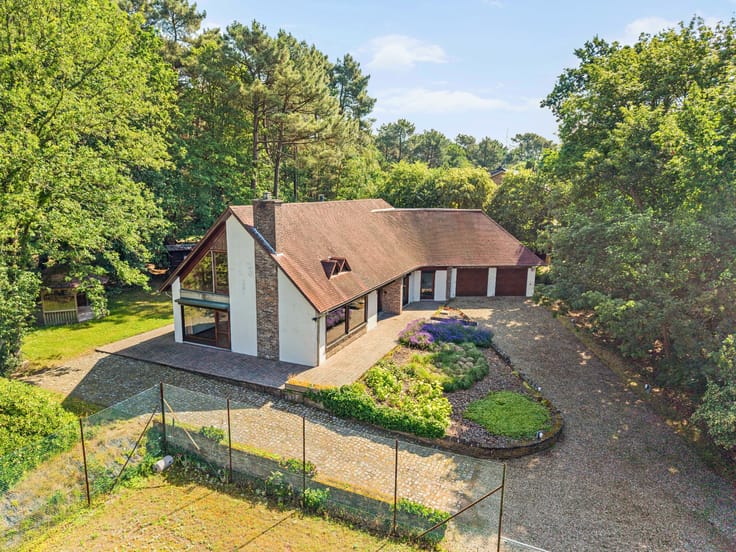
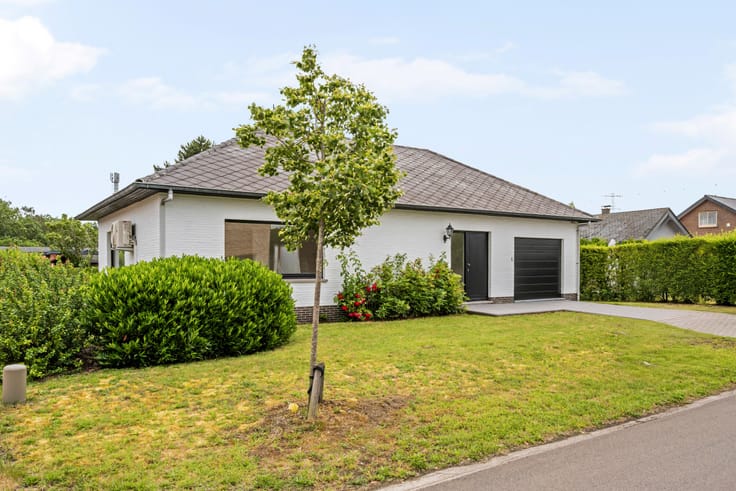
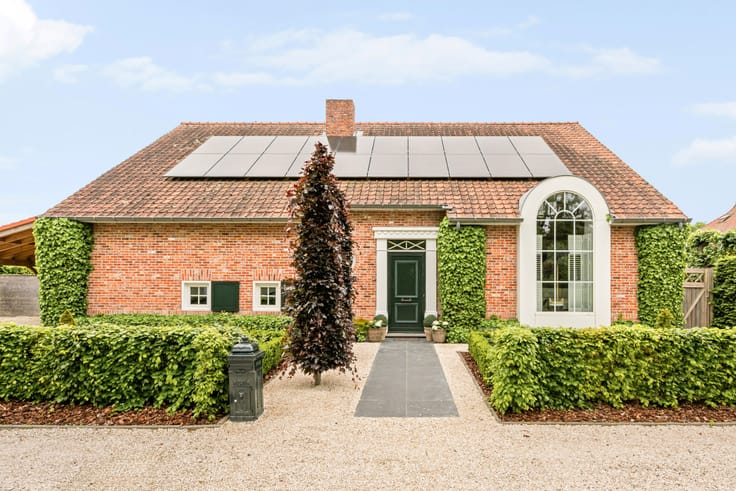
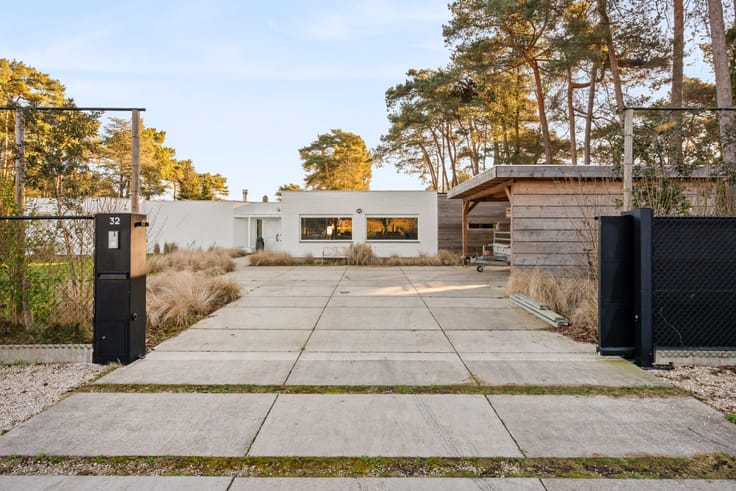
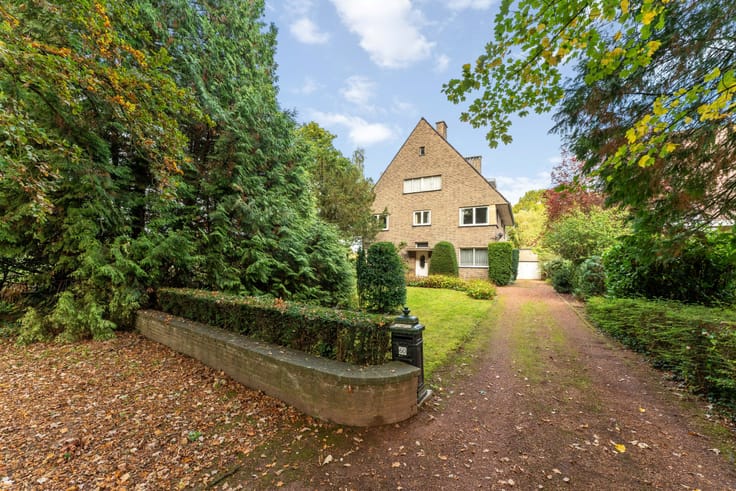
Living & working: Villa (4 bedrooms) with 2 living spaces
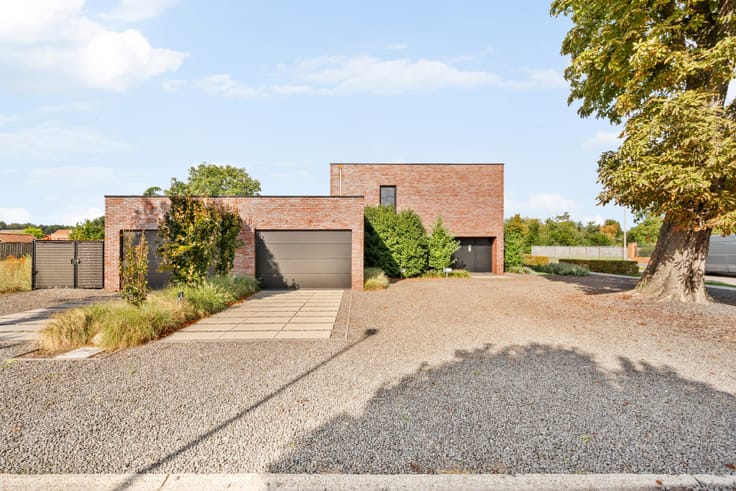
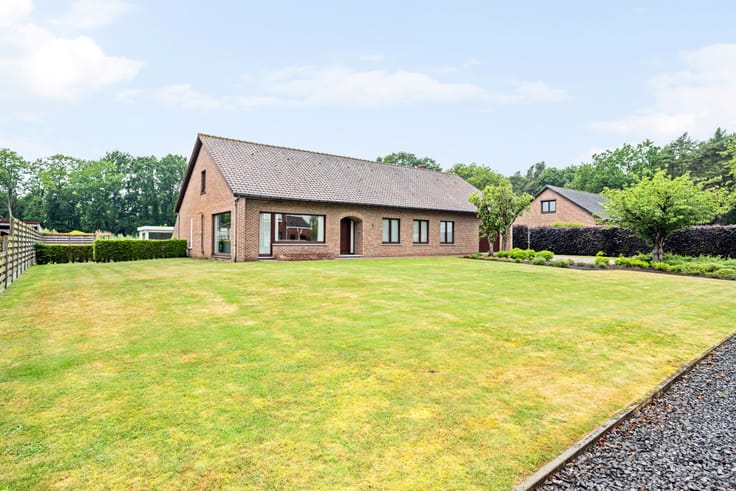
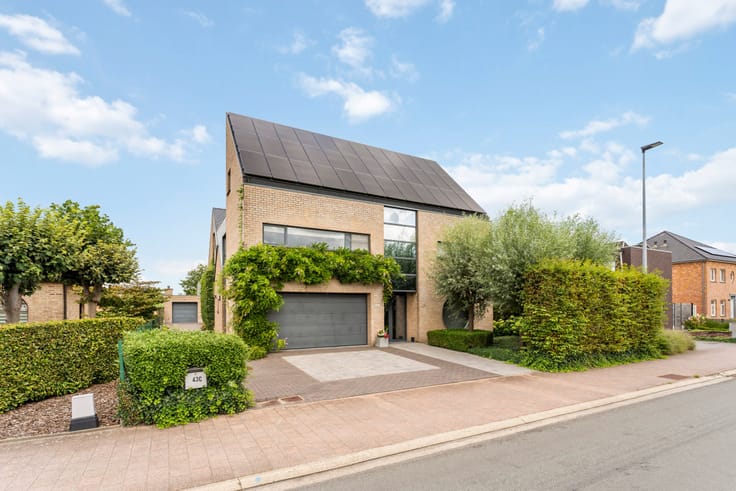
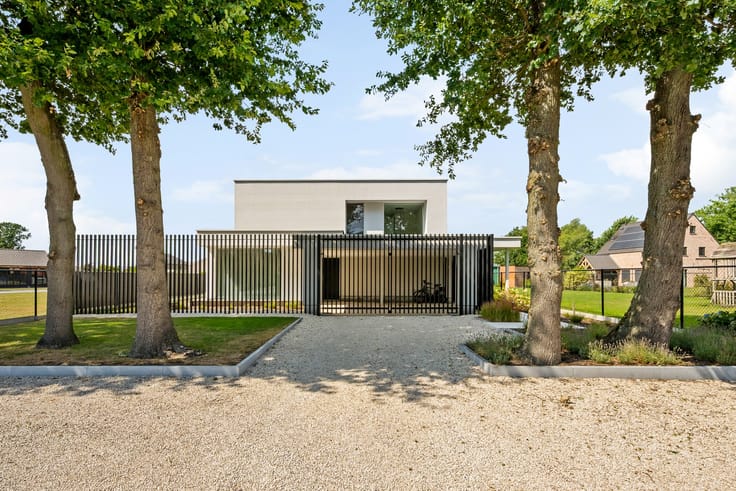
This spacious villa offers a warm home for your family, but also has the ideal configuration for a freelance profession or a self-employed activity at home. The property stands out for its two separate living spaces. Use one space as a cozy private living room and set up the second as a representative practice space, office, or reception area.
Layout
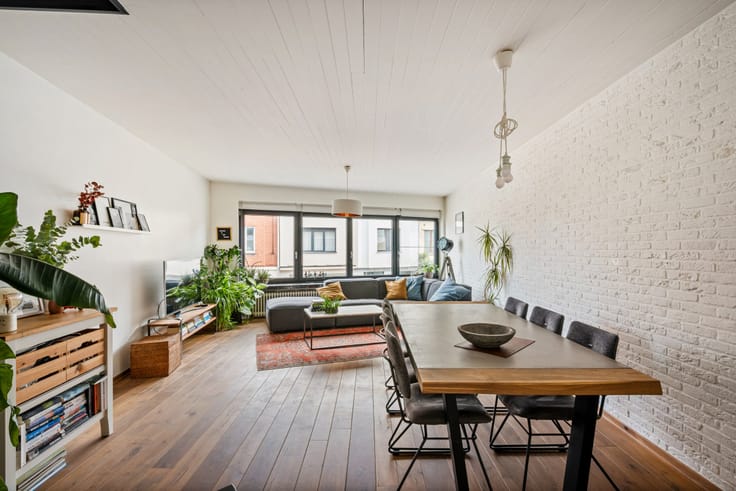
Central entrance hall: The left wing offers a high living space and a full guest room with its own bathroom. The living space in the right wing is sleekly finished with a modern poured floor: The dining room and the second living room, the fully equipped semi-open kitchen including induction hob, steam oven, coffee machine, water filter, etc. Further practical spaces such as the 'mudroom' with side entrance and the indoor garage complete the living comfort.
Via the eyecatcher in the living room - the open staircase in green marble - you reach the night hall. Here are three spacious bedrooms, each equipped with custom closets and air conditioning (hot/cold). The main bathroom is your private wellness area with a freestanding bathtub, a spacious walk-in shower, and a double washbasin.
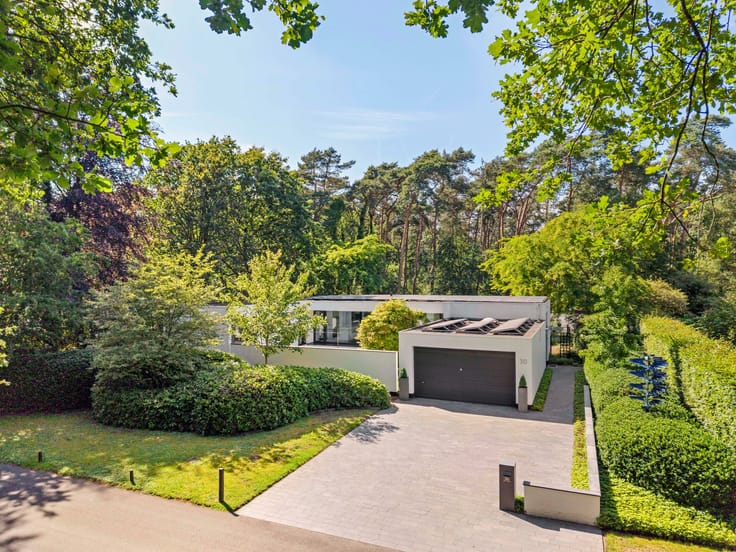
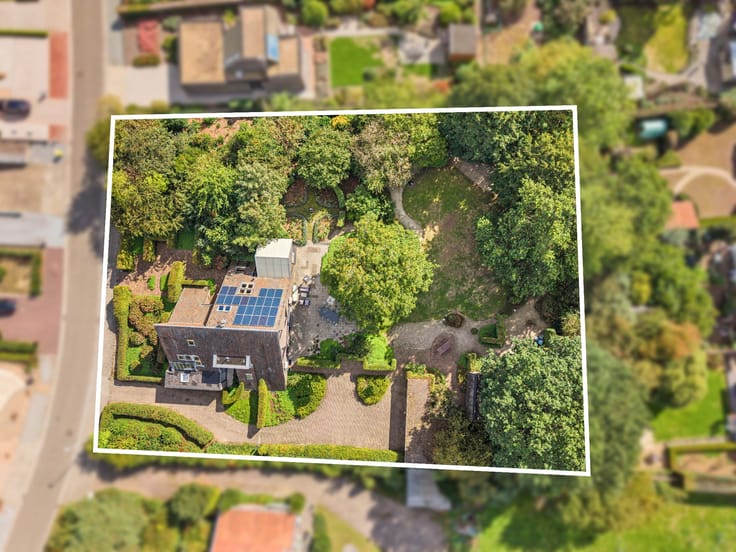
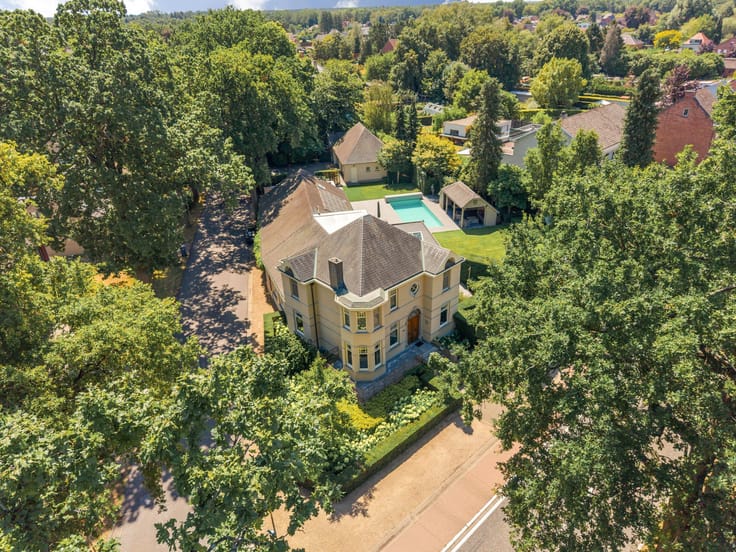
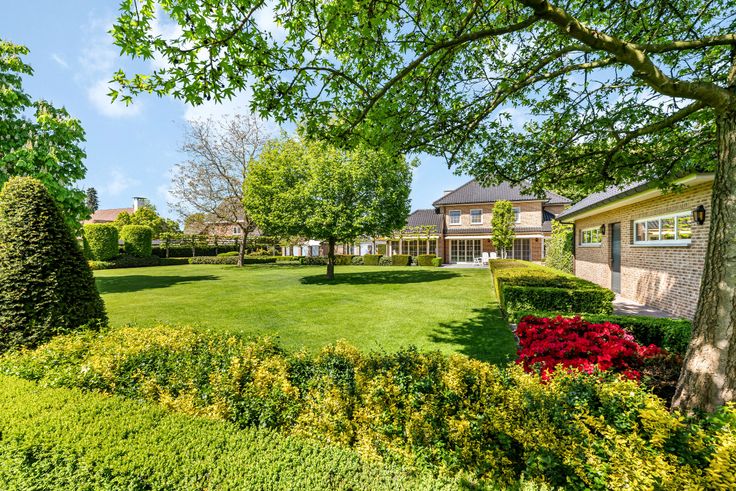
The villa is fully oriented to the central patio with a jacuzzi, which is accessible through large sliding windows from both the left and right wings. The enclosed garden with a double terrace offers the necessary peace and privacy in this residential top location.
Technical assets:
• Underfloor heating on the ground floor.
• Air conditioning units (hot/cold) throughout the house.
• High-quality materials such as marble and poured floors.
• Solar panels with battery and hot water boiler.
| Neighbourhood or locality | Pettenlaan 14 2400 Mol |
|---|---|
| Construction year | 1995 |
| Building condition | As new |
| Immovable heritage | No |
| Street frontage width | 20 m |
| Number of frontages | 4 |
| Surroundings type | Living area (residential, urban or rural) |
| Virtual visit |
|
| Asbestos certificate is available | No |
| Usable floor area | 281 square meters |
|---|---|
| Bedrooms | 4 |
| Dressing room | No |
| Bathrooms | 2 |
| Toilets | 3 |
| Armored door | No |
| Surface of the plot | 1350 square meters |
|---|---|
| Land is facing street | No |
| Wooded land | No |
| Plot at rear | Yes |
| Flat land | Yes |
| Width of the lot on the street | meters |
| Gas, water & electricity | No |
| Caretaker | No |
|---|---|
| Elevator | No |
| Accessible for disabled people | No |
| Intercom | No |
| Secure access / alarm | Yes |
| Armored door | No |
| Air conditioning | Yes |
| TV cable | No |
| Visio phone | No |
| Jacuzzi | Yes |
| Sauna | No |
| Swimming pool | No |
| Internet | Yes |
| Primary energy consumption | 154 kilowatt hour per square meters |
|---|---|
| EPC/EPC label | B |
| Renovation works mandatory | No |
| Unique code EPB certificate | 20260308-0002841806-RES-2 |
| CO₂ emission | Not specified |
| Yearly theoretical total energy consumption | Not specified |
| Valid electricity inspection certificate | Not specified |
| As built plan | No |
| Summons: No judicial remedy or administrative measure imposed | Not specified |
|
Flemish register of measures consulted
|
No |
| Valid flood certificate | Not specified |
| Heating type | Gas |
| Heat pump | Yes |
| Photovoltaic solar panels | Yes |
| Thermic solar panels | No |
| Common water heater | No |
| Double glazing | Yes |
| Building permit | Yes |
|---|---|
| Type of building | All kind |
| Cadastral Plan | No |
| Right of first refusal for the tenant | Not specified |
| Obligation to build | No |
| Allotment permit | No |
| Preemption right | No |
| Proceedings for breach of planning regulations | No |
| Most recent urban development zoning | Not specified |
| Flood zone type | Non flood zone |
|
P-score
|
B |
|
G-score
|
A |
| Latest land use designation | Residential park |
Asked price excluding notary fees (excluding eventual registration fees)
| Price | 725000 € |
|---|---|
| Cadastral income | 1857 € |
| Tenement building | No |
|
|
|






| Address |
Graaf De Broquevillestraat 35
2400 - Mol |
|---|---|
| Website |
|
| External reference | 07/3236 |
Get in touch
