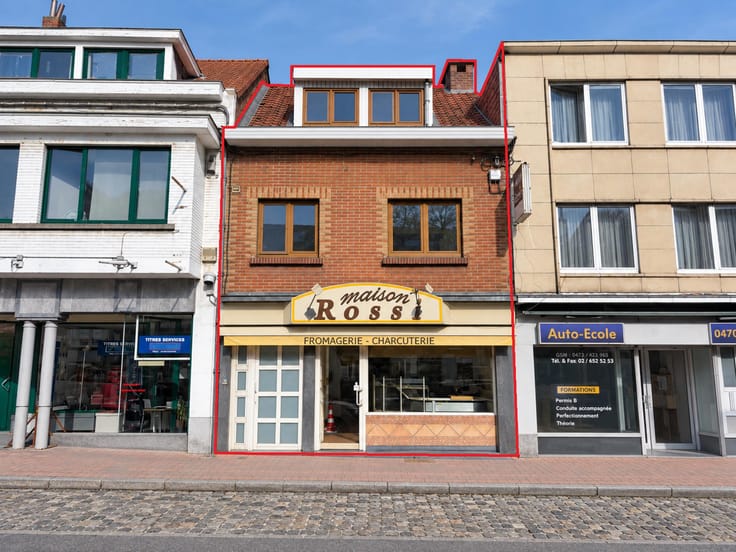



(excl. taxes) 450000€
4 bedrooms 175 square meters

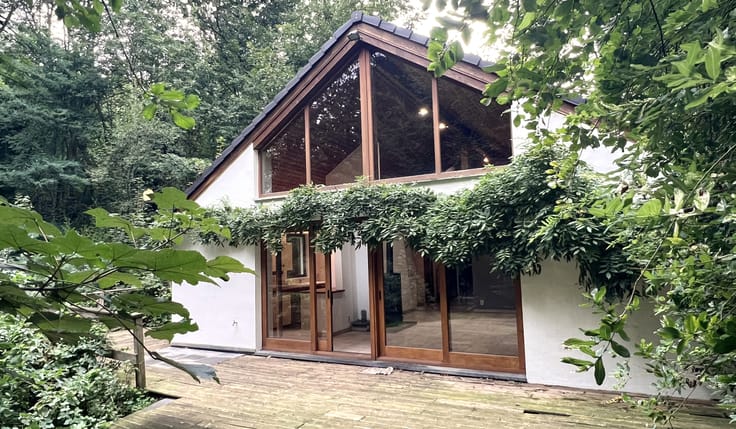
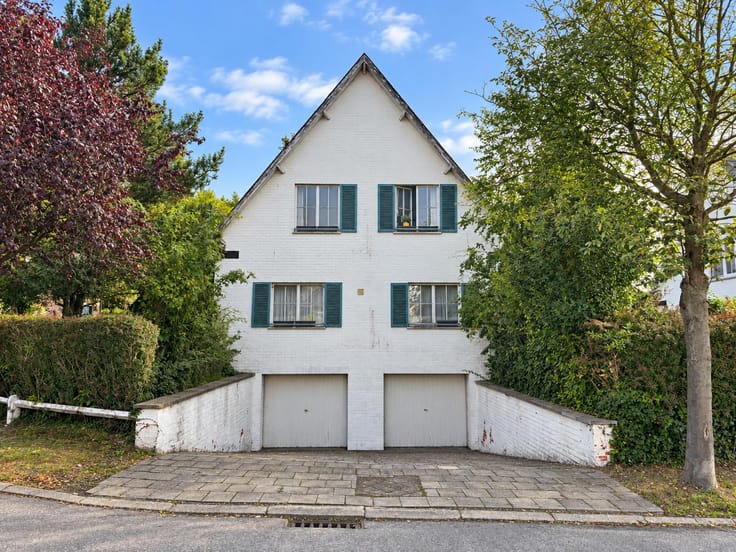
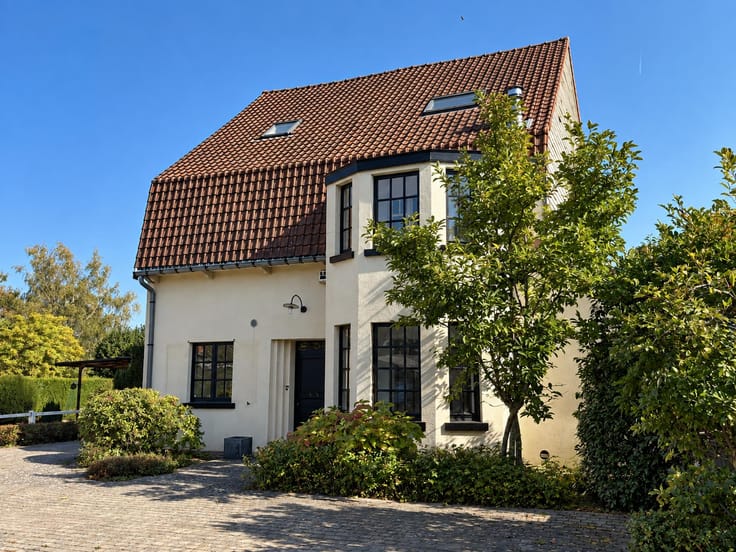
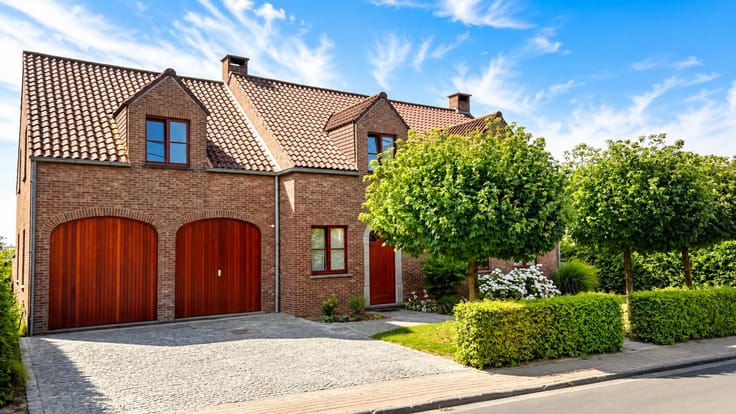
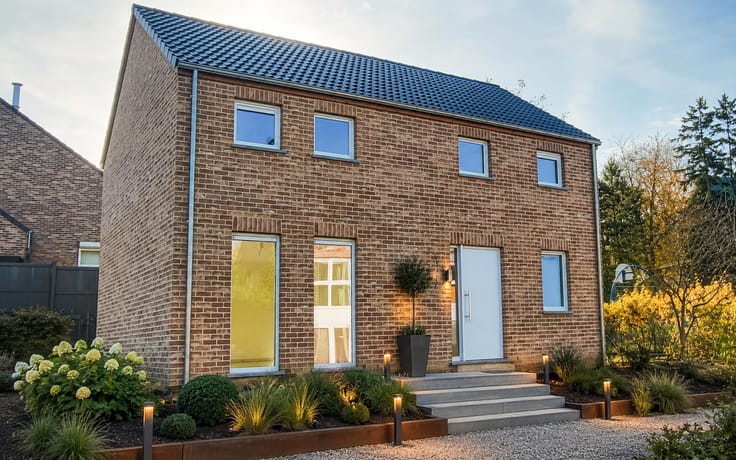
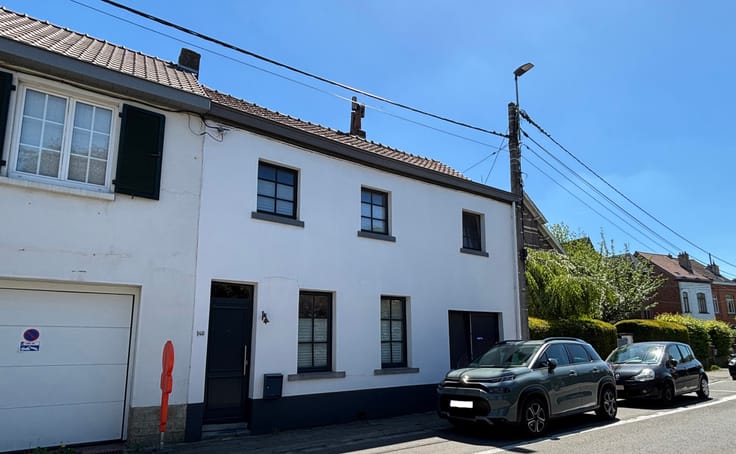
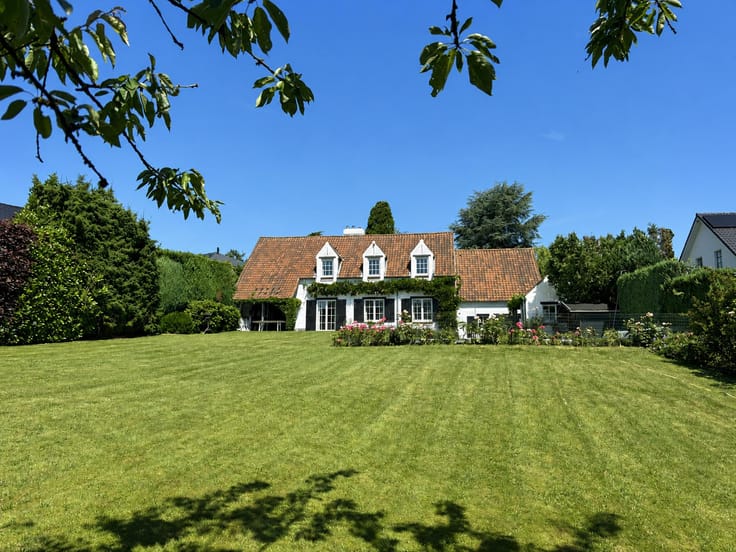
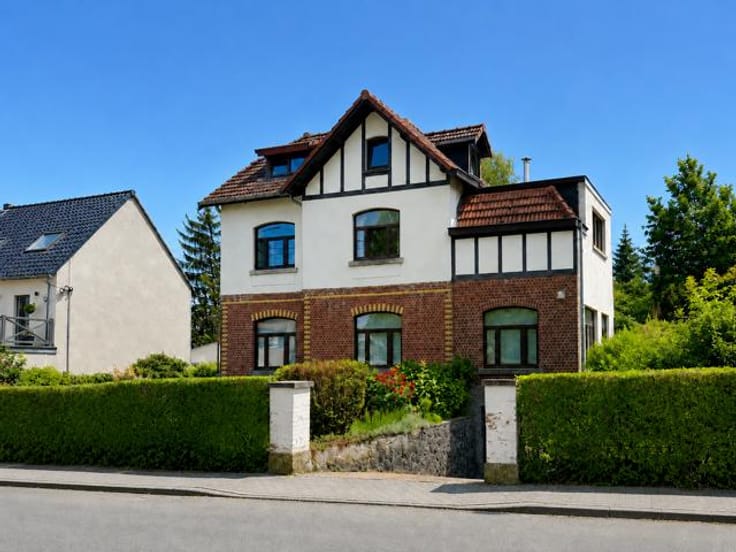
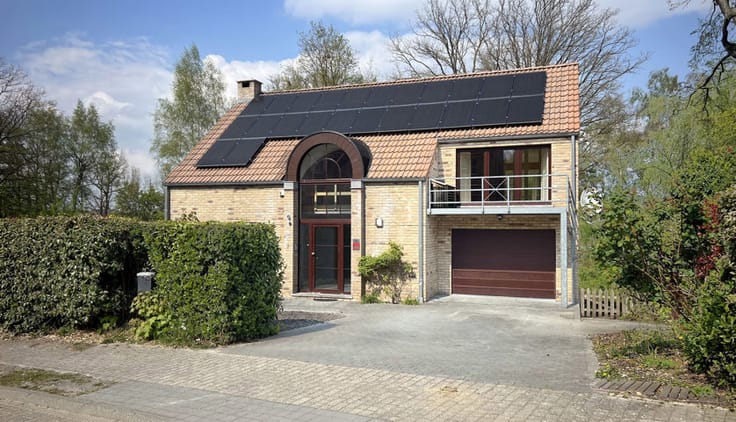
In Corbais, this newly built detached villa offers approximately 175 m² of living space and excellent energy efficiency. The ground floor comprises an entrance hall with guest toilet, a utility room, a storage area, and a bright living room with a fully equipped open-plan kitchen. Upstairs, there are 3 bedrooms and a complete bathroom. The top floor features a spacious area that can be converted into a 4th bedroom, with the possibility of creating a second bathroom. The property also benefits from a south-east facing terrace, a private garden, 4 parking spaces, and the option to add a carport. Additional features include ten photovoltaic solar panels, a condensing gas boiler, a rainwater tank, a mechanical ventilation system (MVHR), and compliant electrical installations. Ideally located close to the N4, E411 and N25 roads, as well as shops, schools, the train station, and Louvain-la-Neuve. Sale subject to 21% VAT. PEB A n°20231226500325 - tous nos biens sur www.hendrix.be
| Building price excluding VAT | €450,000 |
|---|
| Available as of | Immediately |
|---|---|
| Construction year | 2024 |
| Number of floors | 1 |
| Building condition | As new |
| Immovable heritage | Not specified |
| Number of frontages | 4 |
| Surroundings type | Living area (residential, urban or rural) |
| Virtual visit |
|
| Asbestos certificate is available | Not specified |
| Usable floor area | 175 square meters |
|---|---|
| Living room surface | 35 square meters |
| Kitchen type | Hyper equipped |
| Kitchen surface | 11 square meters |
| Bedrooms | 4 |
| Bedroom 1 surface | 17 square meters |
| Bedroom 2 surface | 14 square meters |
| Bedroom 3 surface | 11 square meters |
| Bathrooms | 1 |
| Shower rooms | 8 |
| Toilets | 2 |
| Laundry room | Yes |
| Attic | Yes |
| Furnished | No |
| Surface of the plot | 294 square meters |
|---|---|
| Connection to sewer network | Connected |
| Gas, water & electricity | Yes |
| Terrace | Yes |
| Terrace orientation | South East |
| Elevator | No |
|---|---|
| Accessible for disabled people | No |
| Intercom | No |
| Secure access / alarm | Yes |
| Visio phone | No |
| Swimming pool | No |
| Primary energy consumption | 60 kilowatt hour per square meters |
|---|---|
| EPC/EPC label | A |
| Renovation works mandatory | Not specified |
| Unique code EPB certificate | 20231226500325 |
| CO₂ emission | 7 kg CO₂/m² |
| Yearly theoretical total energy consumption | 9773 kWh/year |
| Valid electricity inspection certificate | Yes |
| Summons: No judicial remedy or administrative measure imposed | Not specified |
| Valid flood certificate | Not specified |
| Heating type | Gas |
| Photovoltaic solar panels | Yes |
| Double glazing | Yes |
| Building permit | Not specified |
|---|---|
| Cadastral Plan | Not specified |
| Right of first refusal for the tenant | Not specified |
| Allotment permit | Not specified |
| Preemption right | Not specified |
| Most recent urban development zoning | Not specified |
|
P-score
|
Not specified |
|
G-score
|
Not specified |
Asked price excluding VAT and excl. notary fees (excluding eventual registration fees)
| Price | 450000 € |
|---|---|
| Tenement building | No |
|
|
|





| Address |
Rue de Rixensart 77
1332 - Genval |
|---|---|
| Website |
|
| External reference | 7808489 |
Get in touch
