


950000€
3 bedrooms 280 square meters

Stunning contemporary villa with pool in Malcense!
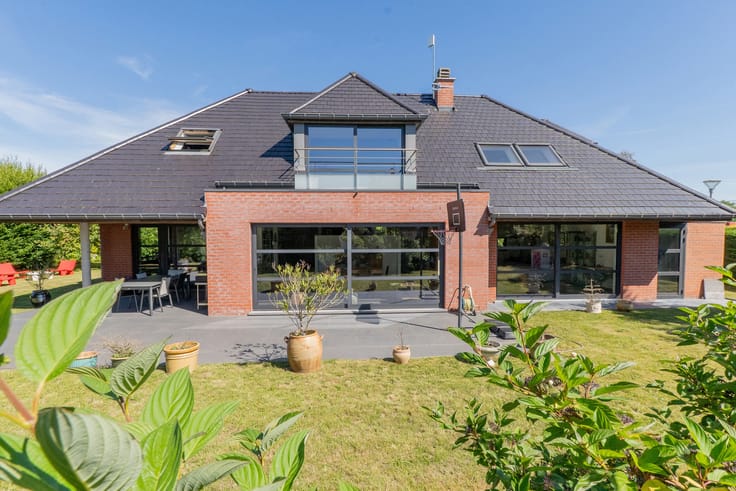
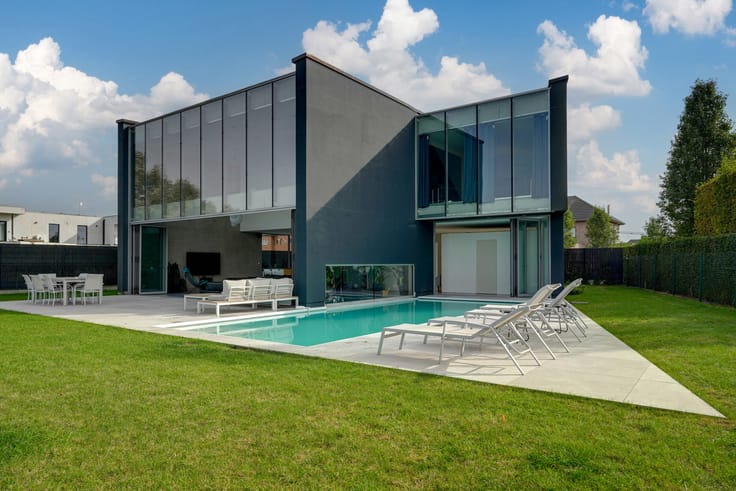
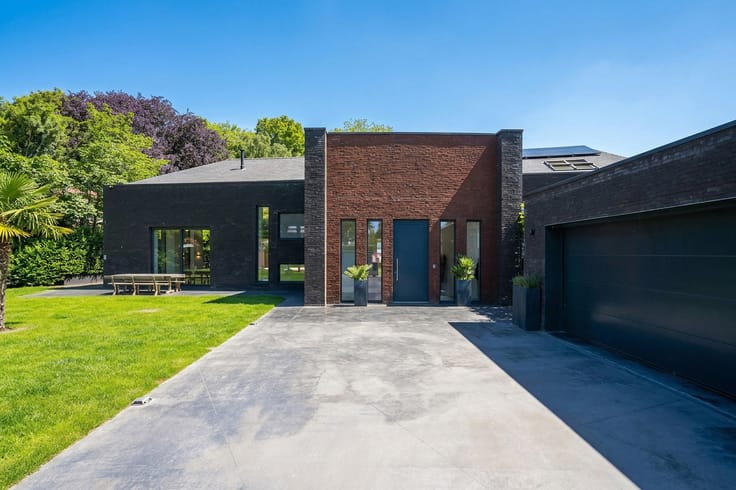
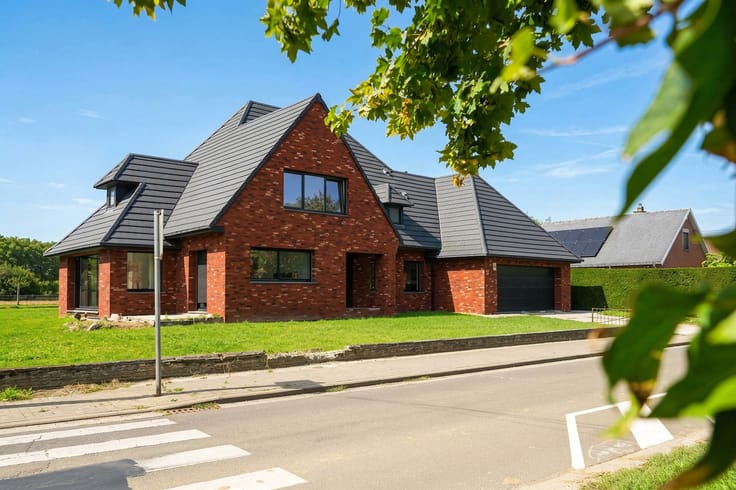
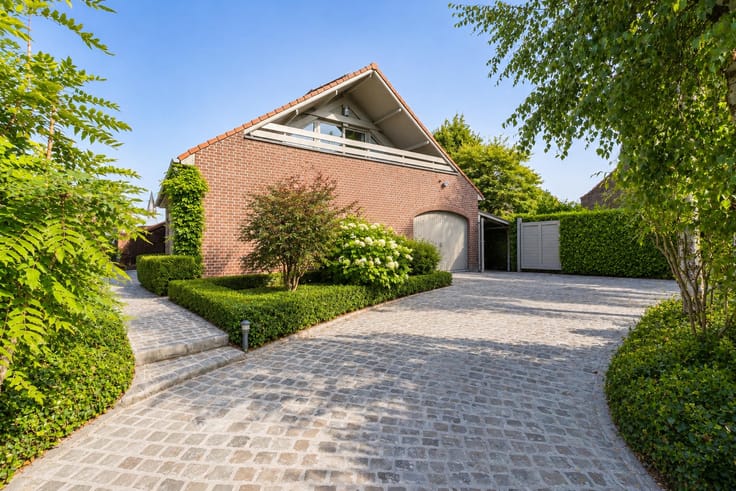
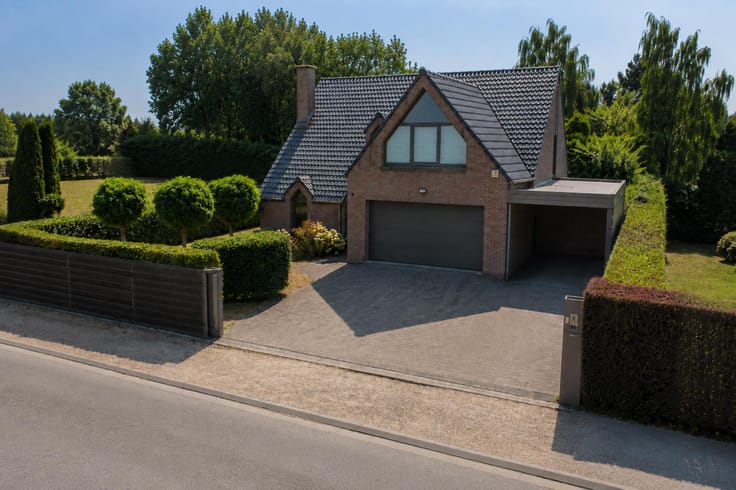
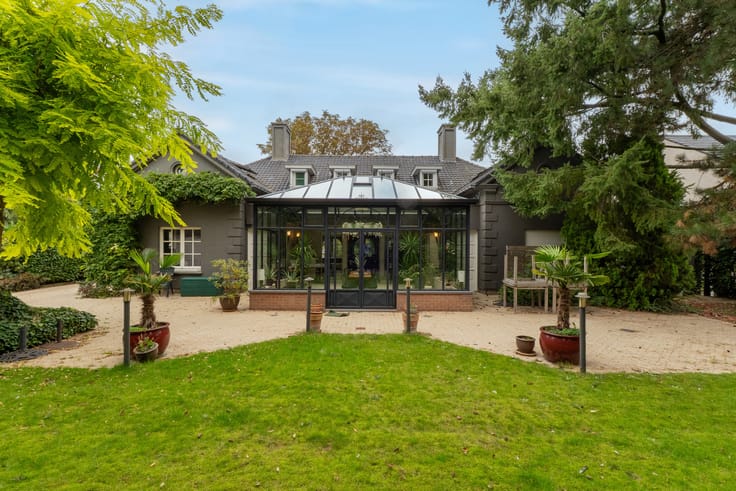
Discover this magnificent contemporary villa, built in 2011 and ideally situated in a peaceful and highly desirable residential setting in Clos de la Malcense. Set on a beautiful 1,501 m² plot, this property offers approximately 280 m² of living space and stands out for its modern architecture, generous proportions and numerous comfort features.
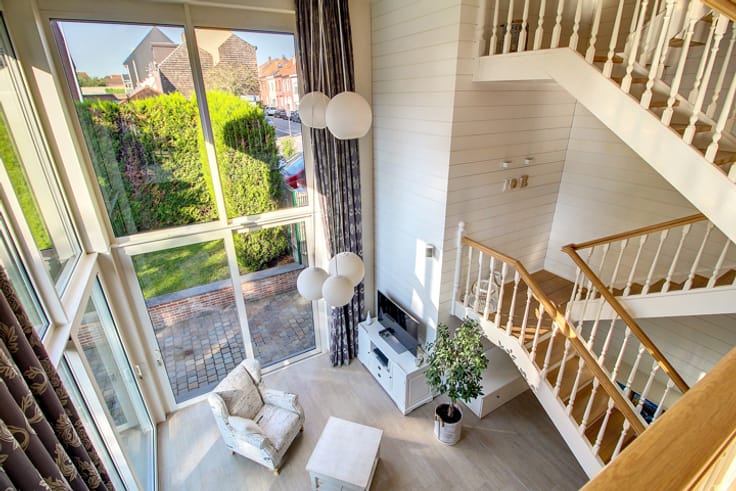
On the ground floor, an entrance hall with a separate toilet leads to a spacious and bright living area of nearly 39 m², featuring large windows offering beautiful views of the garden and swimming pool. Adjoining the living area is a fully equipped kitchen of 27 m², complete with a central island, ample storage space and a welcoming dining area, with direct access to the terrace. A separate office, laundry room, storage area and technical room complete this level.
On the first floor, a spacious landing leads to three beautiful bedrooms, including a master suite with its own dressing room and private bathroom. The two additional bedrooms, each measuring approximately 18 m², benefit from built-in storage and access to a second bathroom. A separate toilet completes this floor.
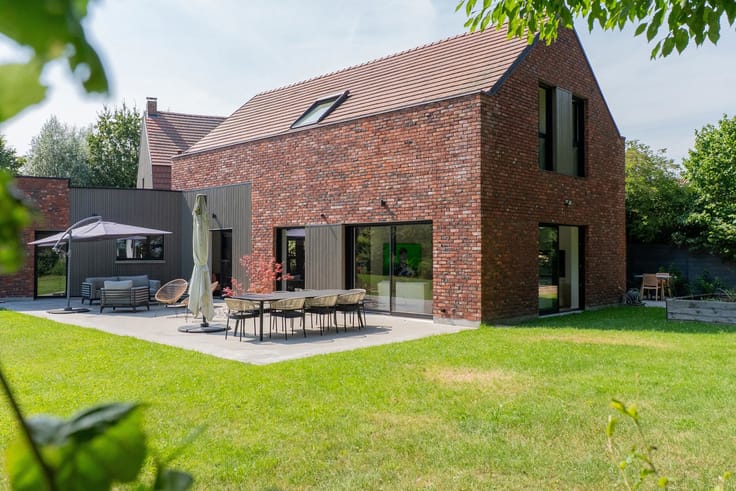
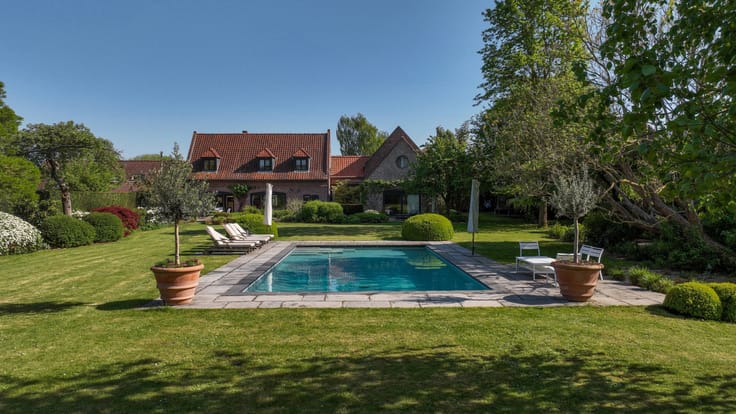
Outside, you will enjoy a beautifully landscaped and mature garden, facing due south and offering a peaceful, green setting with excellent privacy. A spacious south-facing terrace, a stunning swimming pool and a covered jacuzzi area complete this exceptional outdoor space, perfect for making the most of sunny days. A carport and several private parking spaces complete the property.
Features: Traditional construction dating from 2011, EPC rating B, aluminium double-glazed windows with motorised solar-powered blinds, reversible air conditioning providing both heating and cooling, 30 solar panels, alarm system, central vacuum system, Sonos sound system, LED lighting, water softener, hot water tank, 10,000-litre rainwater tank connected to the toilets, washing machine and outdoor taps, concrete hollow-core floor slabs.
This advertisement is non-contractual and does not constitute an offer. The owners reserve the right to assess the quality of any offers received and to decide whether or not to accept them.
| Construction year | 2011 |
|---|---|
| Building condition | As new |
| Immovable heritage | Not specified |
| Number of frontages | 4 |
| Outdoor parking spaces | 8 |
| Asbestos certificate is available | Not specified |
| Usable floor area | 280 square meters |
|---|---|
| Living room surface | 39 square meters |
| Kitchen type | Hyper equipped |
| Kitchen surface | 27 square meters |
| Bedrooms | 3 |
| Bedroom 1 surface | 38 square meters |
| Bedroom 2 surface | 18 square meters |
| Bedroom 3 surface | 18 square meters |
| Bathrooms | 2 |
| Shower rooms | 2 |
| Toilets | 2 |
| Laundry room | Yes |
| Office surface | 13 square meters |
| Office | Yes |
| Professional space surface | 13 square meters |
| Professional space | Yes |
| Attic | Yes |
| Furnished | No |
| Surface of the plot | 1501 square meters |
|---|---|
| Connection to sewer network | Connected |
| Gas, water & electricity | No |
| Garden surface | 625 square meters |
| Terrace surface | 280 square meters |
| Terrace orientation | South |
| Elevator | No |
|---|---|
| Accessible for disabled people | No |
| Secure access / alarm | Yes |
| TV cable | Yes |
| Swimming pool | Yes |
| Primary energy consumption | 97 kilowatt hour per square meters |
|---|---|
| EPC/EPC label | B |
| Renovation works mandatory | Not specified |
| Unique code EPB certificate | 20261112000712 |
| CO₂ emission | 25 kg CO₂/m² |
| Yearly theoretical total energy consumption | 16475 kWh/year |
| Valid electricity inspection certificate | Yes |
| Summons: No judicial remedy or administrative measure imposed | Not specified |
| Valid flood certificate | Not specified |
| Heat pump | Yes |
| Photovoltaic solar panels | Yes |
| Double glazing | Yes |
| Building permit | Not specified |
|---|---|
| Total ground floor buildable | 120 square meters |
| Cadastral Plan | Not specified |
| Right of first refusal for the tenant | Not specified |
| Allotment permit | Not specified |
| Preemption right | Not specified |
| Most recent urban development zoning | Not specified |
| Flood zone type | Non flood zone |
|
P-score
|
Not specified |
|
G-score
|
Not specified |
Asked price excluding notary fees (excluding eventual registration fees)
| Price | 950000 € |
|---|---|
| Tenement building | No |
|
|
|




| Address |
Rue de Menin 400
7700 - Mouscron |
|---|---|
| Website |
|
| External reference | 7936542 |
Get in touch
