



850000€
4 bedrooms 262 square meters

Unfortunately we did not receive an English translation for this text.
Nl :
Broker Oostduinkerke Bel Eric 0475/82.11.11 ook op zondag!
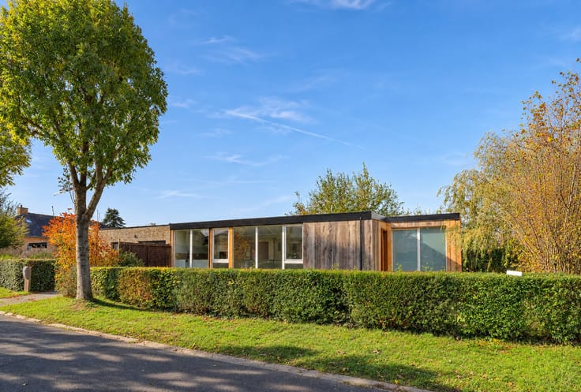
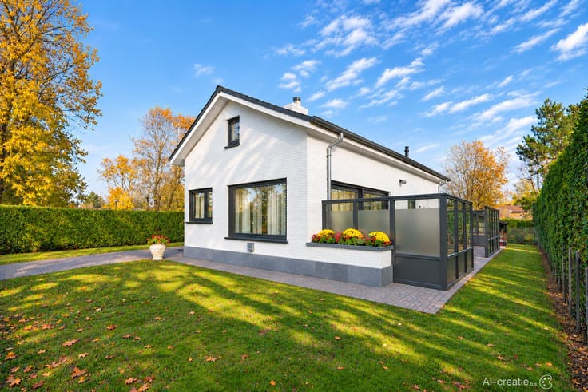
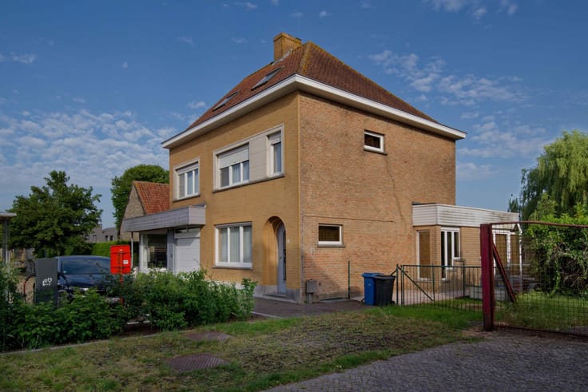
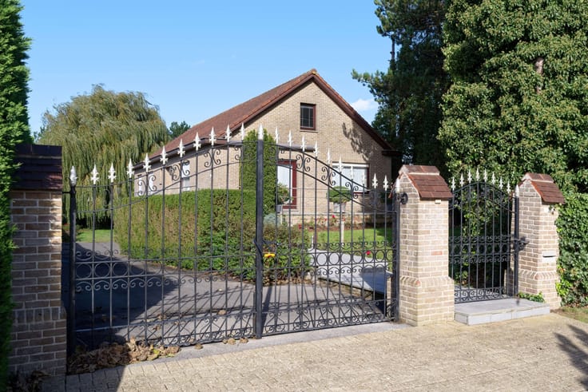
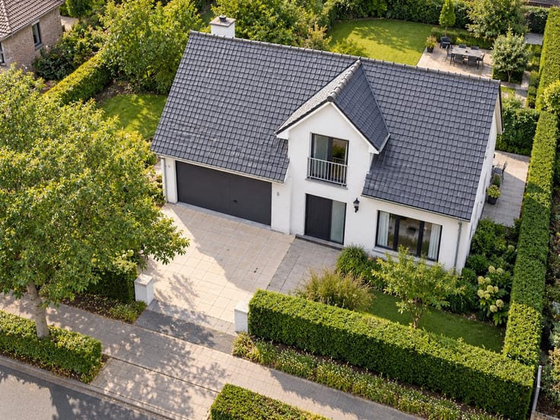
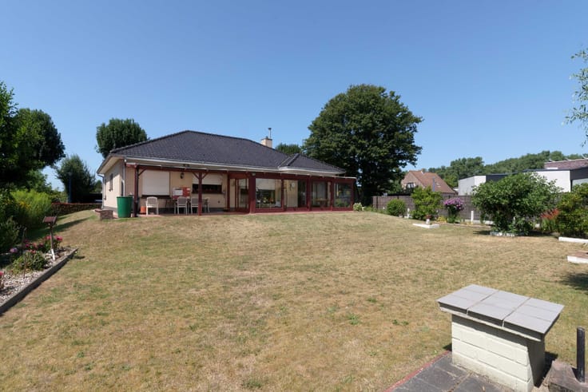
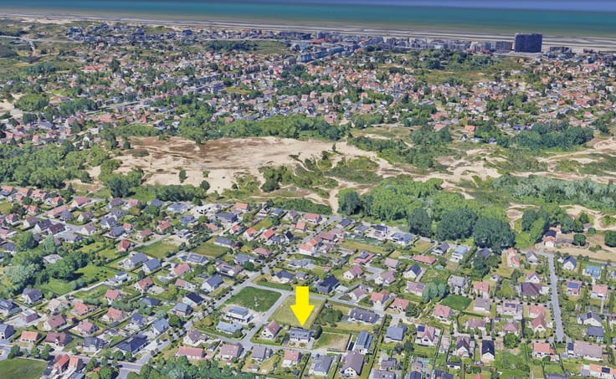
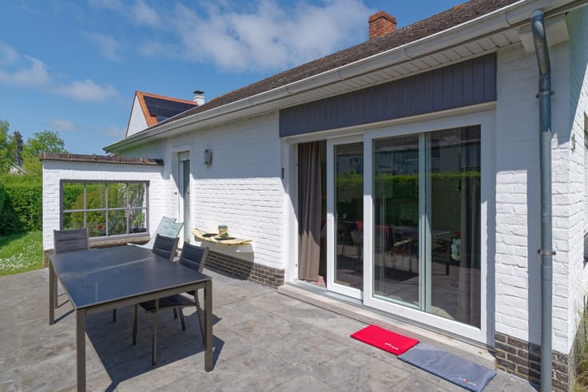
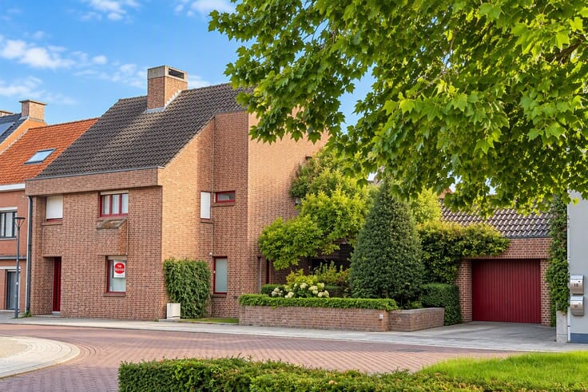
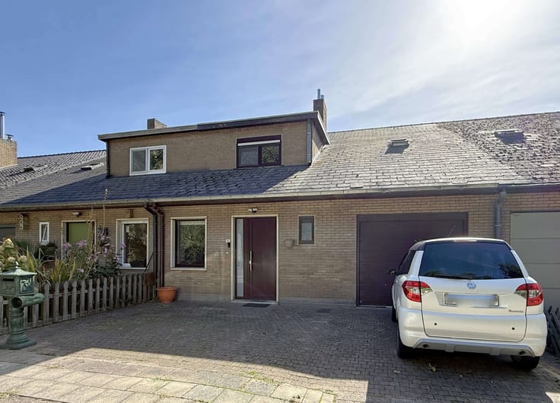
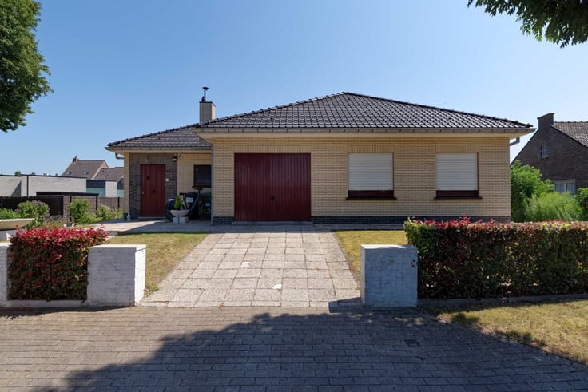
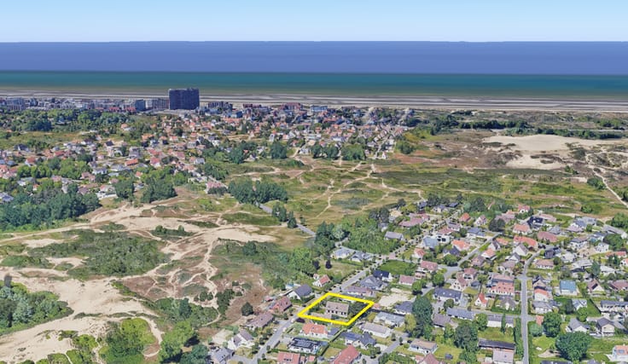
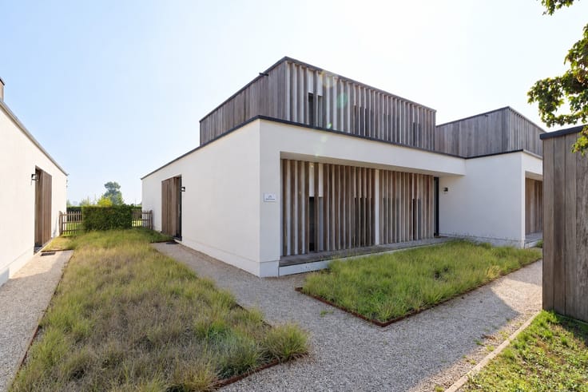
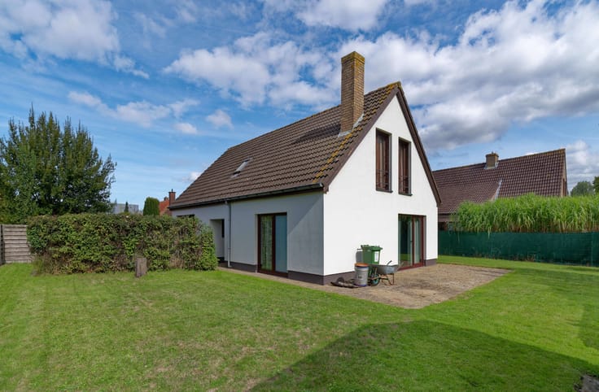
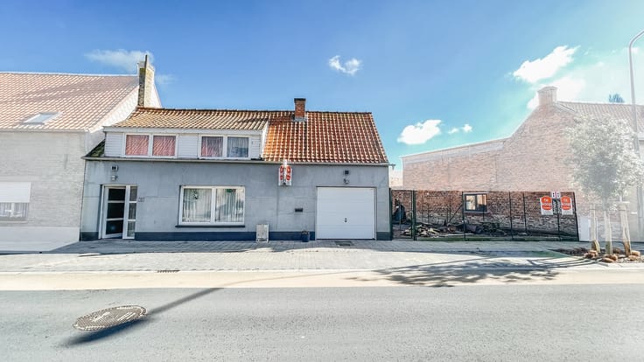
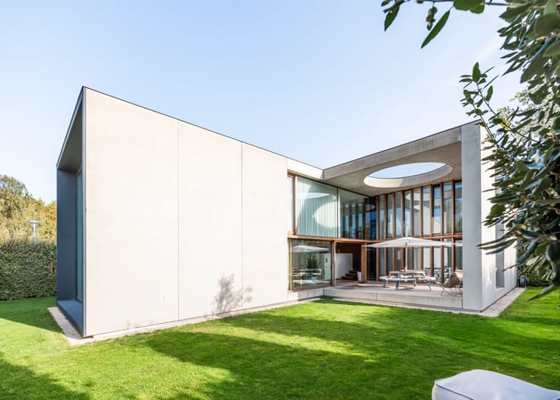
Landhuis vlakbij duinen en zee. Ontworpen door de gerenommeerde Oostduinkerkse architect Edmond Claus
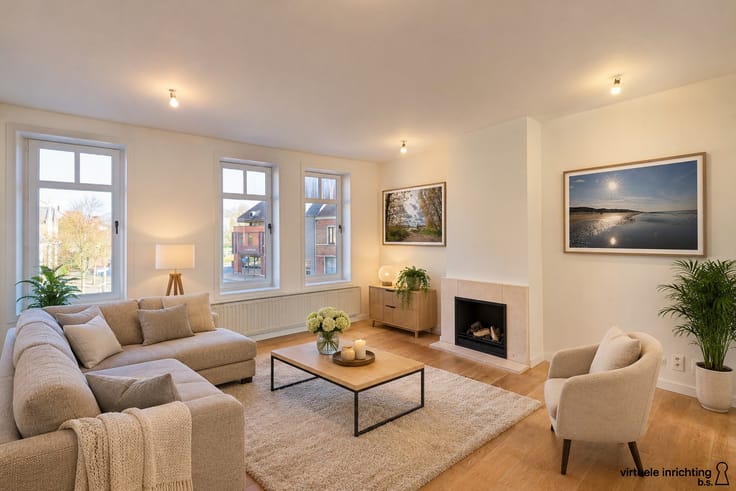
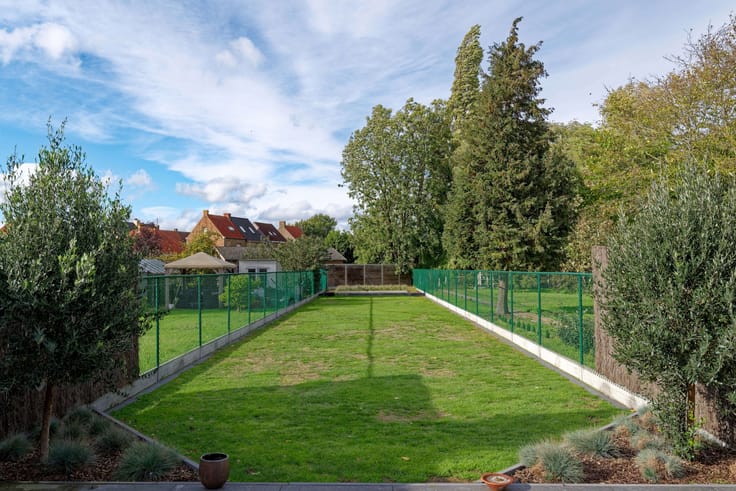
Op groot perceel 874M. Zuidwest oriëntatie. Oprit vier auto's, gelijkvloers: ruime inkom met gastentoilet, living 80m, mooie open keuken, gelijkvloerse slaapkamer/bureau, badkamer met douche.grote garage.
Op verdiep drie slaapkamers met badkamer en toilet. Zolder niet geïsoleerd.
EPC E renovatieplicht. Uit simulatie blijkt dat mits isolatie dak en vervangen mazoutketel door condenserende aardgasketel nieuwe EPC C (272kWh)wordt.
| Construction year | 1974 |
|---|---|
| Building condition | As new |
| Immovable heritage | Not specified |
| Number of frontages | 4 |
| Asbestos certificate is available | Yes |
| Usable floor area | 262 square meters |
|---|---|
| How many fireplaces? | 1 |
| Kitchen type | USA installed |
| Bedrooms | 4 |
| Dressing room | No |
| Bathrooms | 2 |
| Toilets | 2 |
| Office | No |
| Professional space | No |
| Armored door | No |
| Surface of the plot | 876 square meters |
|---|---|
| Land is facing street | No |
| Wooded land | No |
| Plot at rear | No |
| Flat land | No |
| Gas, water & electricity | No |
| Primary energy consumption | Not specified |
|---|---|
| EPC/EPC label | E |
| Renovation works mandatory | Yes |
| Unique code EPB certificate | Not specified |
| CO₂ emission | 421 kg CO₂/m² |
| Yearly theoretical total energy consumption | Not specified |
| Valid electricity inspection certificate | Not specified |
| Conformity certification for fuel tanks | Not specified |
| Summons: No judicial remedy or administrative measure imposed | Not specified |
|
Flemish register of measures consulted
|
Not specified |
| Valid flood certificate | Not specified |
| Heating type | Fuel oil |
| Heat pump | No |
| Photovoltaic solar panels | No |
| Thermic solar panels | No |
| Common water heater | No |
| Double glazing | Yes |
| Building permit | Yes |
|---|---|
| Type of building | All kind |
| Cadastral Plan | Not specified |
| Right of first refusal for the tenant | Not specified |
| Obligation to build | No |
| Allotment permit | Not specified |
| Preemption right | Not specified |
| Proceedings for breach of planning regulations | No |
| Most recent urban development zoning | |
|
P-score
|
B |
|
G-score
|
A |
Asked price excluding notary fees (excluding eventual registration fees)
| Price | 850000 € |
|---|---|
| Cadastral income | 1769 € |
| Tenement building | No |
|
|
|







| Address |
Leopold II Laan 83 a
8670 - Oostduinkerke |
|---|---|
| Website |
|
| Agent's name | Eric Markey |
| [email protected] | |
| Phone number |
|
| External reference | 80523 |