


Make an offer starting from 345000€
5 bedrooms 140 square meters

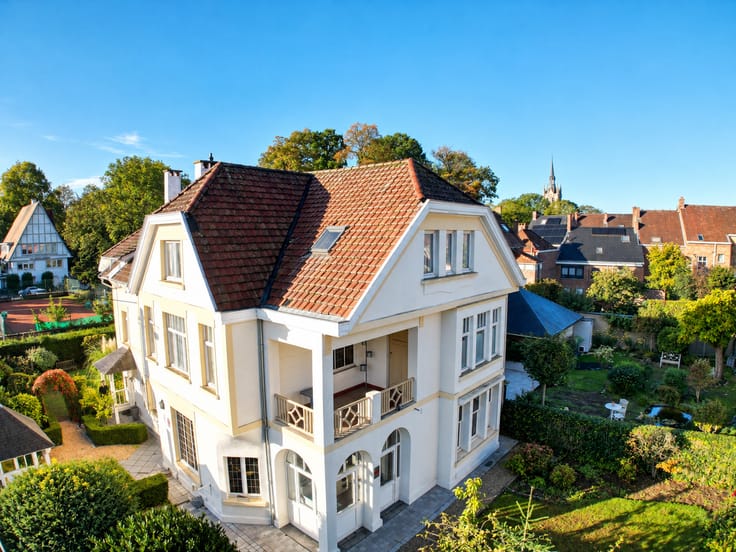
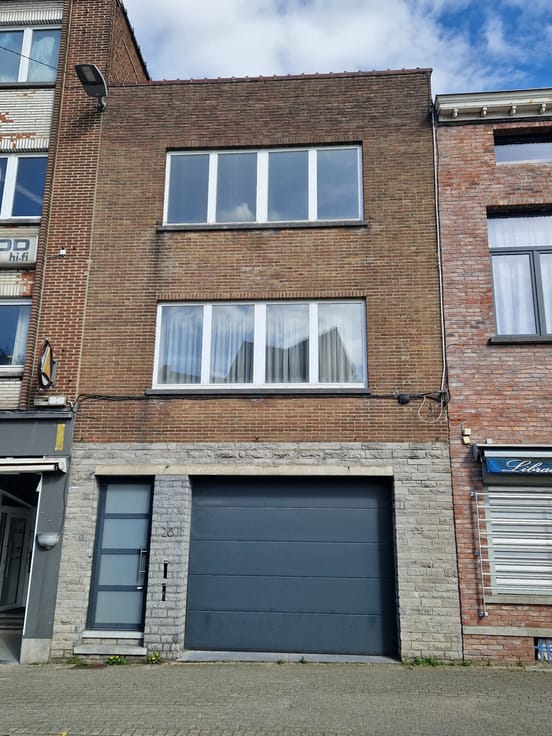
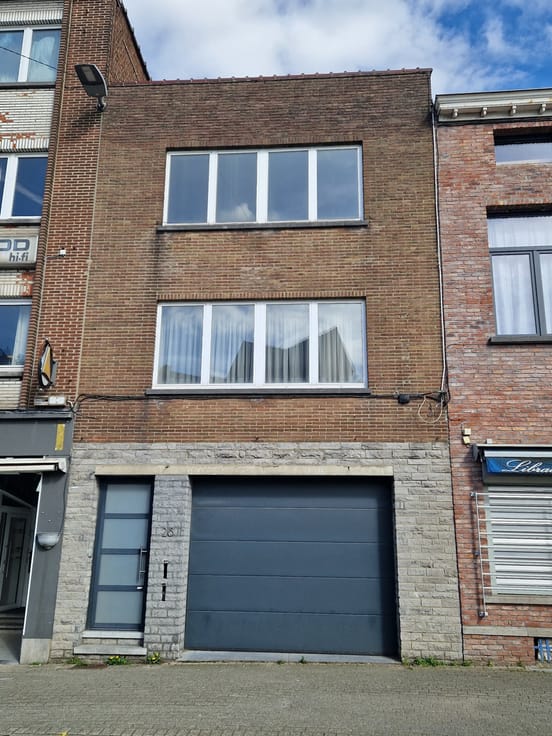
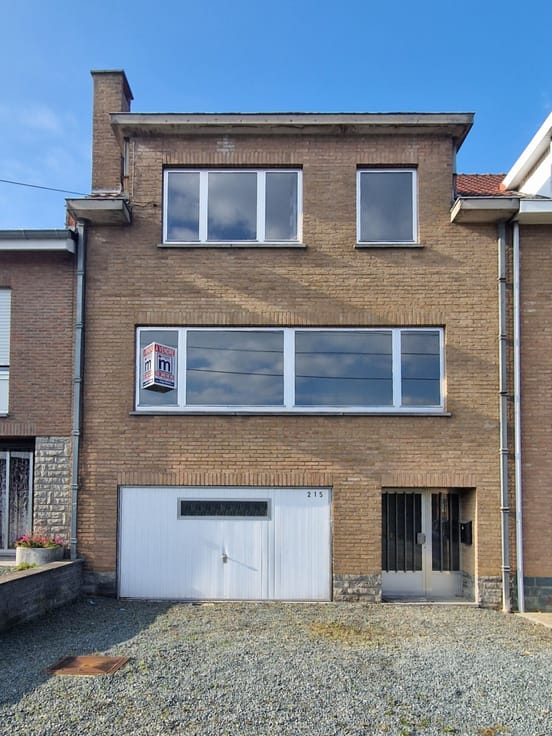
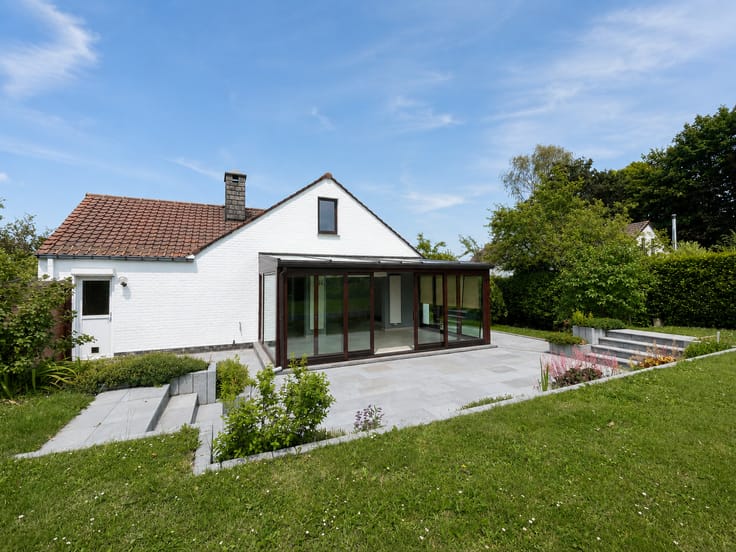
Attractive 4-floor, 5-bedroom villa with garage on a plot of
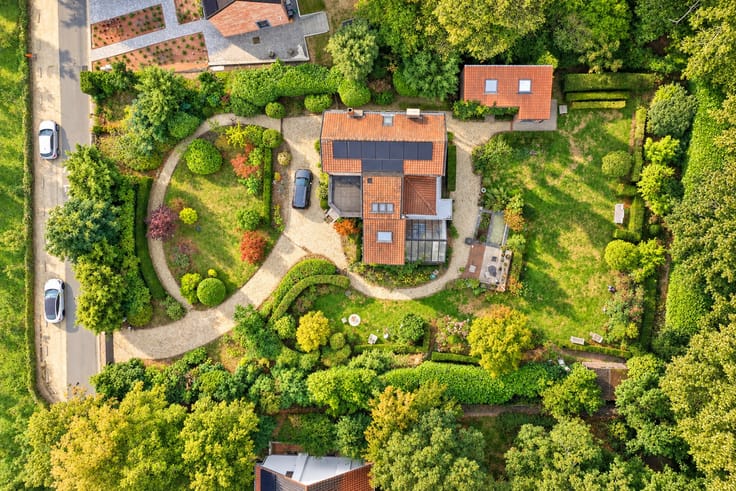
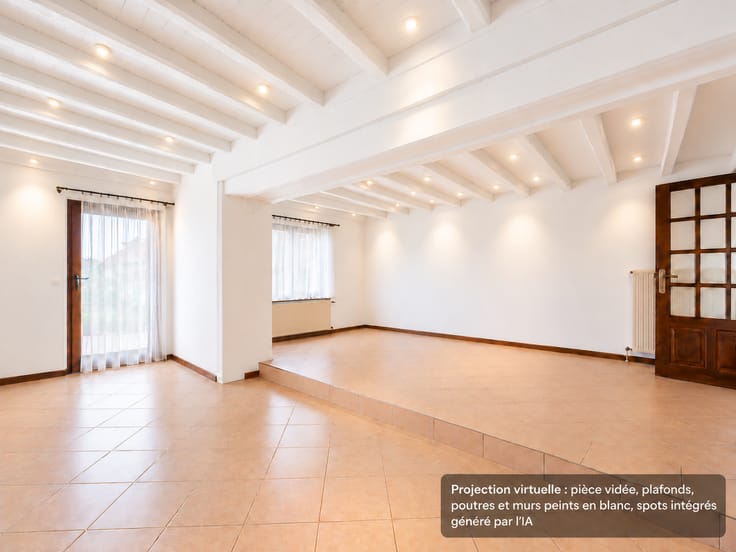
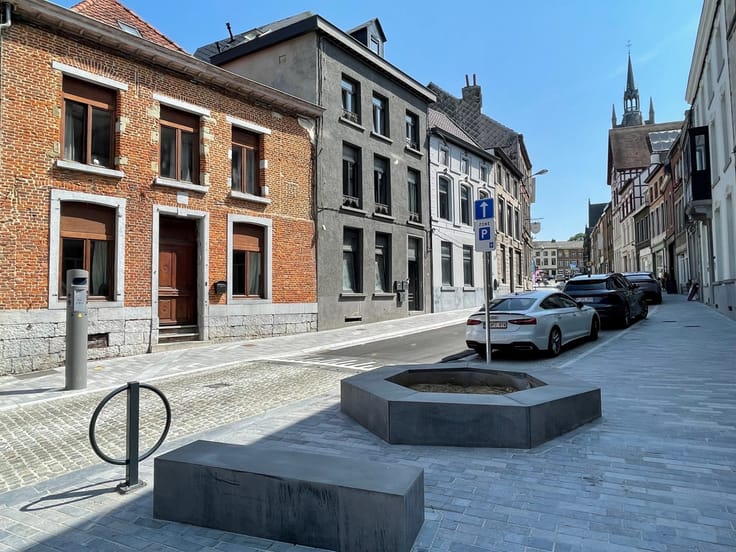
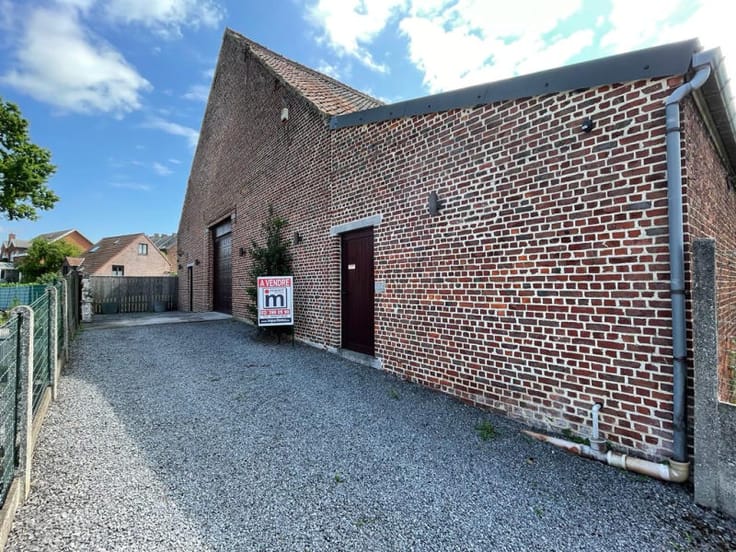
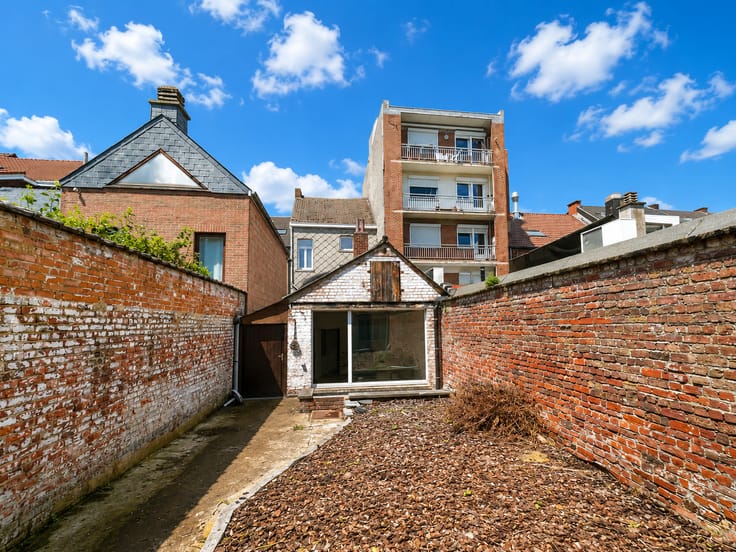
Located not far from the station and the centre of Enghien, a detached villa set on a plot of 7 ares, comprising on the ground floor: entrance hall, hallway, separate toilet, fitted kitchen, living room, 2 bedrooms, bathroom; on the first floor: landing, 3 bedrooms, bathroom; in the basement: cellar, utility room/boiler room, garage; a terrace and garden. View all our properties at www.impactimma.be. Are you selling? Impactimma offers a free, no-obligation valuation.
Translated with DeepL.com (free version) : Total énergie primaire: 65240 kwh/an, : 380 Kwh, Numéro de certificat PEB . Other equipment:, Shutters, Double Glazing, . Kitchen equipment:, Kitchen Furniture, Dishwasher, . :,, Basement / Cellar . : Bathroom(s), Bedroom(s), Bedroom(s), Bedroom(s), Landing . Ground floor:,, Bathroom(s), Bedroom(s), Bedroom(s), Kitchen,, Entry hall
| Construction year | 1962 |
|---|---|
| Immovable heritage | Not specified |
| Number of frontages | 4 |
| Covered parking spaces | 1 |
| Outdoor parking spaces | 1 |
| Asbestos certificate is available | No |
| Usable floor area | 140 square meters |
|---|---|
| Living room surface | 28 square meters |
| Kitchen type | Installed |
| Bedrooms | 5 |
| Bathrooms | 2 |
| Toilets | 2 |
| Basement | Yes |
| Furnished | No |
| Surface of the plot | 700 square meters |
|---|---|
| Garden surface | 600 square meters |
| Terrace surface | 10 square meters |
| Primary energy consumption | 380 kilowatt hour per square meters |
|---|---|
| EPC/EPC label | E |
| Renovation works mandatory | Not specified |
| Unique code EPB certificate | 20260922005434 |
| CO₂ emission | Not specified |
| Yearly theoretical total energy consumption | 65240 kWh/year |
| Valid electricity inspection certificate | Not specified |
| Conformity certification for fuel tanks | Not specified |
| Summons: No judicial remedy or administrative measure imposed | Not specified |
| Valid flood certificate | Not specified |
| Heat pump | No |
| Photovoltaic solar panels | No |
| Thermic solar panels | No |
| Double glazing | Yes |
| Building permit | Not specified |
|---|---|
| Cadastral Plan | Not specified |
| Right of first refusal for the tenant | Not specified |
| Allotment permit | Not specified |
| Preemption right | Not specified |
| Most recent urban development zoning | Not specified |
|
P-score
|
Not specified |
|
G-score
|
Not specified |
Asked price excluding notary fees (excluding eventual registration fees)
| Price | Make an offer starting from 345000 € |
|---|---|
| Cadastral income | 1435 € |
| Tenement building | No |
|
|
|







| Address |
Grand Place 8
1480 - Tubize |
|---|---|
| Website |
|
| External reference | 7711 |
Get in touch