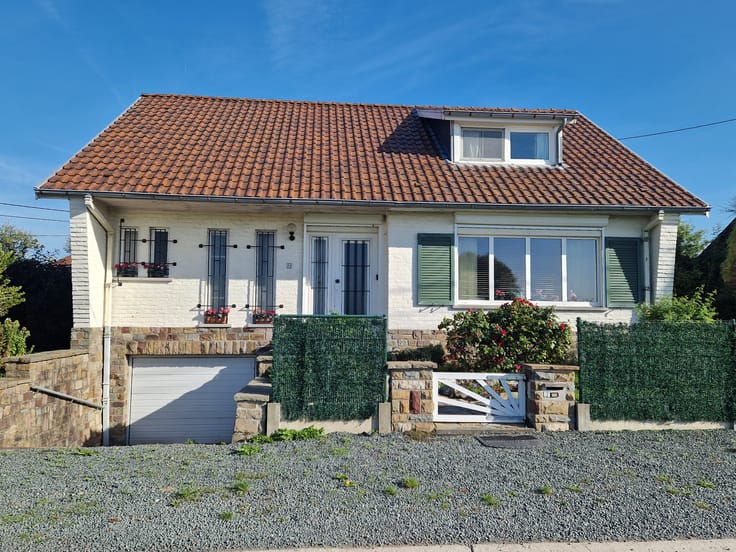



Make an offer starting from 750000€
8 bedrooms 383 square meters

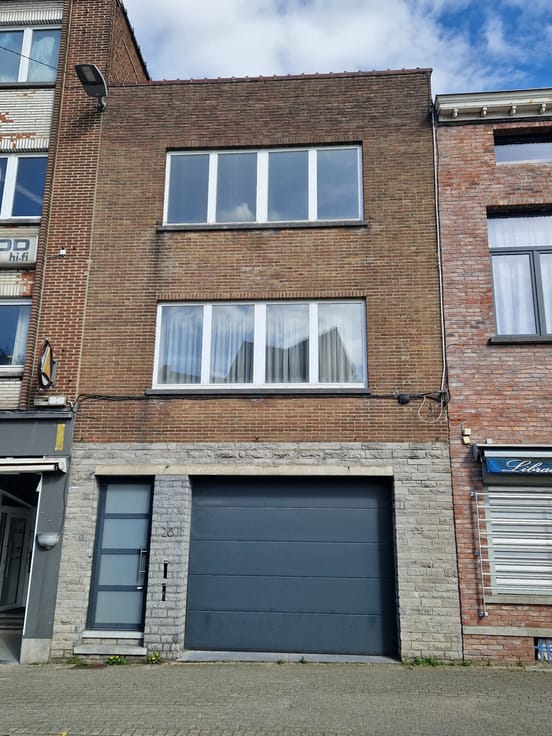
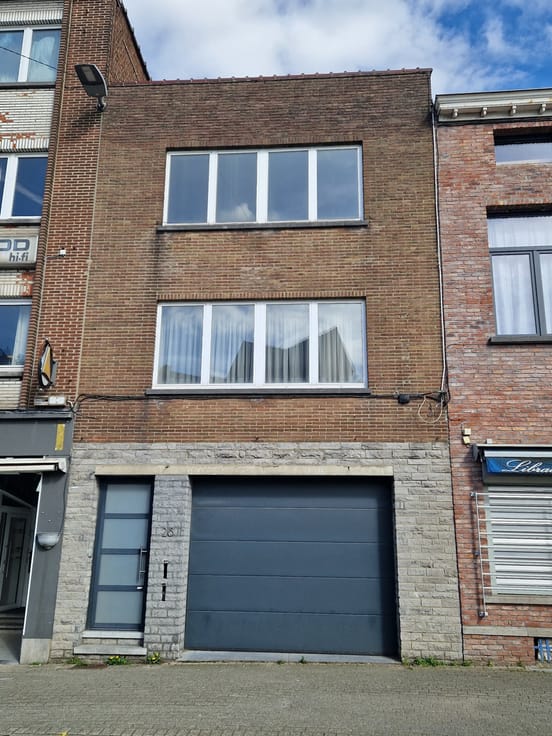
A charming 8-bedroom house right in the town centre with a g
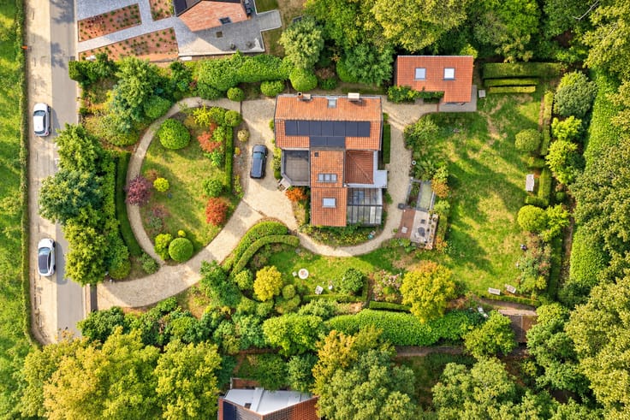
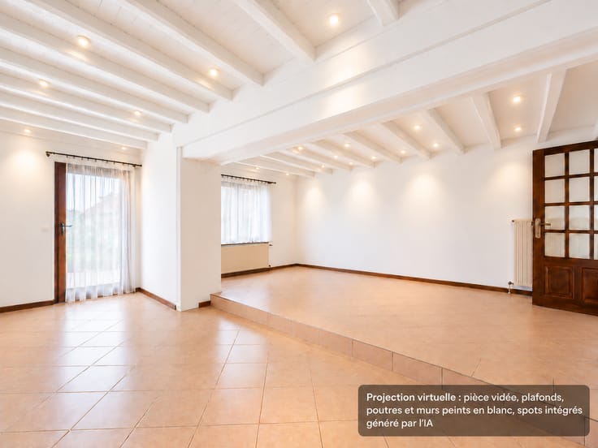
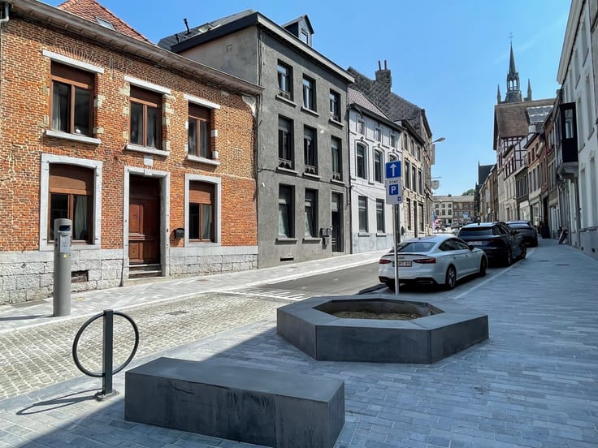
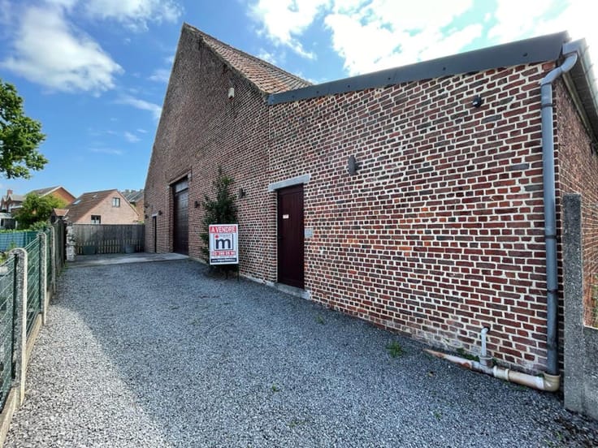
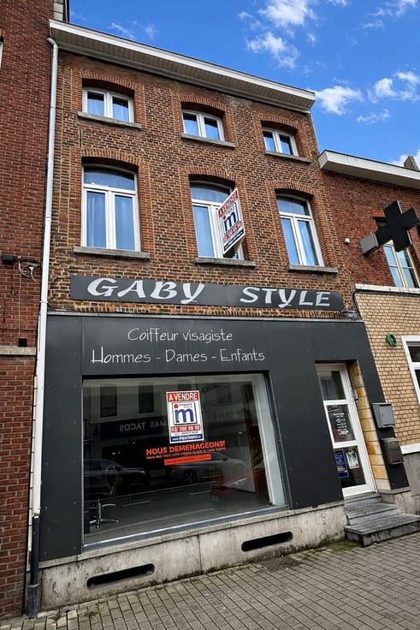
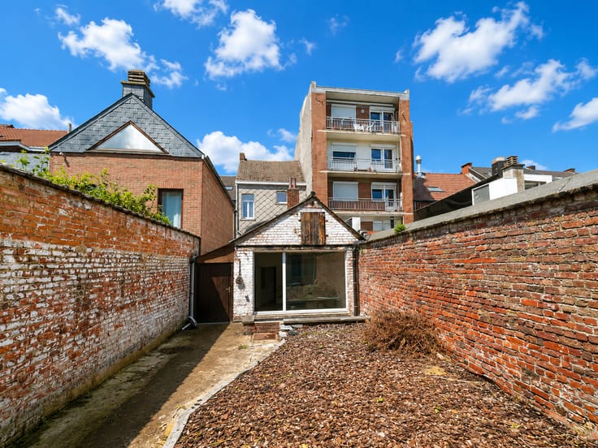
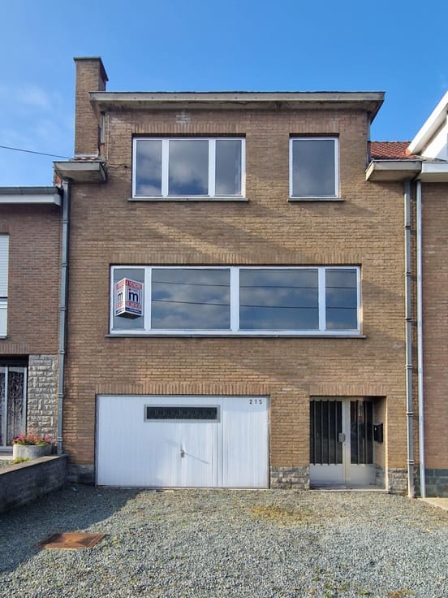
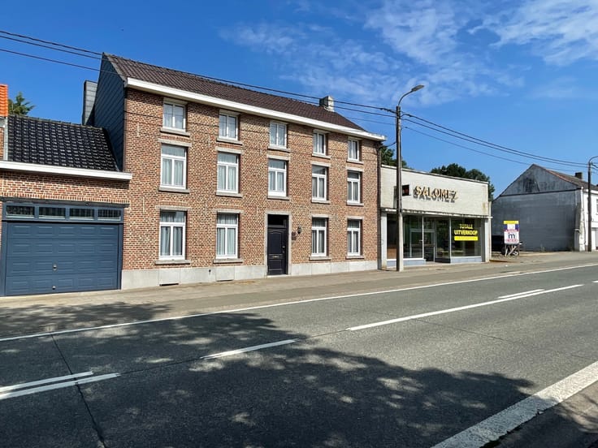
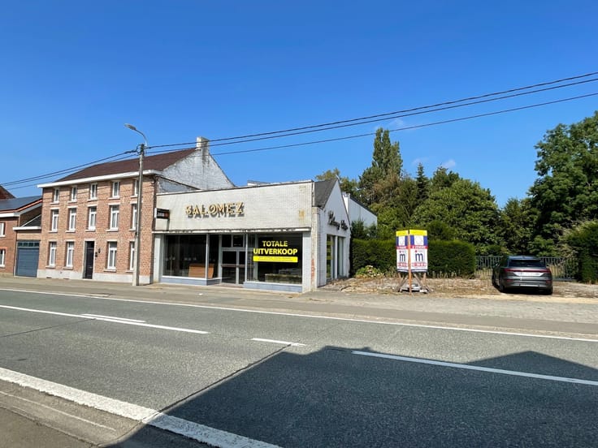
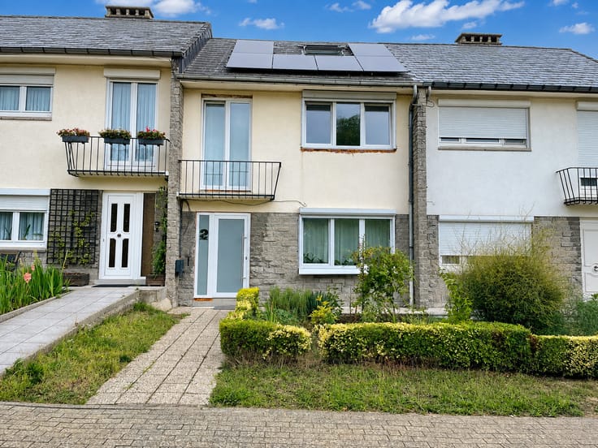
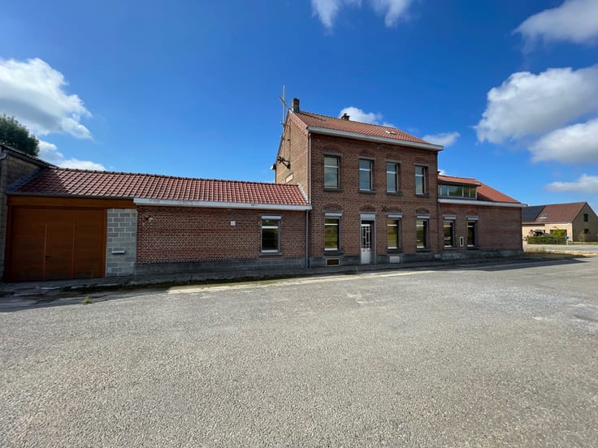
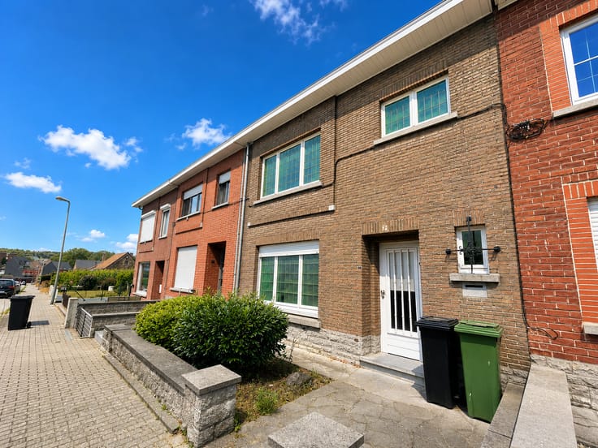
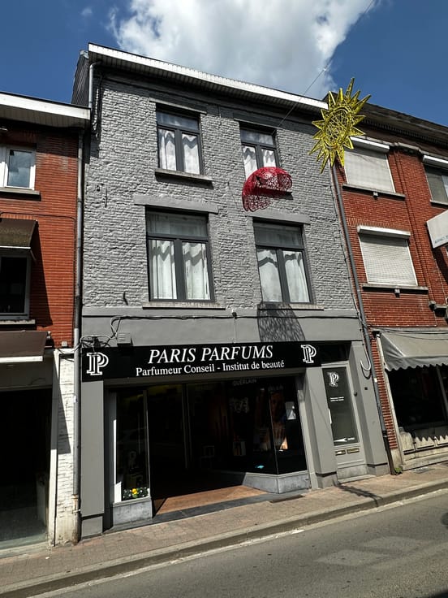
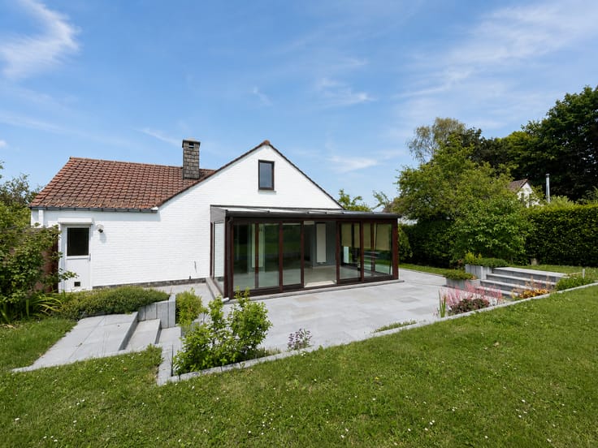
Discover this characterful property, a rare find combining charm, authenticity, generous proportions and an exceptional location. It offers nearly 383 m² of living space (excluding storage areas, cellar and loft). This residence enjoys a prime location right in the heart of Enghien, within walking distance of all amenities: the railway station, shops, town centre and schools, as well as direct access to the park. Set on a plot of 7 ares 07 ca, the property features a lovely landscaped garden. The house opens onto an entrance hall leading to an elegant dining room and a spacious living room. It also comprises a separate kitchen and a multi-purpose space that could be converted into a second living room with a wood-burning fire, an office o a home workspace, with the added benefit of having a separate entrance. On the first floor, the spacious layout is impressive: 5 bedrooms, one of which has a terrace, a bathroom and a dressing room. On the top floor, there are three bedrooms and further attic spaces offering numerous possibilities for conversion to suit the future owners’ needs. The property also benefits from a spacious basement for storage, as well as a separate garage. A real favourite! Ideal for all your plans, whether you’re a self-employed professional or have a large family. Price: offers from 750,000 euros. View all our properties on Impactimma.be
Ground floor: Entry hall, Entry hall, Lounge, Lounge, Dining Room, Kitchen,, Office(s), . : Landing, Land
| Construction year | 1922 |
|---|---|
| Number of floors | 2 |
| Immovable heritage | Not specified |
| Number of frontages | 3 |
| Covered parking spaces | 1 |
| Outdoor parking spaces | 1 |
| Asbestos certificate is available | No |
| Usable floor area | 383 square meters |
|---|---|
| Living room surface | 90 square meters |
| Dining room | Yes |
| How many fireplaces? | 1 |
| Bedrooms | 8 |
| Dressing room | Yes |
| Bathrooms | 1 |
| Shower rooms | 2 |
| Toilets | 2 |
| Office | Yes |
| Basement | Yes |
| Attic | Yes |
| Furnished | No |
| Surface of the plot | 707 square meters |
|---|---|
| Garden surface | 500 square meters |
| Garden orientation | South |
| Terrace | Yes |
| Secure access / alarm | Yes |
|---|
| Primary energy consumption | 286 kilowatt hour per square meters |
|---|---|
| EPC/EPC label | D |
| Renovation works mandatory | Not specified |
| Unique code EPB certificate | 20260211017067 |
| CO₂ emission | Not specified |
| Yearly theoretical total energy consumption | 140278 kWh/year |
| Valid electricity inspection certificate | Not specified |
| Conformity certification for fuel tanks | Not specified |
| Summons: No judicial remedy or administrative measure imposed | Not specified |
| Valid flood certificate | Not specified |
| Heat pump | No |
| Photovoltaic solar panels | No |
| Thermic solar panels | No |
| Double glazing | Yes |
| Building permit | Not specified |
|---|---|
| Cadastral Plan | Not specified |
| Right of first refusal for the tenant | Not specified |
| Allotment permit | Not specified |
| Preemption right | Not specified |
| Most recent urban development zoning | Not specified |
| Flood zone type | Non flood zone |
|
P-score
|
Not specified |
|
G-score
|
Not specified |
Asked price excluding notary fees (excluding eventual registration fees)
| Price | Make an offer starting from 750000 € |
|---|---|
| Cadastral income | 2145 € |
| Tenement building | No |
|
|
|







| Address |
Grand Place 8
1480 - Tubize |
|---|---|
| Website |
|
| External reference | 7368-1-1-1 |
Get in touch