


505000€
3 bedrooms 190 square meters

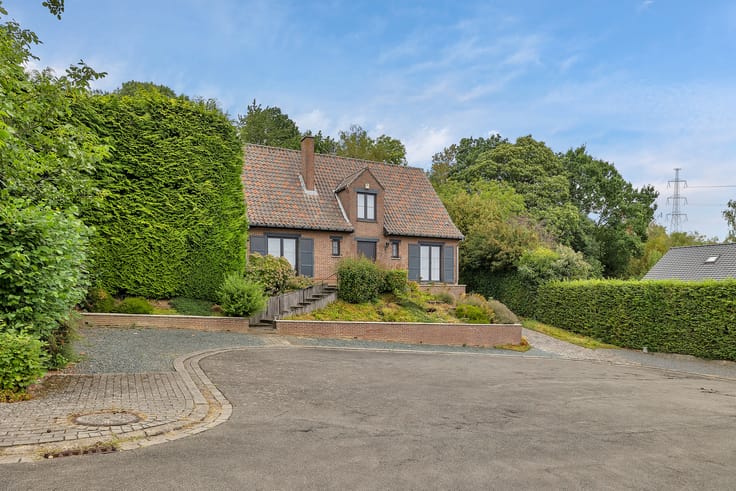
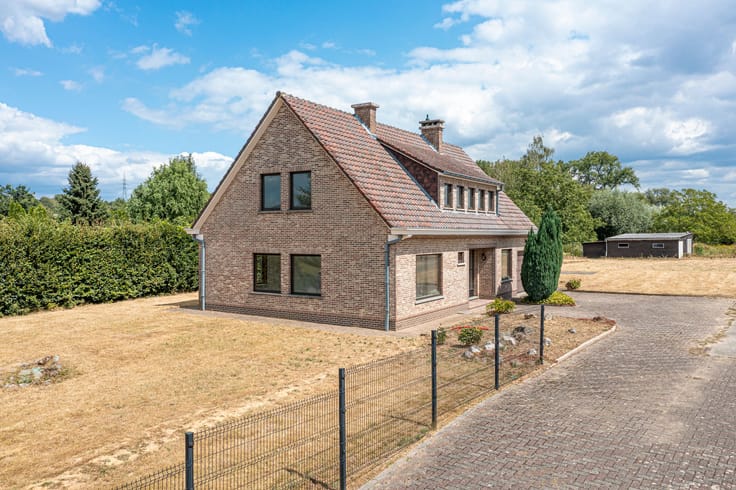
Move-in ready detached house with 3 bedrooms and a garden
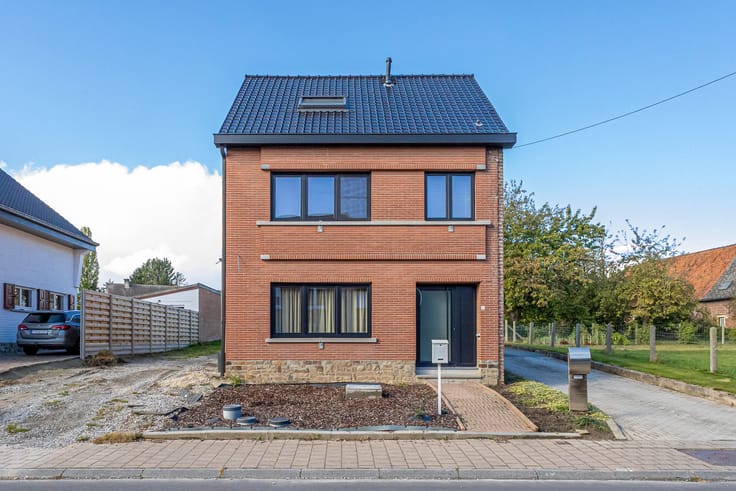
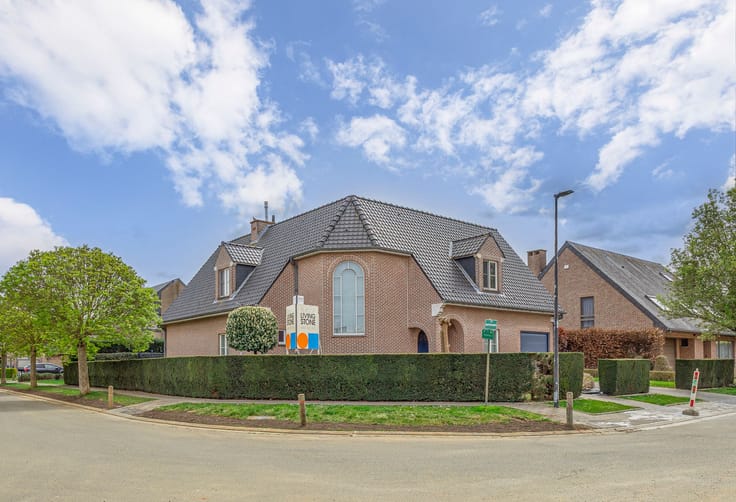
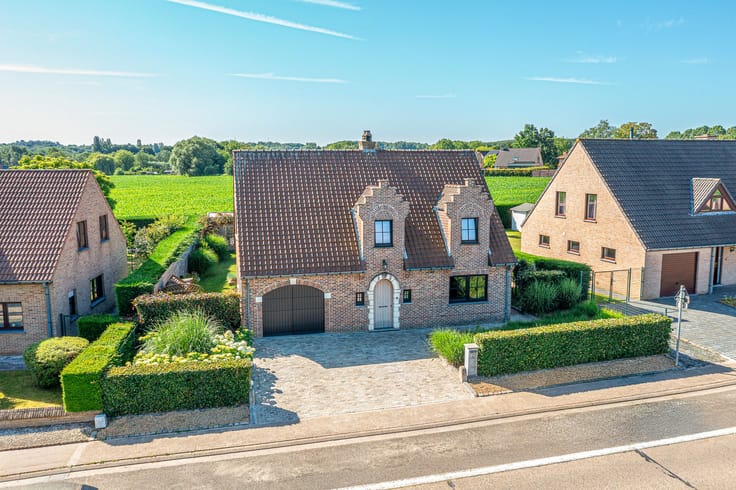
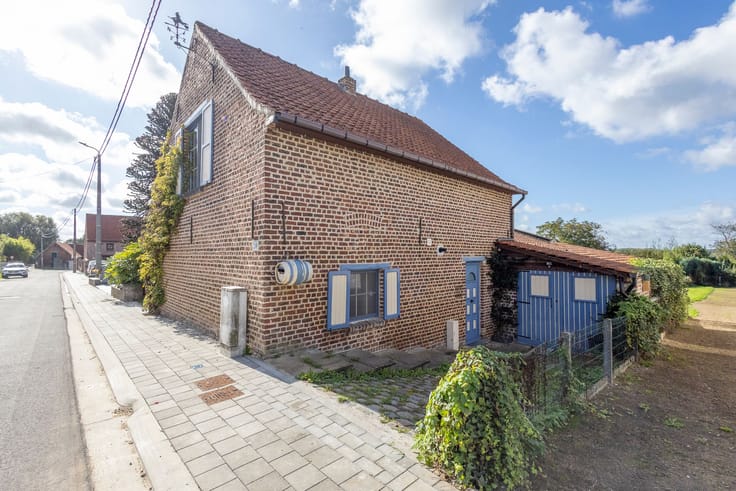
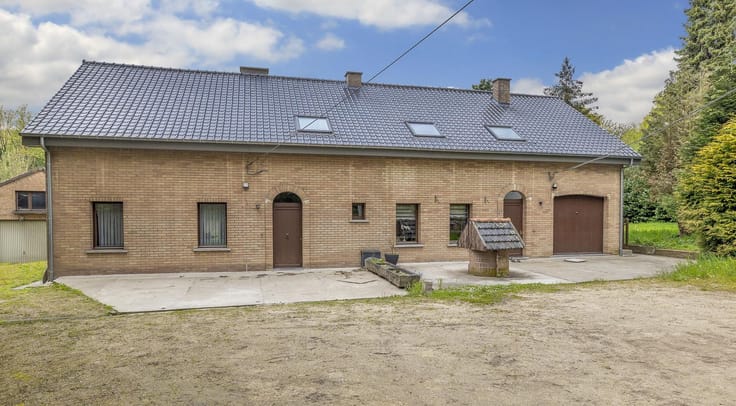
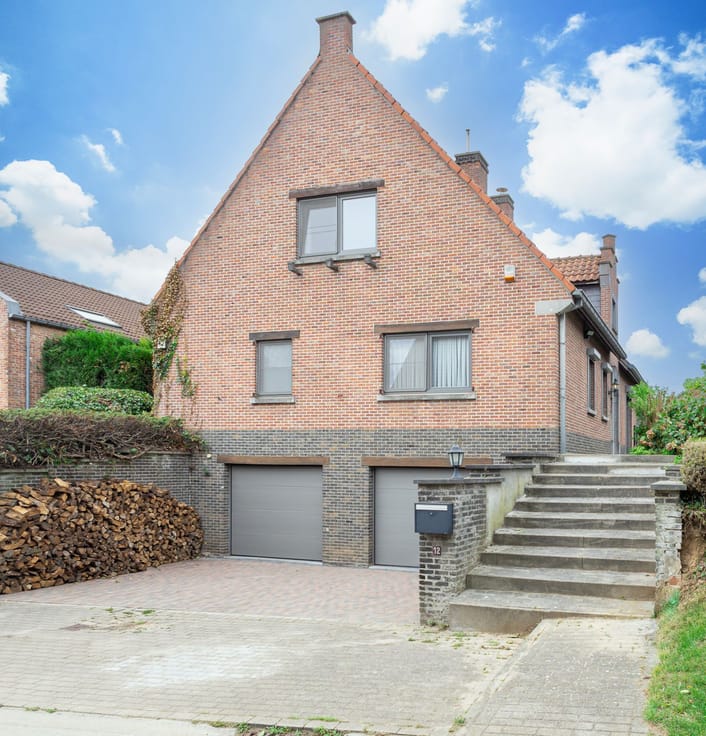
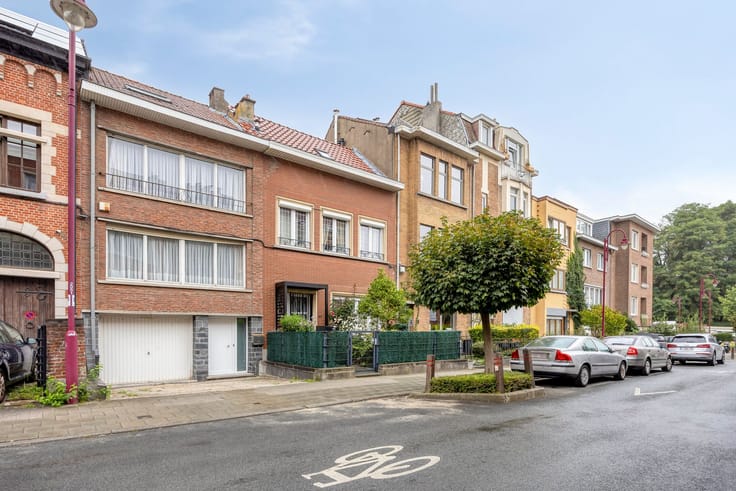
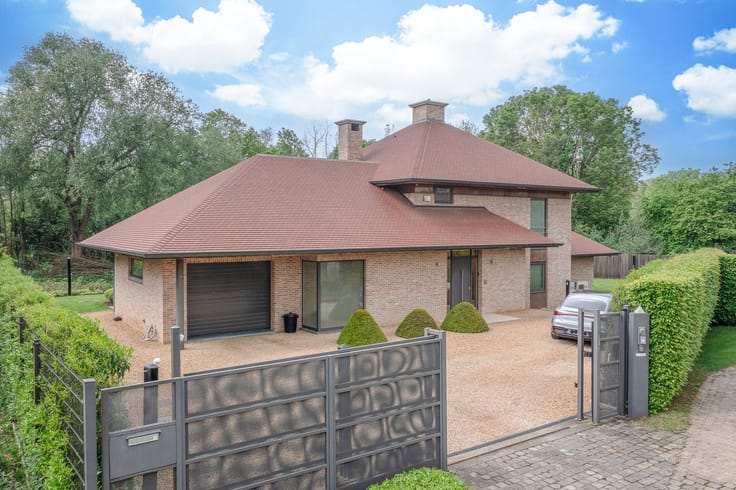
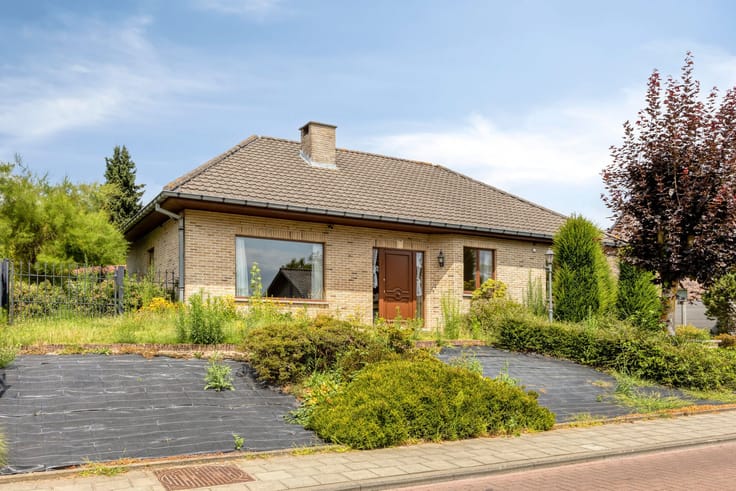
This move-in ready detached house offers generous living spaces and a lovely outdoor area. At the front, the property features a small front garden and a driveway with a carport situated alongside the house.
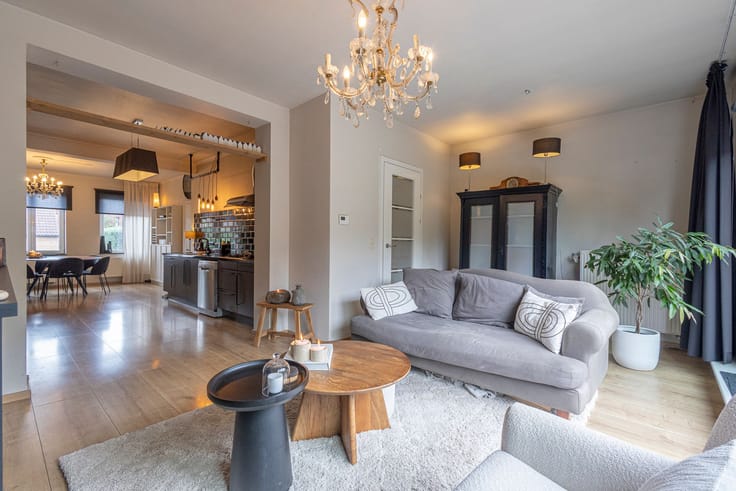
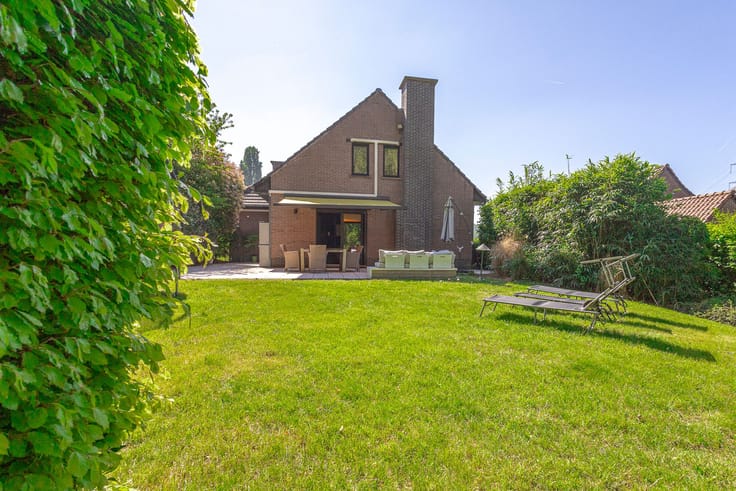
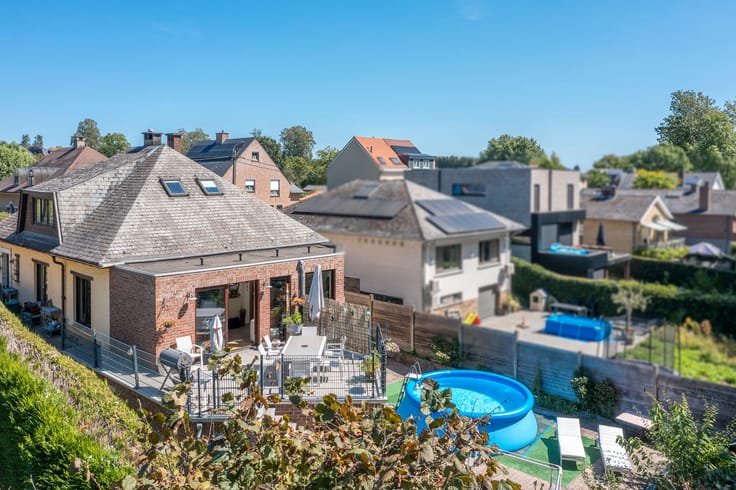
On the ground floor, you will find an entrance hall with a separate guest toilet, a spacious living room and a large kitchen with a dining area. Thanks to the large windows and sliding doors, the kitchen and dining area open directly onto the terrace and garden, allowing plenty of natural light to flow in and creating a pleasant connection between indoor and outdoor living.
The ground floor also includes two spacious bedrooms and a bathroom fitted with a shower and a double washbasin. The basement is currently set up as a practical laundry room and provides additional storage space.
The first floor comprises a third spacious bedroom and a second bathroom equipped with a shower, a double washbasin and a toilet.
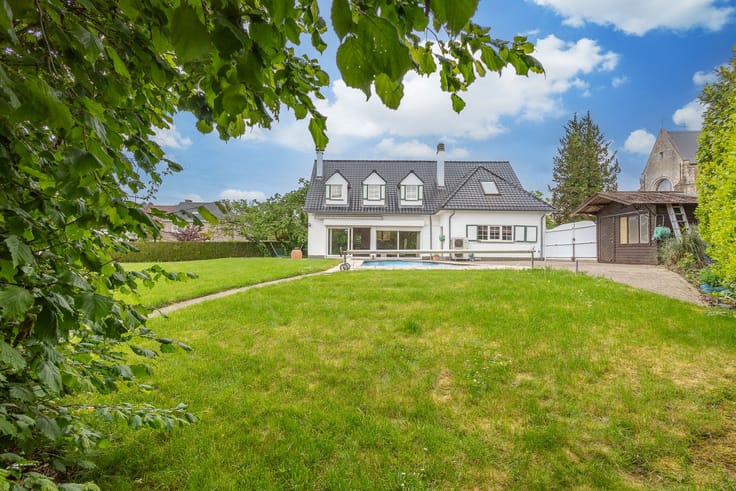
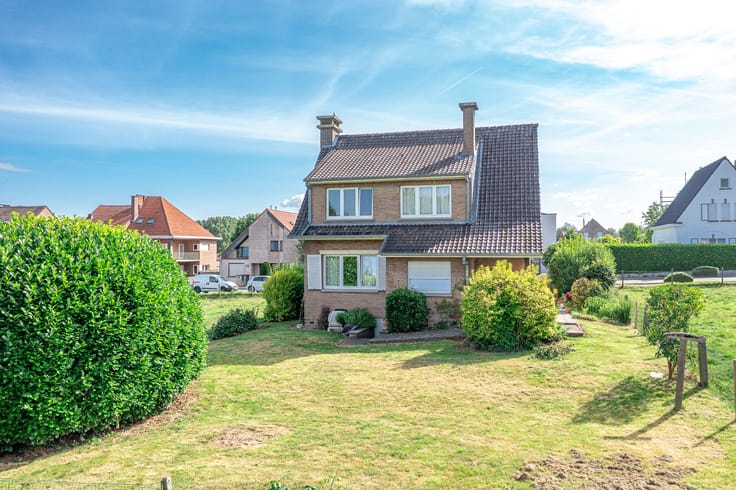
At the rear of the property, you will enjoy a large, fully fenced garden. The spacious terrace is directly accessible from the kitchen and dining area through the large sliding doors, making it an ideal space to relax or enjoy time with family and friends.
With three spacious bedrooms, two bathrooms, a carport and a large, fully fenced garden, this detached house offers a comfortable and practical living environment for the whole family.
EPC: 478 kWh/m²/year (energy label E)
| Construction year | 1962 |
|---|---|
| Building condition | Good |
| Immovable heritage | Not specified |
| Outdoor parking spaces | 4 |
| Asbestos certificate is available | Not specified |
| Usable floor area | 190 square meters |
|---|---|
| Living room surface | 77 square meters |
| Kitchen surface | 44 square meters |
| Bedrooms | 3 |
| Dressing room | No |
| Bathrooms | 2 |
| Office | No |
| Furnished | No |
| Surface of the plot | 855 square meters |
|---|---|
| Garden surface | 515 square meters |
| Garden orientation | North West |
| Terrace | Yes |
| Primary energy consumption | 478 kilowatt hour per square meters |
|---|---|
| EPC/EPC label | E |
| Renovation works mandatory | Yes |
| Unique code EPB certificate | Not specified |
| CO₂ emission | Not specified |
| Yearly theoretical total energy consumption | Not specified |
| Valid electricity inspection certificate | Yes |
| Summons: No judicial remedy or administrative measure imposed | Not specified |
|
Flemish register of measures consulted
|
Not specified |
| Valid flood certificate | Not specified |
| Heating type | Gas |
| Photovoltaic solar panels | Yes |
| Common water heater | No |
| Building permit | Not specified |
|---|---|
| Cadastral Plan | Not specified |
| Right of first refusal for the tenant | Not specified |
| Allotment permit | Not specified |
| Preemption right | No |
| Proceedings for breach of planning regulations | No |
| Most recent urban development zoning | Not specified |
| Flood zone type | Non flood zone |
|
P-score
|
A |
|
G-score
|
A |
Asked price excluding notary fees (excluding eventual registration fees)
| Price | 505000 € |
|---|---|
| Cadastral income | 1011 € |
| Tenement building | No |
|
|
|





| Address |
Astridlaan 1
1700 - Dilbeek |
|---|---|
| Website |
|
| Agent's name | Tom Vanden Berghe |
| [email protected] | |
| Phone number |
|
Get in touch