
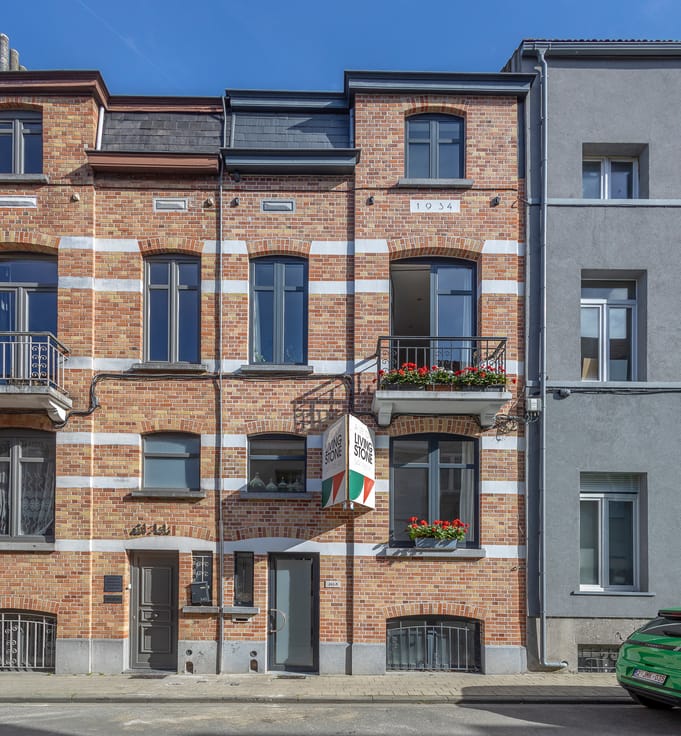


645000€
5 bedrooms 261 square meters

Exceptionally spacious home, garage, 5 bedrooms and more
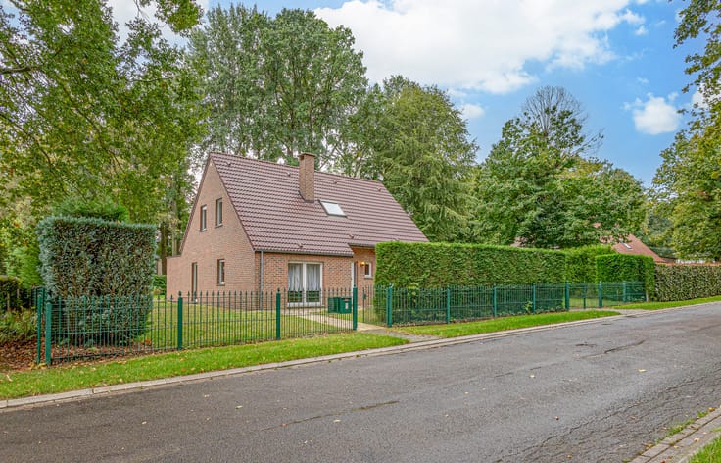
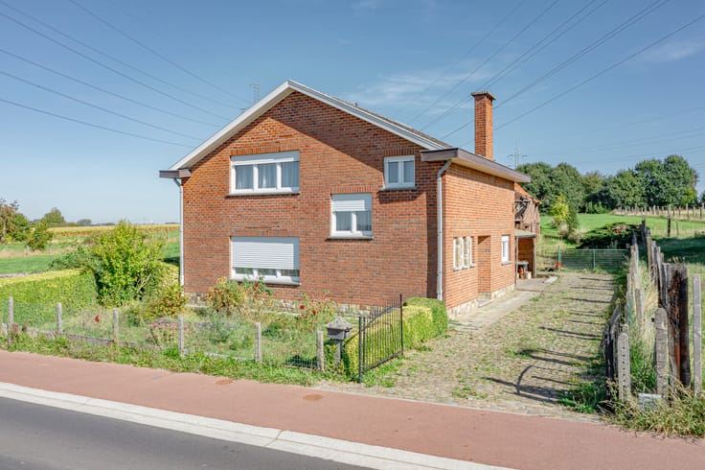
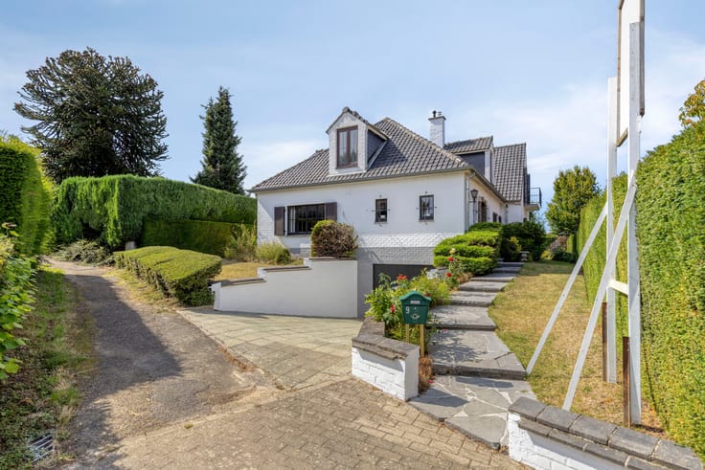
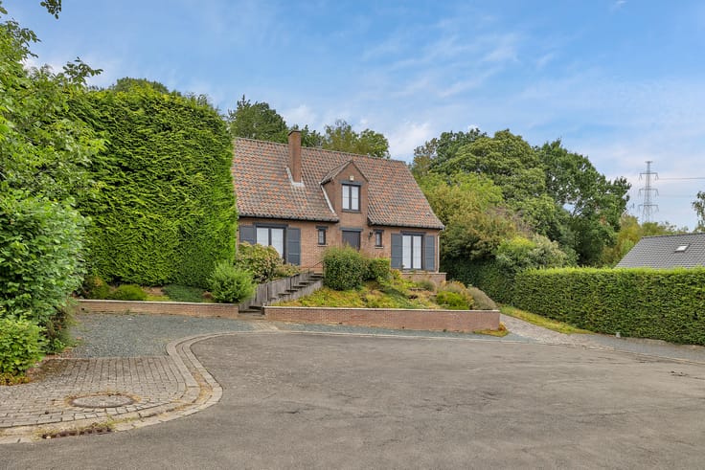
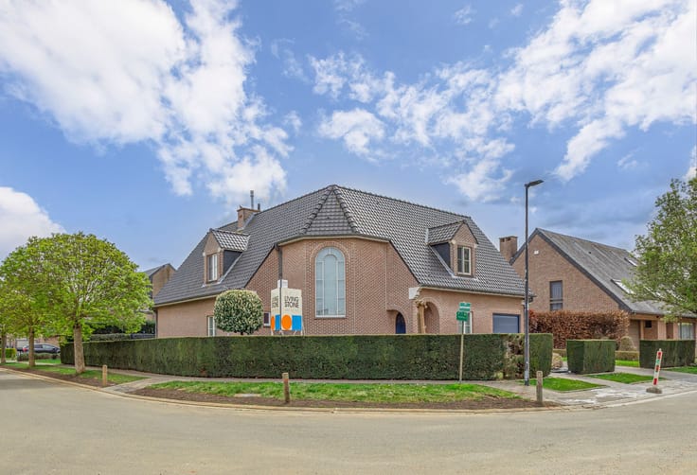
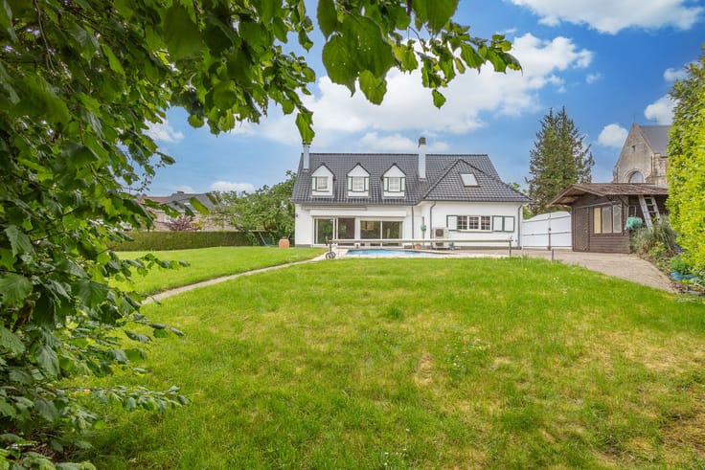
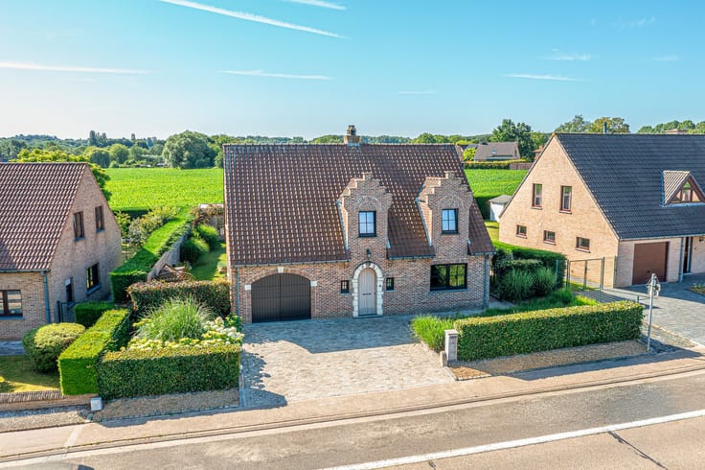
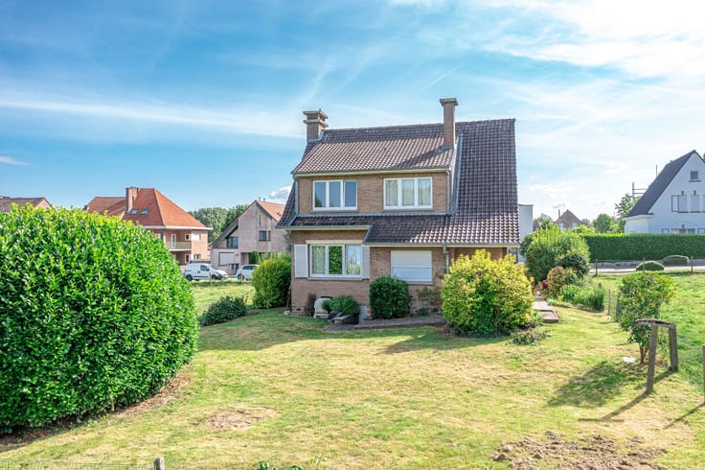
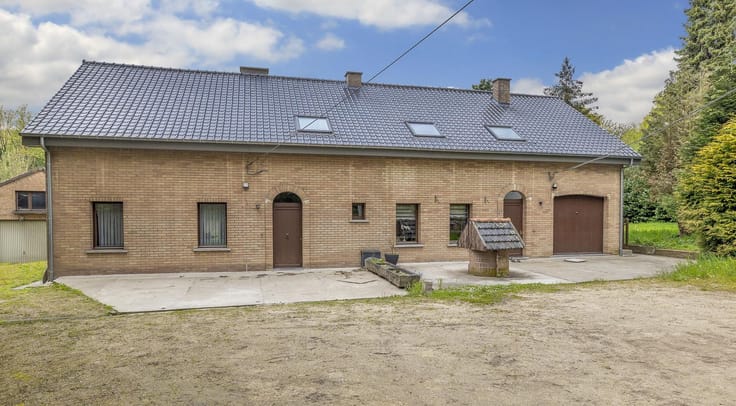
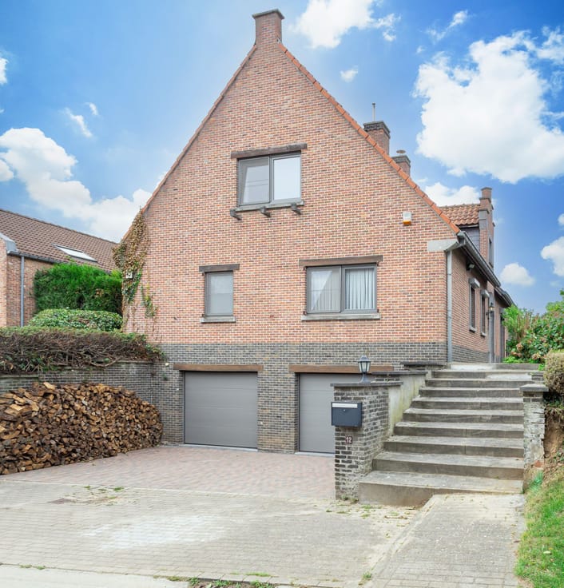
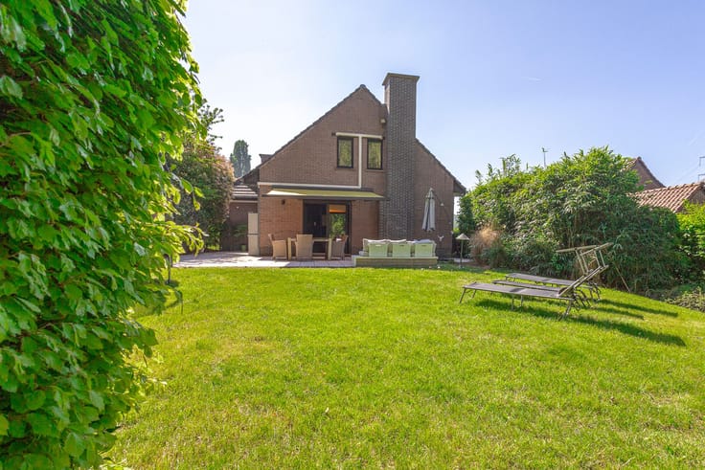
Exceptionally spacious home of 330m² with terrace, garage and forest border in a residential setting.
This home, built in 1969 and considerably extended since, offers a total surface area of approximately 330m² in a quiet location, easily accessible via several major roads and the R0.
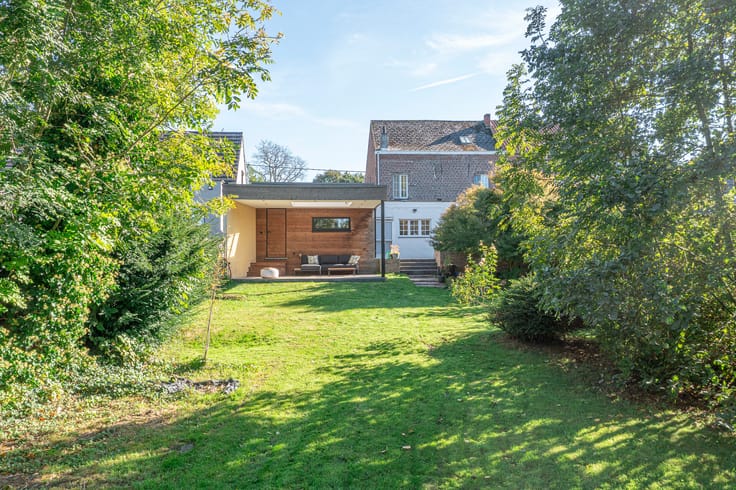
The entrance hall leads to the very large living area with lounge, dining area and office corner, adjacent to the fitted kitchen. Both the living area and kitchen enjoy views of the magnificent south-facing terrace and adjoining forest.
On the ground floor, two spacious bedrooms and a shower room. The first floor provides two additional bedrooms, a storage room and a second bathroom.
Level -1, situated at garden level, features a large versatile space currently arranged as a master bedroom, but equally suited as an office, practice room or hobby space, complemented by a shower corner and sauna. Several cellars and a very large garage complete this level.
The home benefits from a favourable EPC label C and combines exceptional space with excellent accessibility and a green, residential setting.
| Construction year | 1969 |
|---|---|
| Building condition | To be done up |
| Immovable heritage | Not specified |
| Number of frontages | 4 |
| Covered parking spaces | 1 |
| Outdoor parking spaces | 1 |
| Asbestos certificate is available | Yes |
| Usable floor area | 261 square meters |
|---|---|
| Living room surface | 45 square meters |
| Kitchen surface | 18 square meters |
| Bedrooms | 5 |
| Bedroom 1 surface | 15 square meters |
| Bedroom 2 surface | 13 square meters |
| Bedroom 3 surface | 20 square meters |
| Bedroom 4 surface | 18 square meters |
| Bedroom 5 surface | 15 square meters |
| Dressing room | No |
| Bathrooms | 3 |
| Office | No |
| Furnished | No |
| Garden surface | 1 square meter |
|---|---|
| Garden orientation | South |
| Terrace | Yes |
| Elevator | No |
|---|---|
| Secure access / alarm | No |
| TV cable | No |
| Jacuzzi | No |
| Sauna | Yes |
| Swimming pool | No |
| Internet | No |
| Primary energy consumption | 274 kilowatt hour per square meters |
|---|---|
| EPC/EPC label | C |
| Renovation works mandatory | No |
| Unique code EPB certificate | 20260712-0003915301-RES-1 |
| CO₂ emission | Not specified |
| Yearly theoretical total energy consumption | Not specified |
| Valid electricity inspection certificate | No |
| Summons: No judicial remedy or administrative measure imposed | Not specified |
|
Flemish register of measures consulted
|
Not specified |
| Valid flood certificate | Not specified |
| Heating type | Gas |
| Common water heater | No |
| Double glazing | Yes |
| Building permit | Not specified |
|---|---|
| Cadastral Plan | Not specified |
| Right of first refusal for the tenant | Not specified |
| Allotment permit | Not specified |
| Preemption right | No |
| Proceedings for breach of planning regulations | No |
| Most recent urban development zoning | Not specified |
|
P-score
|
D
|
|
G-score
|
A |
Asked price excluding notary fees (excluding eventual registration fees)
| Price | 645000 € |
|---|---|
| Cadastral income | 2085 € |
| Tenement building | No |
|
|
|







| Address |
Astridlaan 1
1700 - Dilbeek |
|---|---|
| Website |
|
| Agent's name | Aurelie Defloo |
| [email protected] | |
| Phone number |
|
Get in touch