


498000€
3 bedrooms 194 square meters

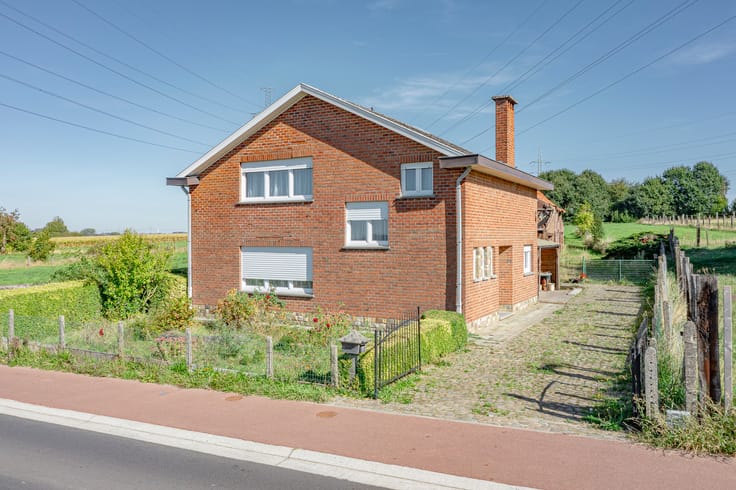
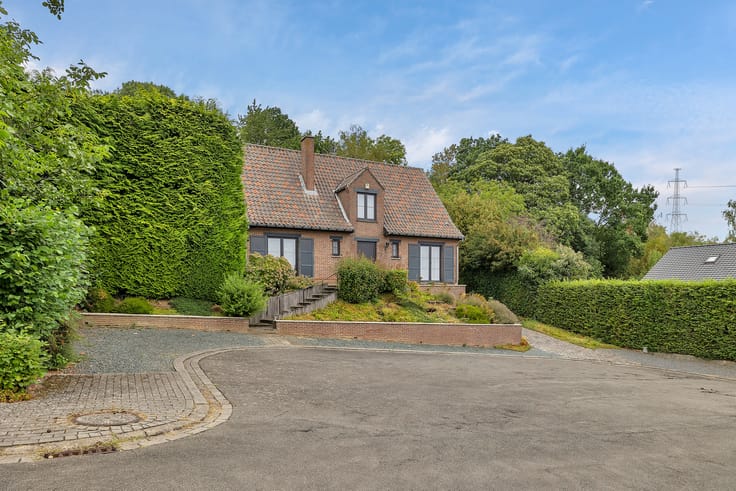
Move-in ready home with garage and nature views
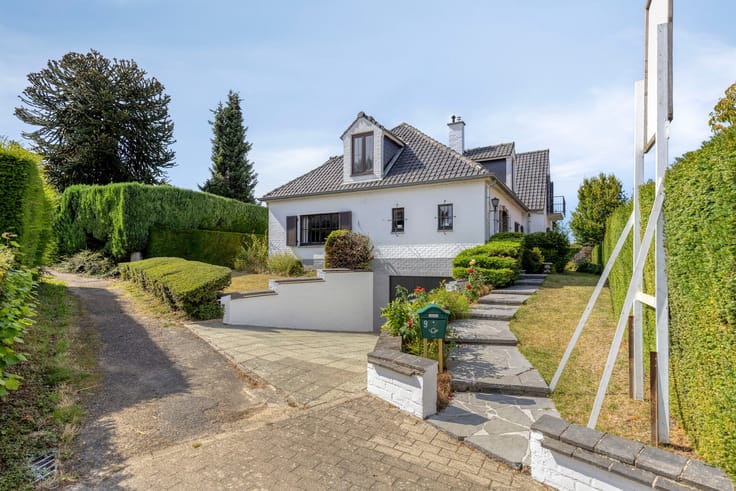
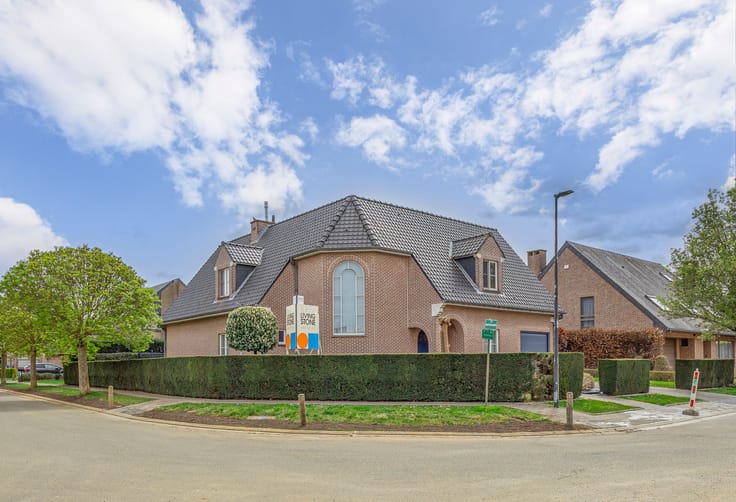
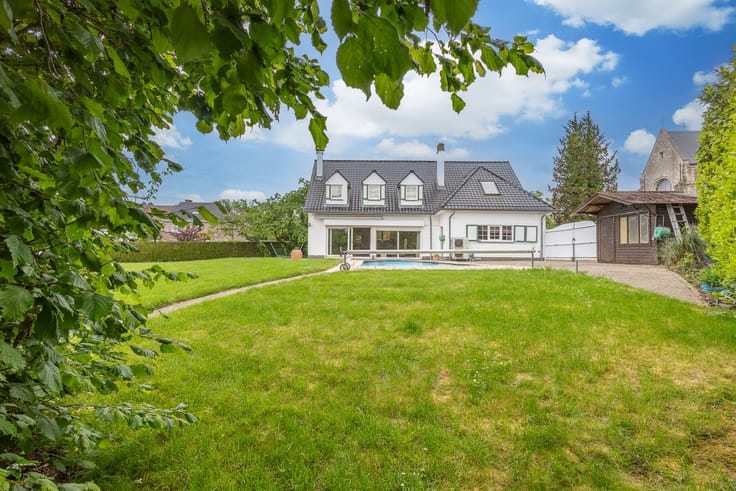
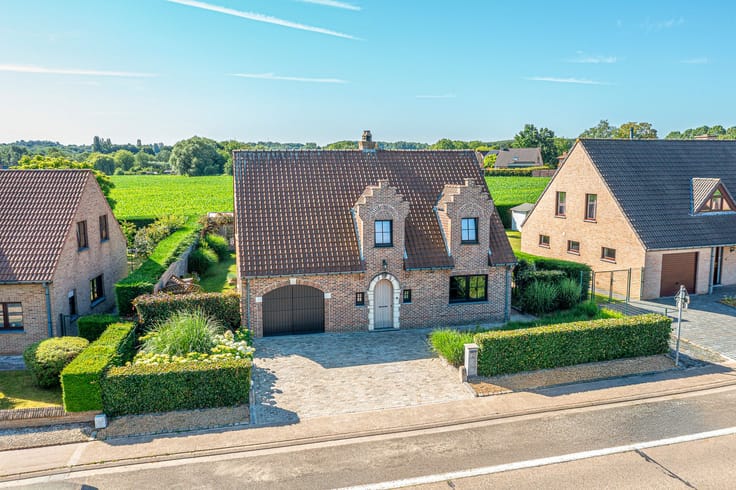
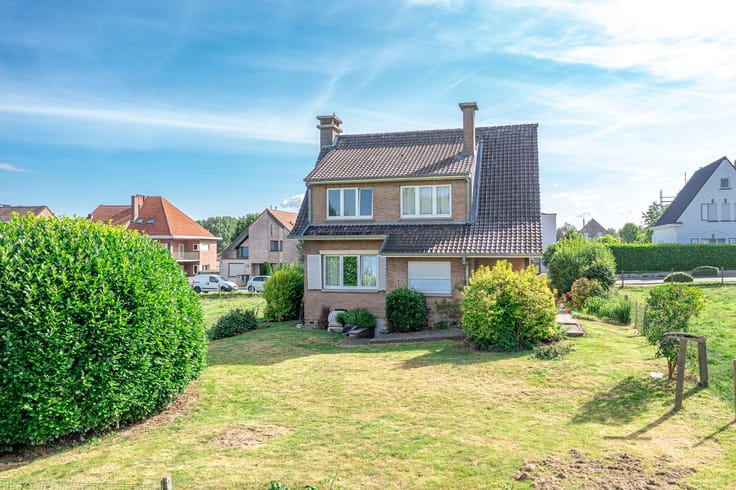
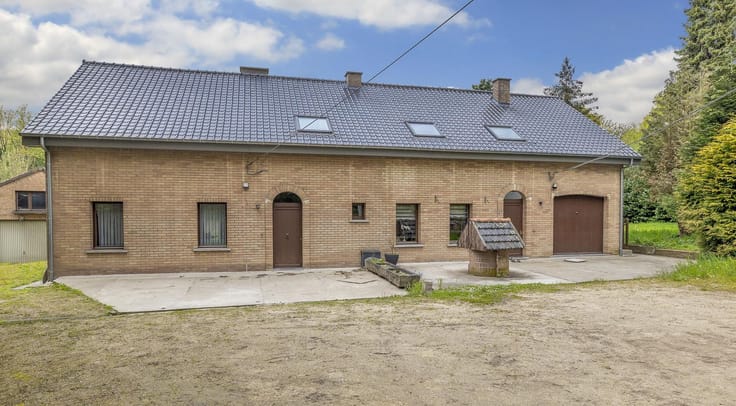
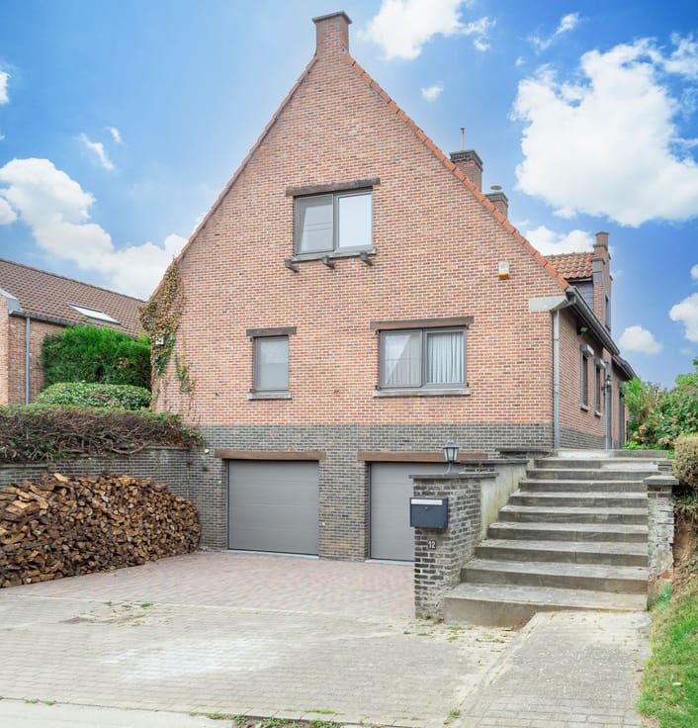
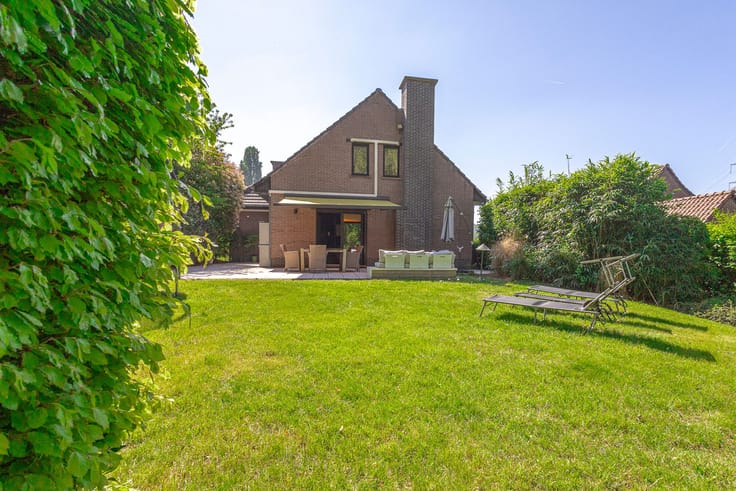
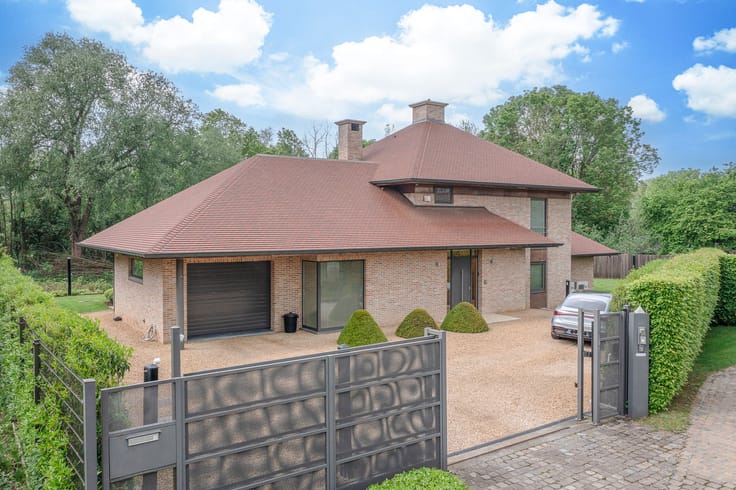
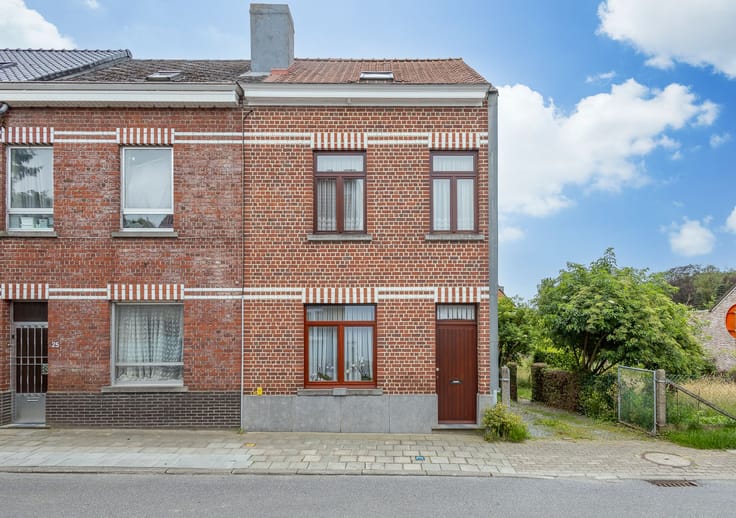
Move-in ready and well-maintained home with three bedrooms, garage and beautiful garden in Sint-Pieters-Leeuw.
Quietly situated and surrounded by meadows and natural areas, this home is an ideal base for those seeking green living with easy access to major roads, schools and amenities.
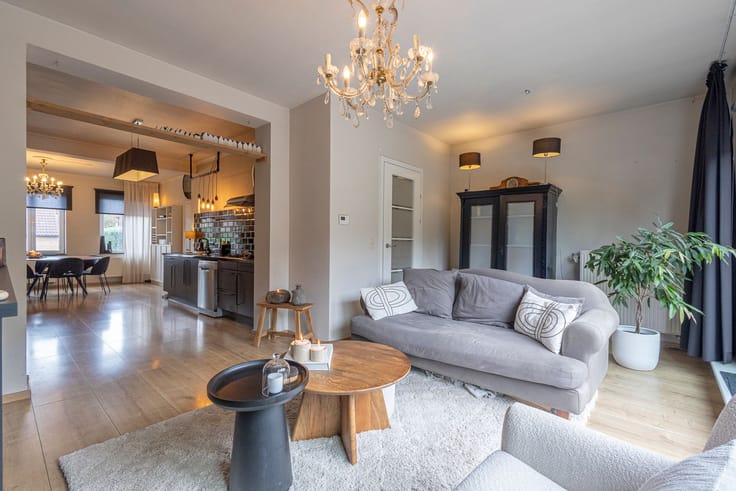
From the spacious entrance hall with guest toilet, you enter the large living area comprising a spacious dining room and cosy lounge with solid wood parquet flooring. The fully equipped kitchen with granite worktop and breakfast corner opens seamlessly onto the terrace and adjoining green zone.
On the first floor, three bedrooms (15m², 14m² and 10m²) and a large bathroom with bathtub, shower, double vanity unit and additional toilet. The attic, accessible via a fixed staircase, offers additional layout possibilities such as creating extra bedroom(s) and shower room.
The spacious garage features a laundry area and connects to a second covered terrace, ideal as an additional outdoor space. Two open parking spaces are available in front of the garage. The garage is of very high quality and can also be used as a luxury home office or practice room.
Thanks to several investments including a condensing gas boiler, quality double glazing, floor and wall insulation and renewal of the electrical installation compliant with AREI, this home is move-in ready while still offering possibilities for extension or adaptation, without any obligations.
| Number of floors | 2 |
|---|---|
| Building condition | Good |
| Immovable heritage | Not specified |
| Street frontage width | 8 m |
| Number of frontages | 3 |
| Covered parking spaces | 1 |
| Outdoor parking spaces | 1 |
| Asbestos certificate is available | Yes |
| Usable floor area | 194 square meters |
|---|---|
| Bedrooms | 3 |
| Bedroom 1 surface | 15 square meters |
| Bedroom 2 surface | 12 square meters |
| Bedroom 3 surface | 10 square meters |
| Dressing room | No |
| Bathrooms | 1 |
| Office | No |
| Basement | Yes |
| Attic surface | 56 square meters |
| Furnished | No |
| Surface of the plot | 930 square meters |
|---|---|
| Width of the lot on the street | meters |
| Garden surface | 700 square meters |
| Garden orientation | North West |
| Terrace | Yes |
| Terrace orientation | North West |
| Primary energy consumption | 316 kilowatt hour per square meters |
|---|---|
| EPC/EPC label | D |
| Renovation works mandatory | No |
| Unique code EPB certificate | Not specified |
| CO₂ emission | Not specified |
| Yearly theoretical total energy consumption | Not specified |
| Valid electricity inspection certificate | Yes |
| Summons: No judicial remedy or administrative measure imposed | No |
|
Flemish register of measures consulted
|
Yes |
| Valid flood certificate | Not specified |
| Heating type | Gas |
| Common water heater | No |
| Double glazing | Yes |
| Building permit | Yes |
|---|---|
| Cadastral Plan | Not specified |
| Right of first refusal for the tenant | Not specified |
| Allotment permit | No |
| Preemption right | No |
| Proceedings for breach of planning regulations | No |
| Most recent urban development zoning | Not specified |
|
P-score
|
A |
|
G-score
|
A |
| Latest land use designation | Another type of area |
Asked price excluding notary fees (excluding eventual registration fees)
| Price | 498000 € |
|---|---|
| Cadastral income | 1298 € |
| Tenement building | No |
|
|
|







| Address |
Astridlaan 1
1700 - Dilbeek |
|---|---|
| Website |
|
| Agent's name | Aurelie Defloo |
| [email protected] | |
| Phone number |
|
Get in touch