


495000€
4 bedrooms 312 square meters

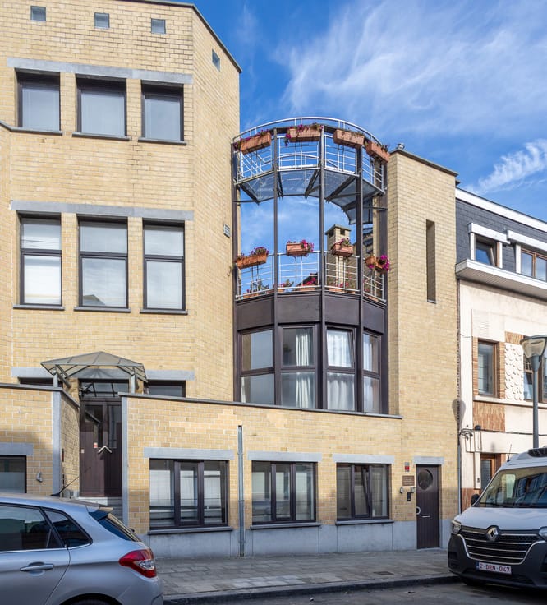
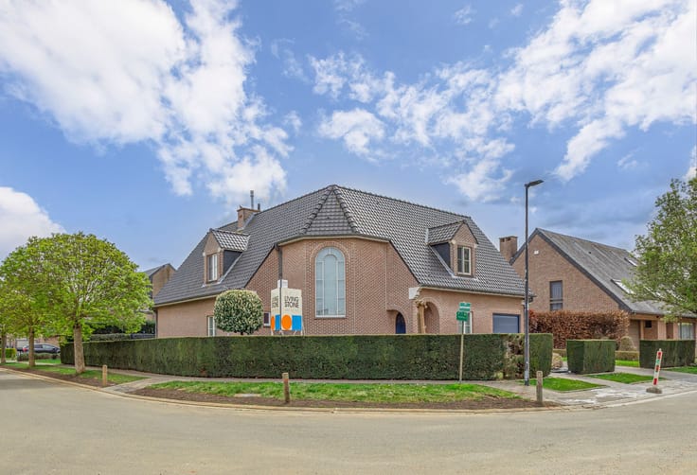
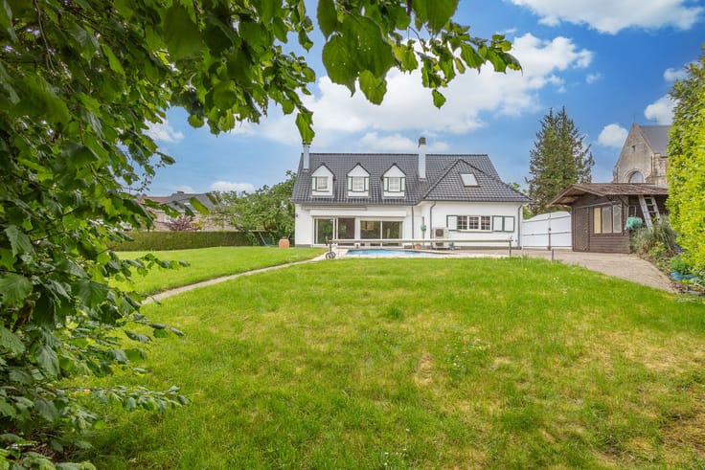
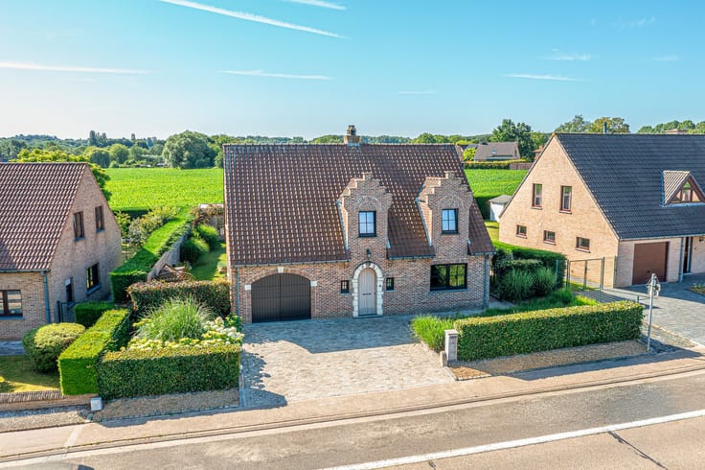
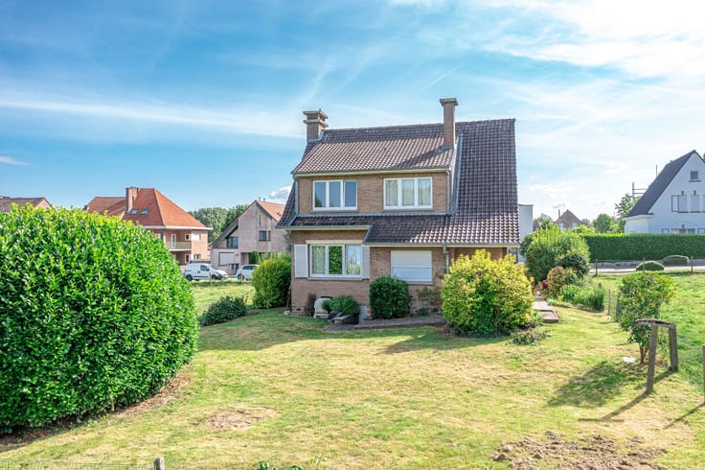
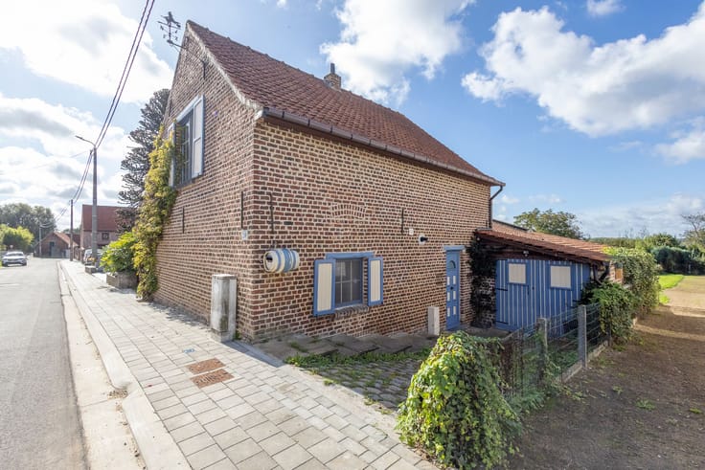
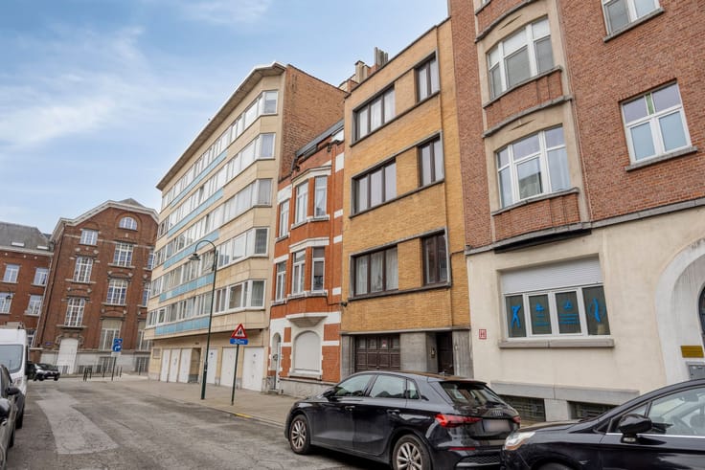
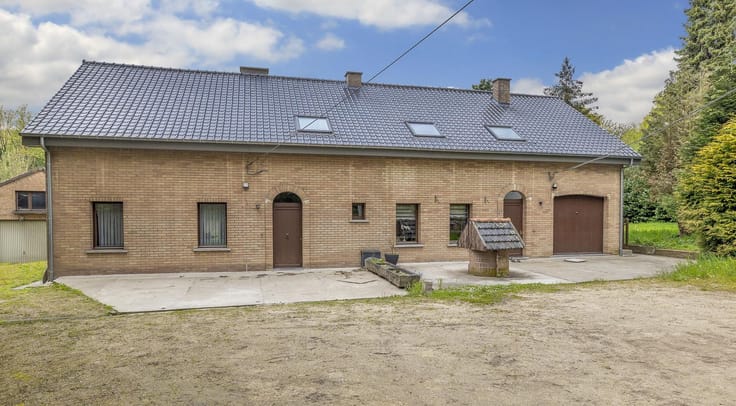
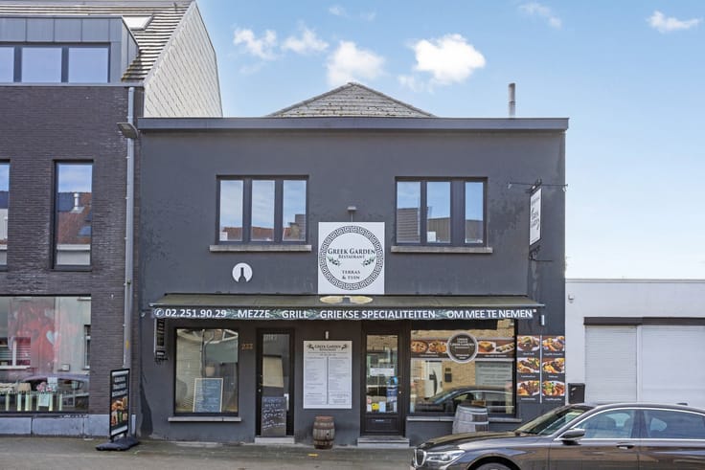
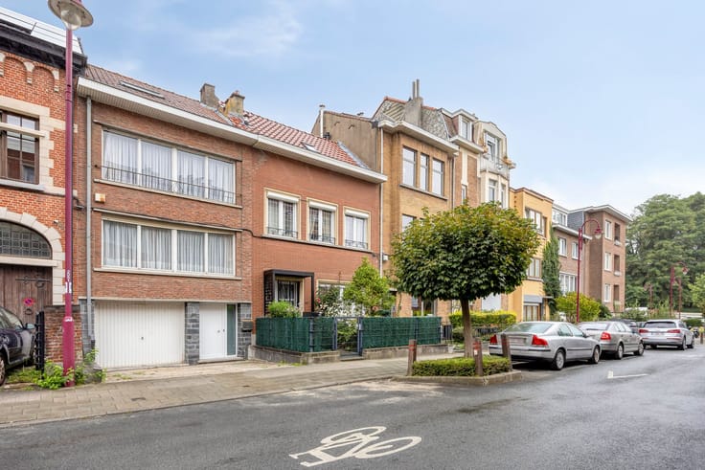
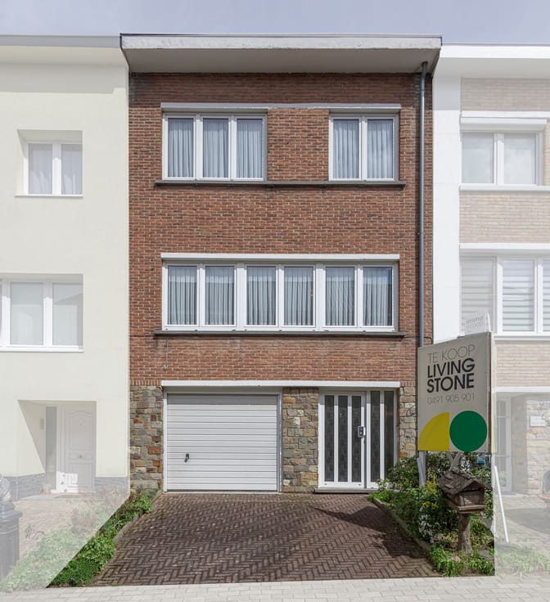
Characterful 4-Bedroom Home with 3 Terraces in Anderlecht
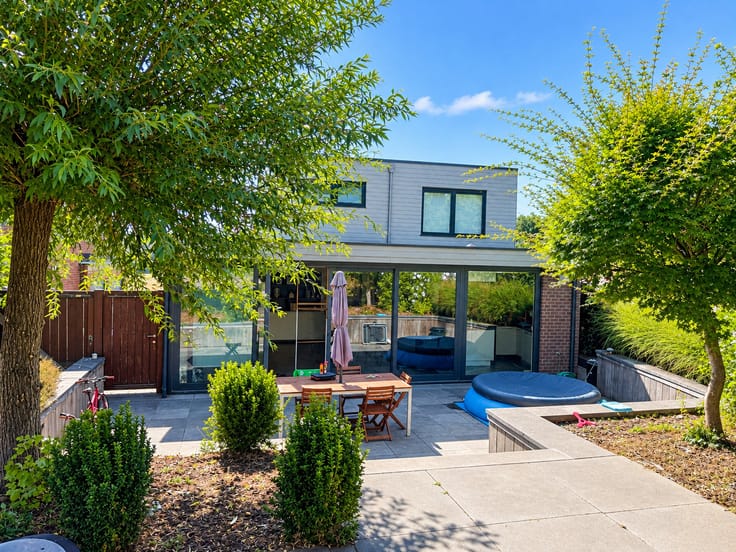
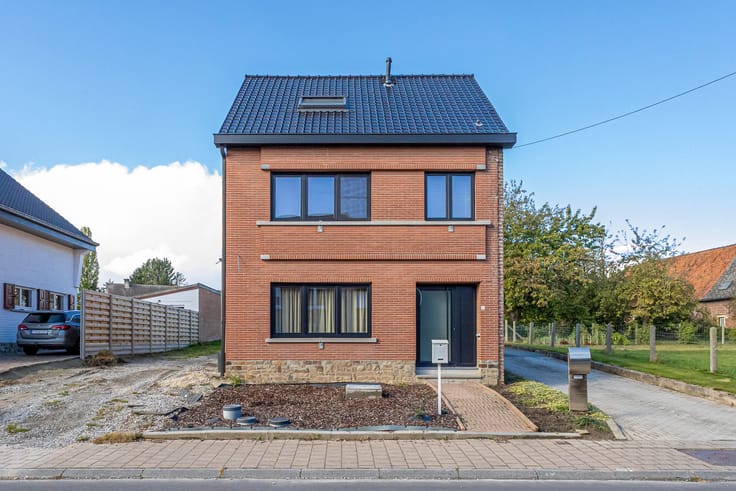
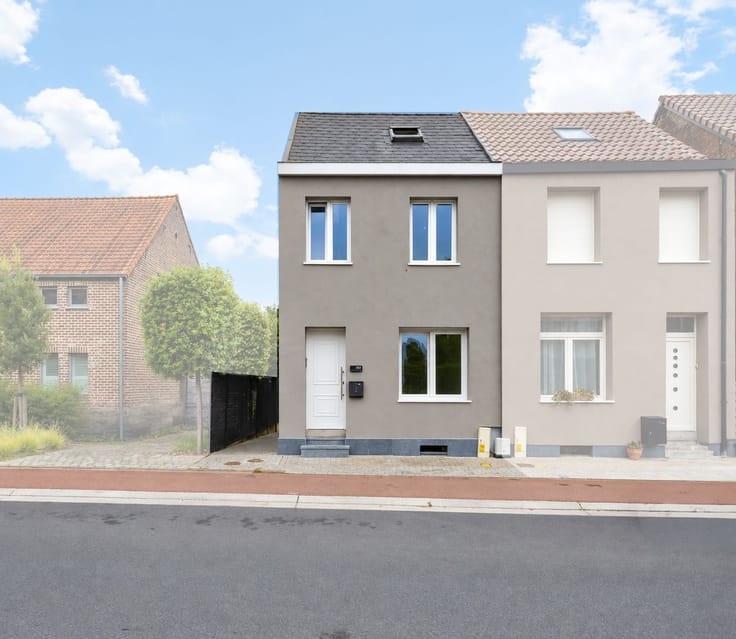
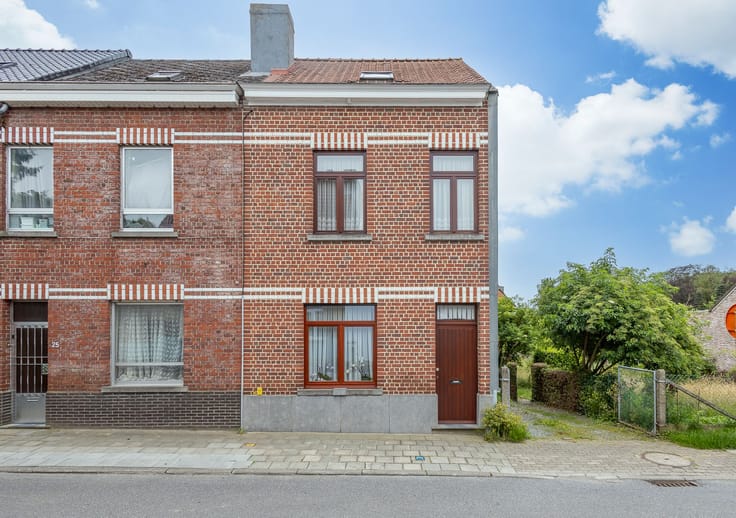
Discover this spacious and character-filled property, spread over no fewer than three floors, making it ideal for those who appreciate space, comfort and a touch of luxury.
From the central entrance hall, you have access to an office, which can also be used as a professional practice, a garage accommodating two (small) cars, and a separate toilet.
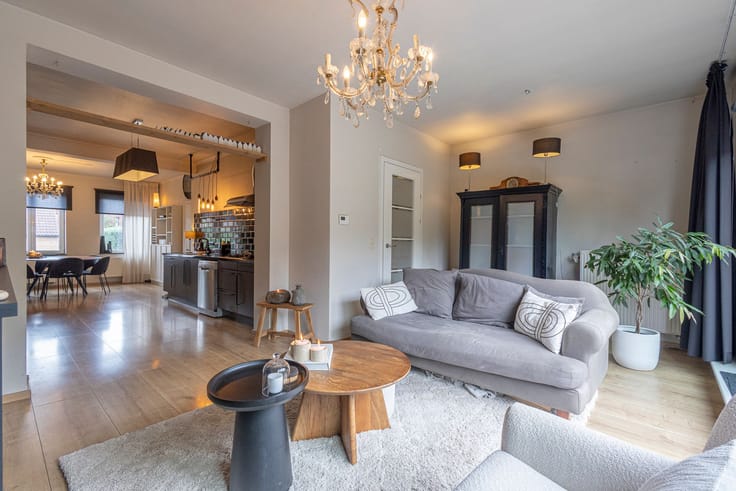
On the first floor, you will find a fully equipped kitchen and a bright living room measuring 46 m².
The second floor features two spacious bedrooms, one of which has a south-facing terrace, an elegant bathroom with a bathtub and double washbasin, a laundry room with built-in cupboards, and a separate toilet.
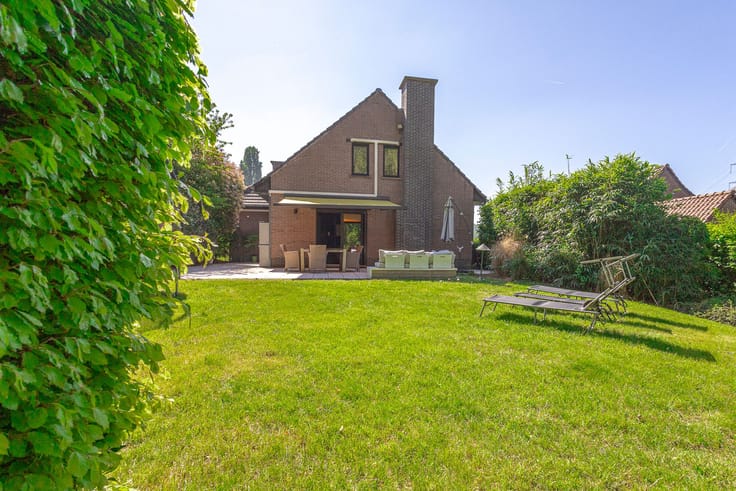
The third floor offers two additional bedrooms with mezzanines, a bathroom with a shower, and a sunny terrace with an awning, where you can relax and enjoy the peace and quiet.
On the intermediate landing, there is a third terrace featuring an attractive electric fountain.
The spacious basement is fully fitted out and includes a fitness room, a wine cellar and additional storage space.
This beautiful property is located within walking distance of public transport, shops and other amenities, in a quiet yet easily accessible neighbourhood of Anderlecht.
EPC: 186 kWh/(m²/year) – Energy rating: D
Electrical installation: Inspection report not compliant.
| Construction year | 1992 |
|---|---|
| Building condition | To be done up |
| Immovable heritage | Not specified |
| Covered parking spaces | 1 |
| Asbestos certificate is available | Not specified |
| Usable floor area | 312 square meters |
|---|---|
| Living room surface | 45 square meters |
| Kitchen surface | 13 square meters |
| Bedrooms | 4 |
| Bedroom 1 surface | 13 square meters |
| Bedroom 2 surface | 10 square meters |
| Bedroom 3 surface | 11 square meters |
| Bedroom 4 surface | 11 square meters |
| Dressing room | No |
| Bathrooms | 2 |
| Laundry room | Yes |
| Office | Yes |
| Basement | Yes |
| Furnished | No |
| Surface of the plot | 51 square meters |
|---|---|
| Terrace surface | 90 square meters |
| Terrace orientation | East |
| Elevator | No |
|---|---|
| Secure access / alarm | Yes |
| TV cable | No |
| Jacuzzi | No |
| Sauna | No |
| Swimming pool | No |
| Internet | No |
| Primary energy consumption | 186 kilowatt hour per square meters |
|---|---|
| EPC/EPC label | D |
| Renovation works mandatory | Not specified |
| Unique code EPB certificate | 20251016-0000731053-01-3 |
| CO₂ emission | Not specified |
| Yearly theoretical total energy consumption | Not specified |
| Valid electricity inspection certificate | Yes |
| Summons: No judicial remedy or administrative measure imposed | Not specified |
| Valid flood certificate | Not specified |
| Heating type | Gas |
| Common water heater | No |
| Double glazing | Yes |
| Building permit | Not specified |
|---|---|
| Cadastral Plan | Not specified |
| Right of first refusal for the tenant | Not specified |
| Allotment permit | Not specified |
| Preemption right | Not specified |
| Most recent urban development zoning | Not specified |
|
P-score
|
Not specified |
|
G-score
|
Not specified |
Asked price excluding notary fees (excluding eventual registration fees)
| Price | 495000 € |
|---|---|
| Cadastral income | 3059 € |
| Tenement building | No |
|
|
|






| Address |
Astridlaan 1
1700 - Dilbeek |
|---|---|
| Website |
|
| Agent's name | Tom Vanden Berghe |
| [email protected] | |
| Phone number |
|
Get in touch