
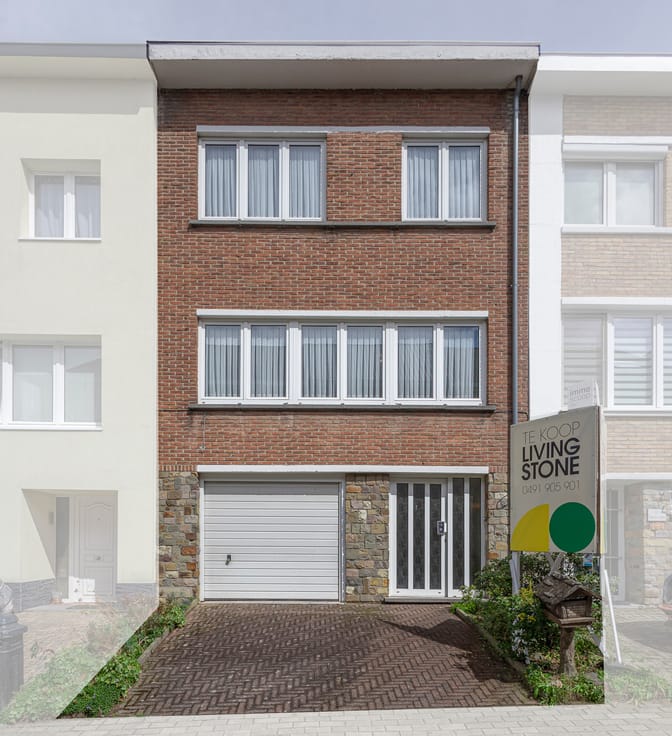


424000€
5 bedrooms 181 square meters

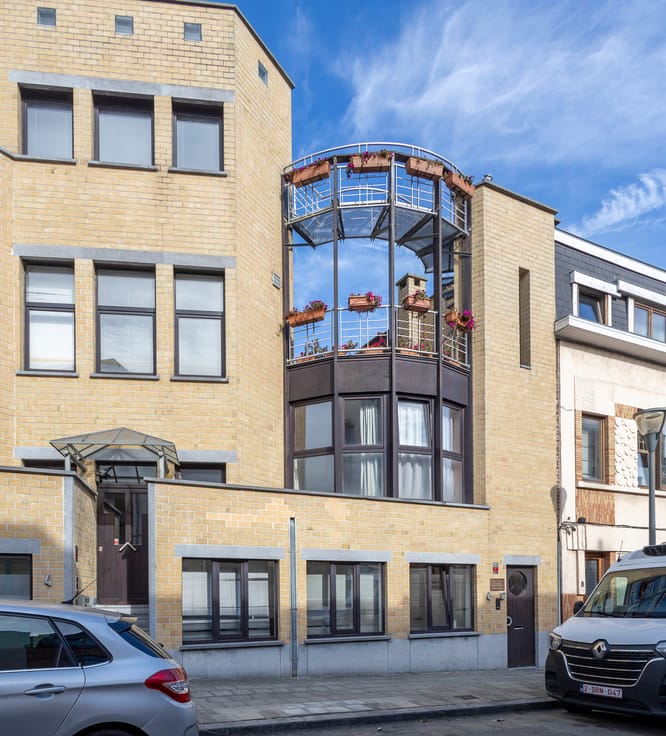
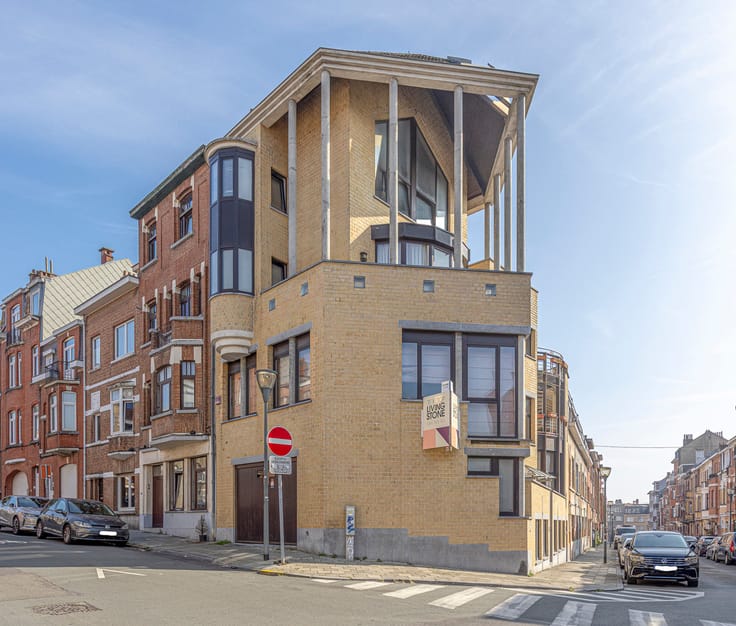
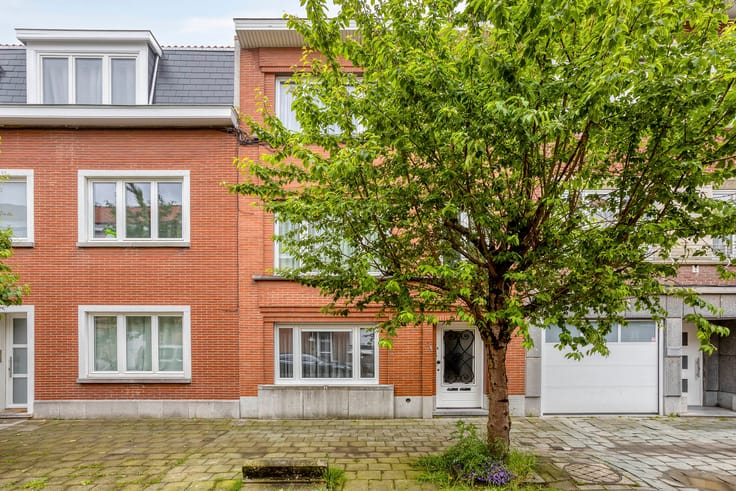
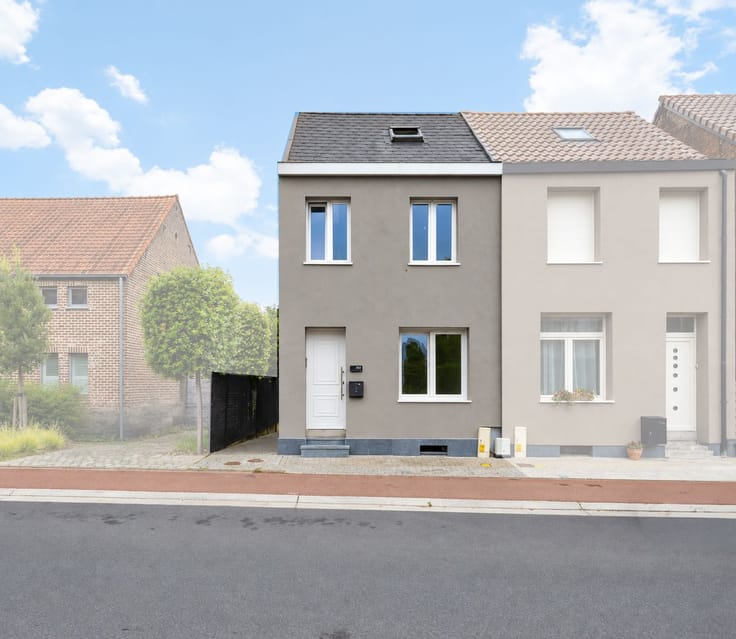
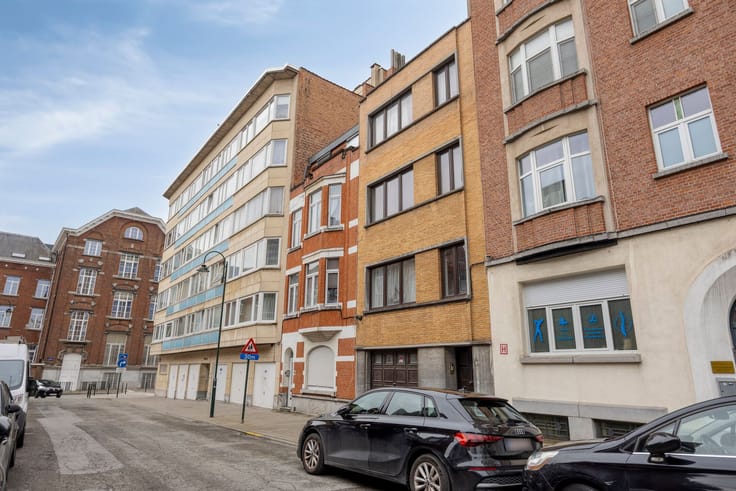
Spacious Townhouse with 4 to 5 Bedrooms in Jette
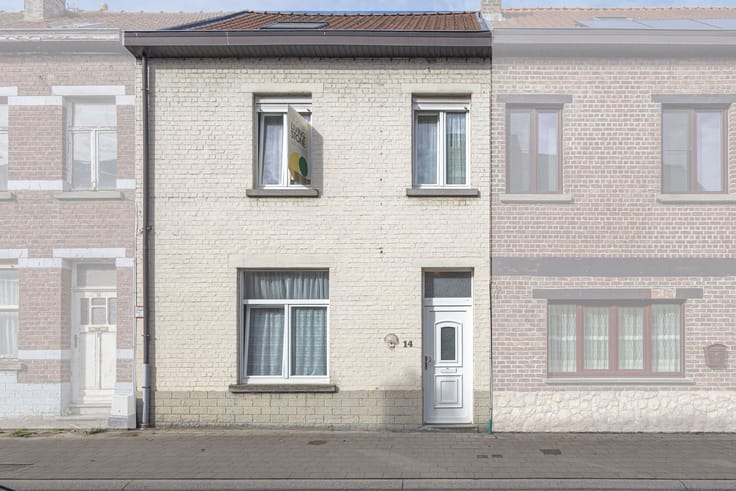
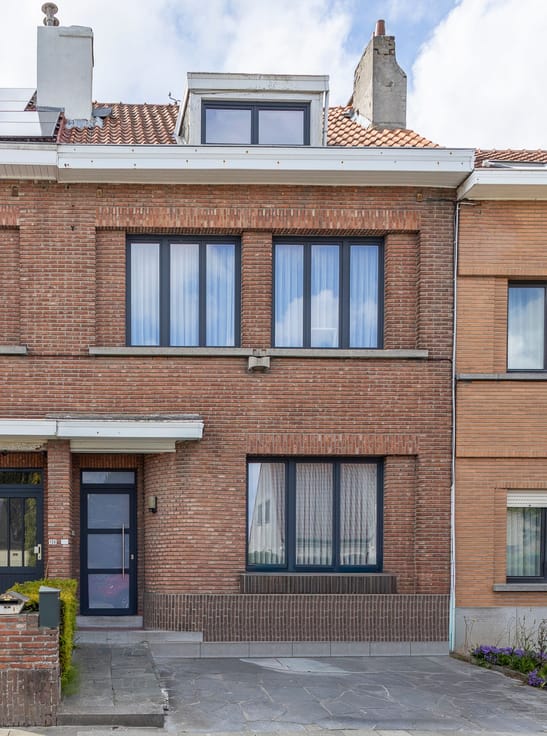
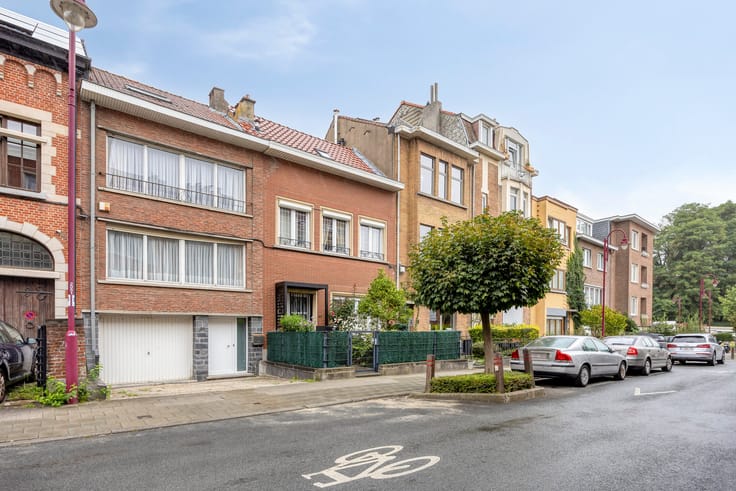
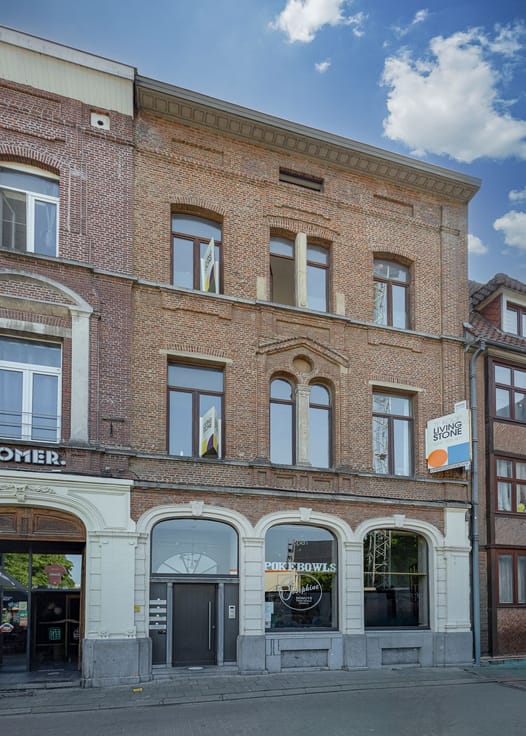
This charming townhouse stands out for its character, spacious layout and versatility. Spread over several floors and featuring a range of multipurpose spaces, it offers plenty of opportunities to tailor the property entirely to your own tastes and needs.
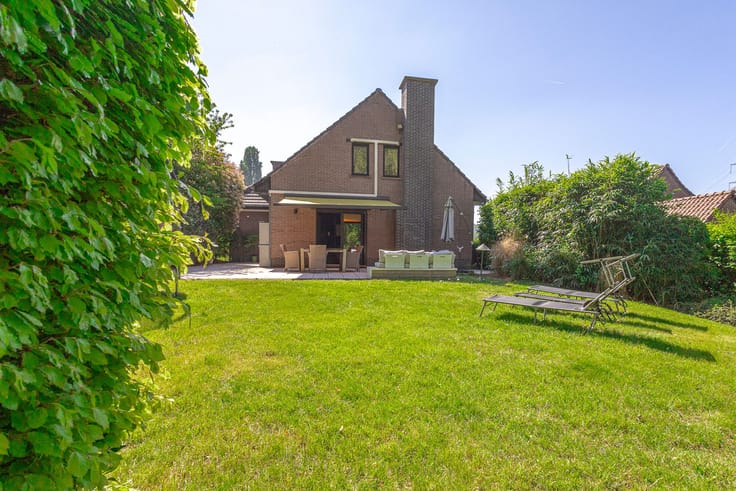
On the ground floor, there are two multipurpose rooms, a shower room and a practical laundry room. These spaces can be adapted to suit your needs, whether as a home office, hobby room, additional bedroom or storage area. The property also benefits from a cosy city garden, providing a lovely place to relax on sunny days.
The first floor features a spacious open-plan area extending across the full depth of the property. This floor offers considerable potential and could be converted into an additional living area, playroom, home office or extra bedrooms.
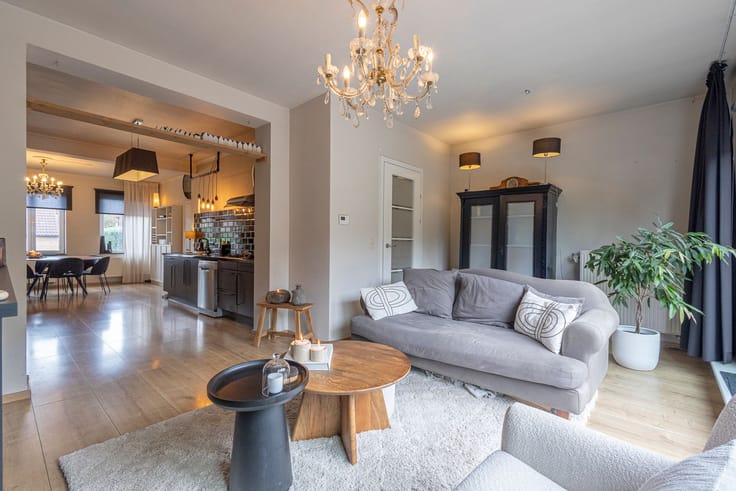
On the second floor, you will find the bright living area and fitted kitchen, as well as a small terrace at the front of the property.
The top floor comprises two bedrooms and a bathroom. The property also features an attic room, currently used as a home office.
Combining authentic charm, a practical layout and flexible living spaces, this property presents an attractive opportunity for anyone looking for a characterful home with plenty of scope to bring their own ideas to life.
Surroundings:
Within walking distance: Jette railway station and several bus and tram stops, parks, schools, supermarkets, shops, banks and restaurants, a post office, a music school, cultural centres (Galerie 34zero, Ploef...), woodland areas (Dielegem Wood, Laarbeek Wood and Poelbos Wood), as well as Spiegelplein (Mirror Square).
5 to 15 minutes by car or public transport: the Brussels Ring Road, providing access to the motorway towards Ghent, UZ Brussel University Hospital and Brugmann Hospital.
Interested in this charming townhouse? Schedule your viewing today via the Living Stone website and discover its many possibilities for yourself!
| Construction year | 1932 |
|---|---|
| Building condition | Good |
| Immovable heritage | Not specified |
| Street frontage width | 4 m |
| Number of frontages | 2 |
| Asbestos certificate is available | Not specified |
| Usable floor area | 181 square meters |
|---|---|
| Bedrooms | 5 |
| Dressing room | No |
| Bathrooms | 2 |
| Office | No |
| Furnished | No |
| Surface of the plot | 70 square meters |
|---|---|
| Garden surface | 1 square meter |
| Terrace | Yes |
| Terrace orientation | East |
| Primary energy consumption | 198 kilowatt hour per square meters |
|---|---|
| EPC/EPC label | D |
| Renovation works mandatory | Not specified |
| Unique code EPB certificate | 20260724-0000760922-01-1 |
| CO₂ emission | Not specified |
| Yearly theoretical total energy consumption | Not specified |
| Valid electricity inspection certificate | Yes |
| Summons: No judicial remedy or administrative measure imposed | Not specified |
| Valid flood certificate | Not specified |
| Heating type | Gas |
| Common water heater | No |
| Double glazing | Yes |
| Building permit | Not specified |
|---|---|
| Cadastral Plan | Not specified |
| Right of first refusal for the tenant | Not specified |
| Allotment permit | Not specified |
| Preemption right | No |
| Most recent urban development zoning | Not specified |
|
P-score
|
Not specified |
|
G-score
|
Not specified |
Asked price excluding notary fees (excluding eventual registration fees)
| Price | 424000 € |
|---|---|
| Cadastral income | 1134 € |
| Tenement building | No |
|
|
|







| Address |
Astridlaan 1
1700 - Dilbeek |
|---|---|
| Website |
|
| Agent's name | Aurelie Defloo |
| [email protected] | |
| Phone number |
|
Get in touch