


795000€
5 bedrooms 354 square meters

Spacious Villa with Swimming Pool and Large Warehouse
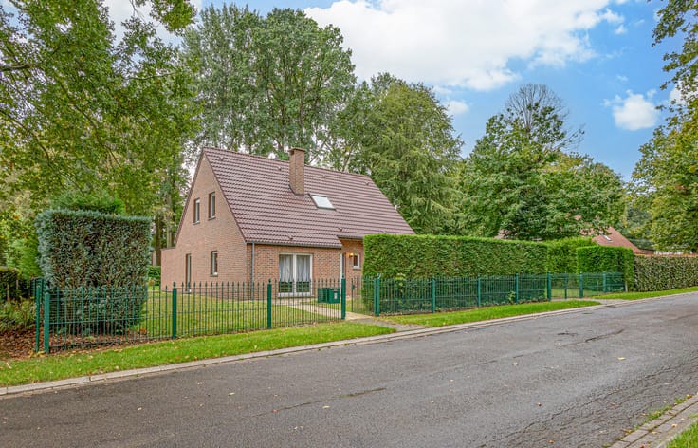
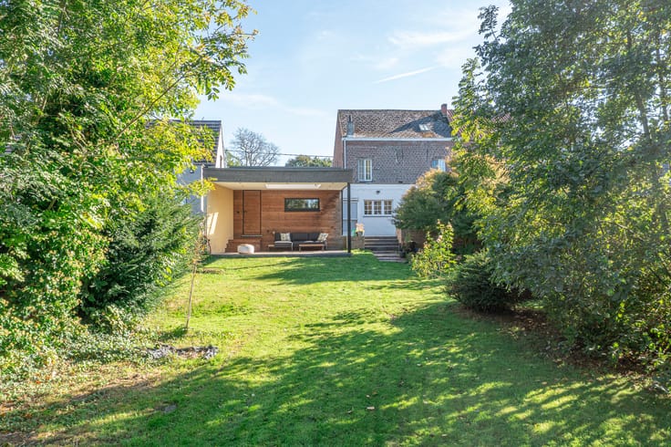
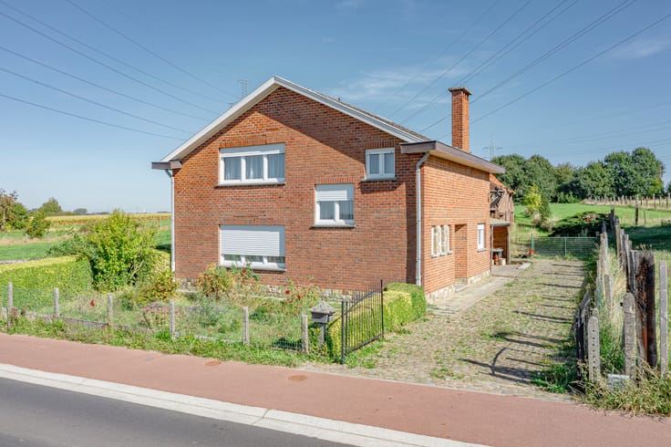
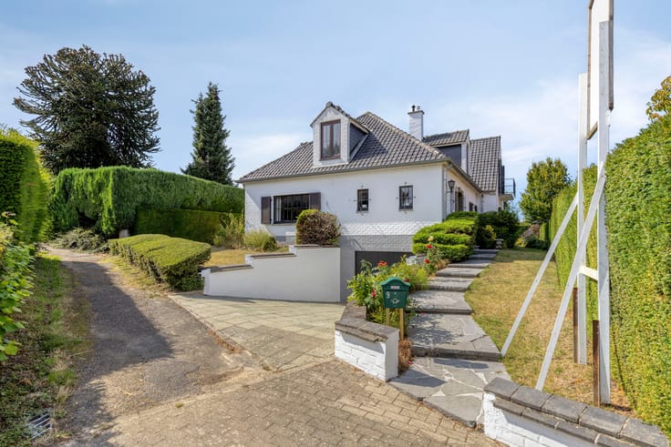
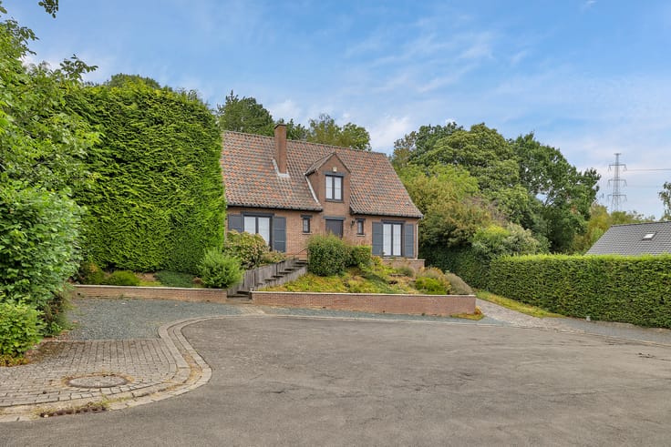
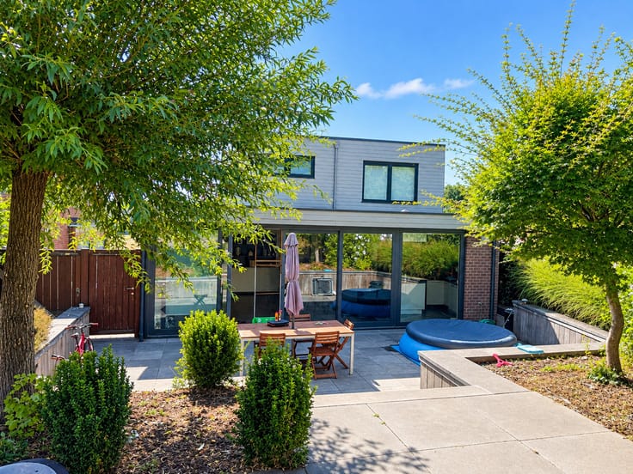
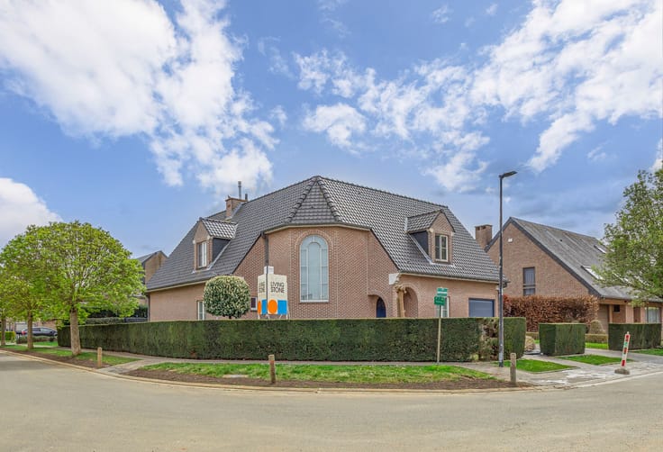
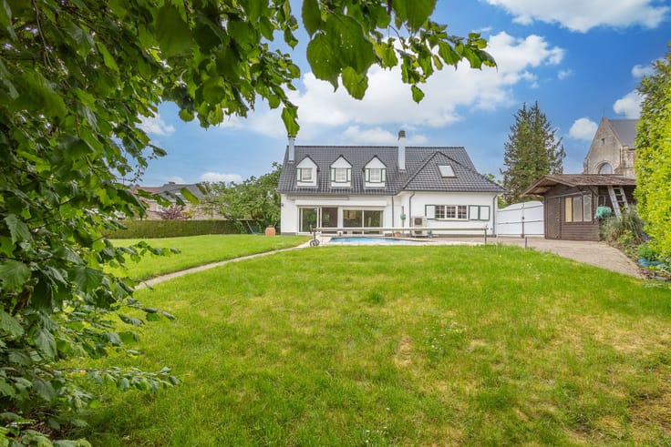
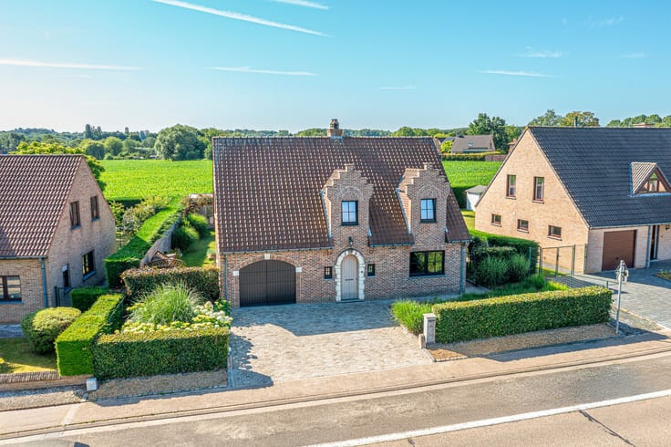
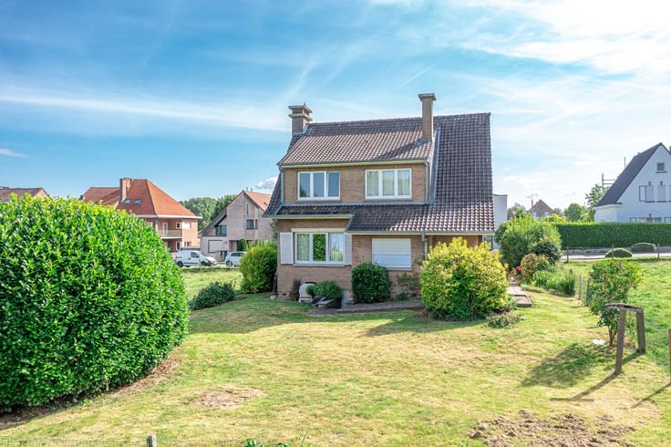
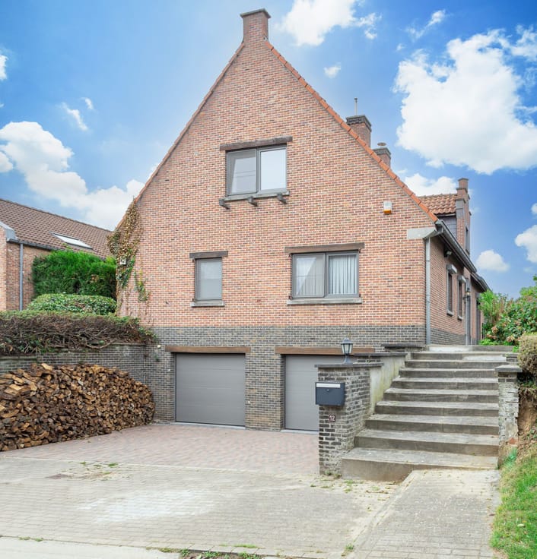
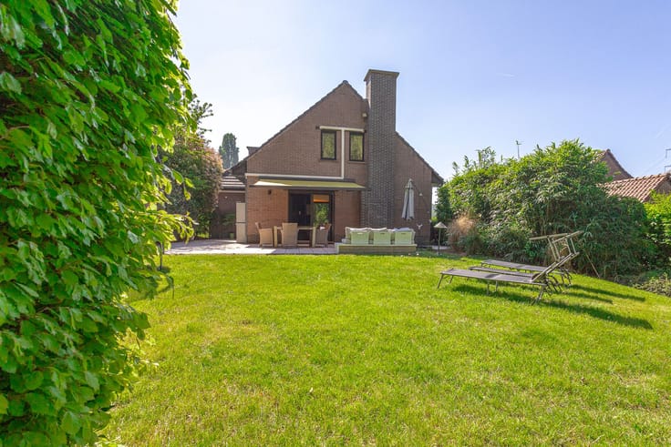
This spacious villa, built in 1980, offers a beautiful combination of comfortable living, relaxation and numerous additional possibilities. At the front, the property features a pleasant garden. To the left of the house, there is a swimming pool with a spacious terrace and a pool house with shower. A second large terrace is located at the rear of the property.
The ground floor comprises a spacious entrance hall, a separate office, guest toilet, a fitted kitchen with adjoining utility room and storage area, and a dining area within the spacious L-shaped living room. Thanks to the large sliding doors, the living room enjoys a direct connection with the terrace and outdoor area.
The first floor consists of a night hall, a bathroom with bath, shower and double washbasin, as well as five spacious rooms. These can be arranged according to your needs as bedrooms, an office, hobby room or fitness room.
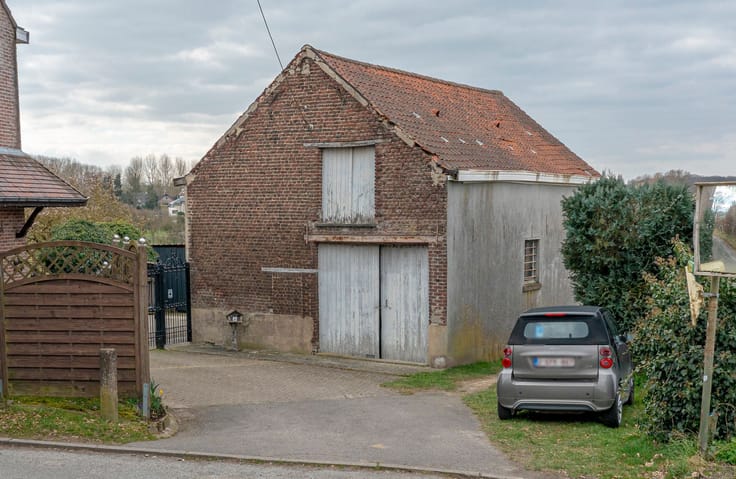
A major asset of this property is the large warehouse located underneath the house. It features three high entrance doors, an internal loading bay and refrigeration/cooling installations. The warehouse offers numerous possibilities for a self-employed activity, storage, workshop or hobby space. It is also particularly interesting for classic car enthusiasts, collectors or anyone looking to store several vehicles.
The warehouse is accessible via the driveway to the right of the house, via Oude Geraardsbergsebaan. In addition, there is a second, more convenient access directly from the Ninoofsesteenweg, via the separate building plot. This plot, including this access, can be purchased separately. The warehouse therefore benefits from a particularly practical access, also suitable for larger vehicles and trucks.
This configuration makes the property particularly suitable for a professional activity, storage, workshop or the storage of vehicles and classic cars.
A versatile property for those looking for a spacious home with pleasant outdoor areas, combined with an exceptionally large warehouse offering excellent accessibility.
EPC: Class C – 266 kWh/m²/year
| Construction year | 1979 |
|---|---|
| Building condition | To be done up |
| Immovable heritage | Not specified |
| Number of frontages | 4 |
| Covered parking spaces | 1 |
| Outdoor parking spaces | 1 |
| Asbestos certificate is available | Yes |
| Usable floor area | 354 square meters |
|---|---|
| Bedrooms | 5 |
| Dressing room | No |
| Bathrooms | 1 |
| Office | No |
| Furnished | No |
| Surface of the plot | 1574 square meters |
|---|---|
| Width of the lot on the street | meters |
| Garden surface | 1 square meter |
| Garden orientation | North West |
| Terrace | Yes |
| Elevator | No |
|---|---|
| Secure access / alarm | No |
| TV cable | No |
| Jacuzzi | No |
| Sauna | No |
| Swimming pool | Yes |
| Internet | No |
| Primary energy consumption | 266 kilowatt hour per square meters |
|---|---|
| EPC/EPC label | C |
| Renovation works mandatory | No |
| Unique code EPB certificate | Not specified |
| CO₂ emission | Not specified |
| Yearly theoretical total energy consumption | Not specified |
| Valid electricity inspection certificate | Yes |
| Summons: No judicial remedy or administrative measure imposed | Not specified |
|
Flemish register of measures consulted
|
Not specified |
| Valid flood certificate | Not specified |
| Heating type | Fuel oil |
| Common water heater | No |
| Double glazing | Yes |
| Building permit | Not specified |
|---|---|
| Cadastral Plan | Not specified |
| Right of first refusal for the tenant | Not specified |
| Allotment permit | Not specified |
| Preemption right | No |
| Proceedings for breach of planning regulations | No |
| Most recent urban development zoning | Not specified |
| Flood zone type | Non flood zone |
|
P-score
|
A |
|
G-score
|
A |
Asked price excluding notary fees (excluding eventual registration fees)
| Price | 795000 € |
|---|---|
| Cadastral income | 3086 € |
| Tenement building | No |
|
|
|







| Address |
Astridlaan 1
1700 - Dilbeek |
|---|---|
| Website |
|
| Agent's name | Tom Vanden Berghe |
| [email protected] | |
| Phone number |
|
Get in touch