

465000€
4 bedrooms 150 square meters

Charmante et lumineuse 4F dans cadre champêtre
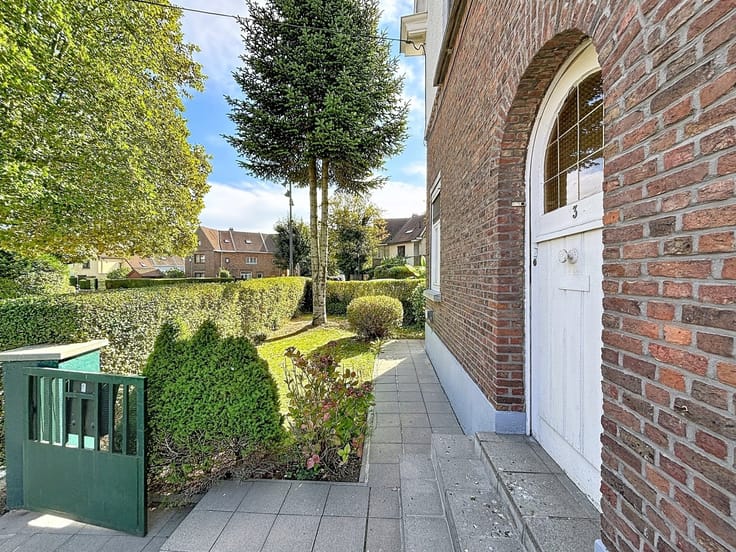
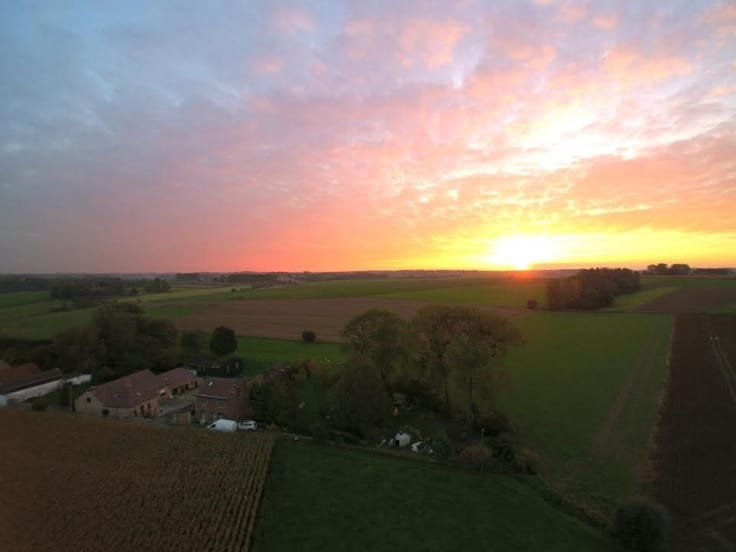
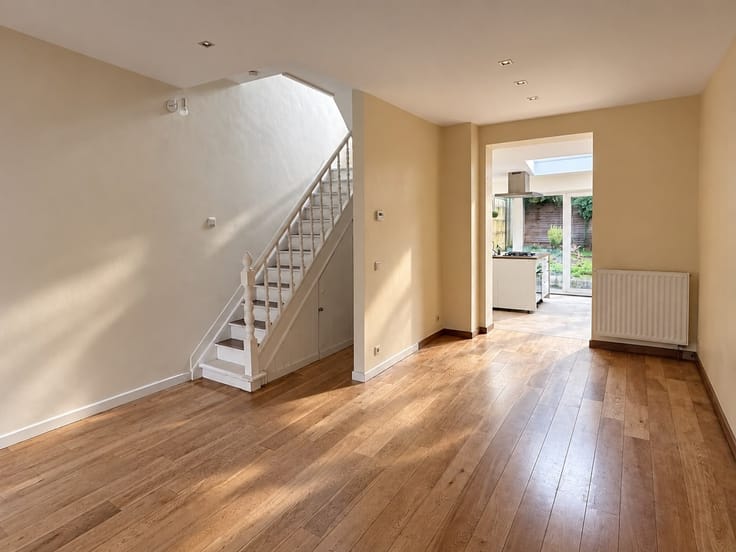
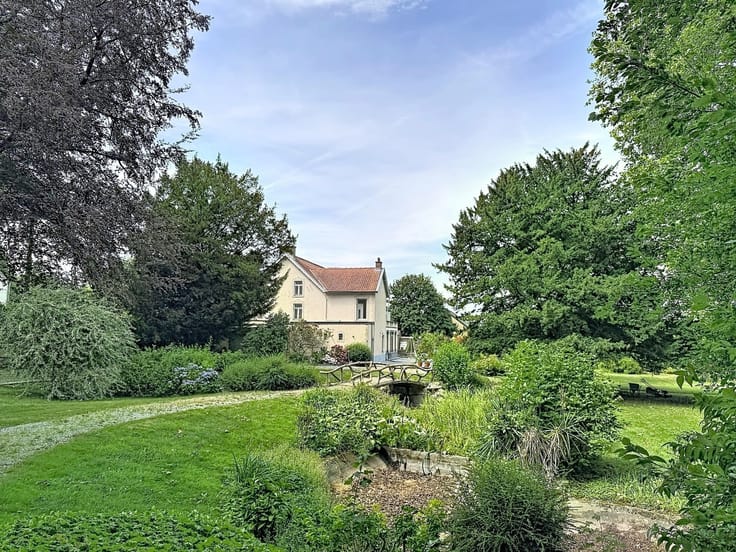
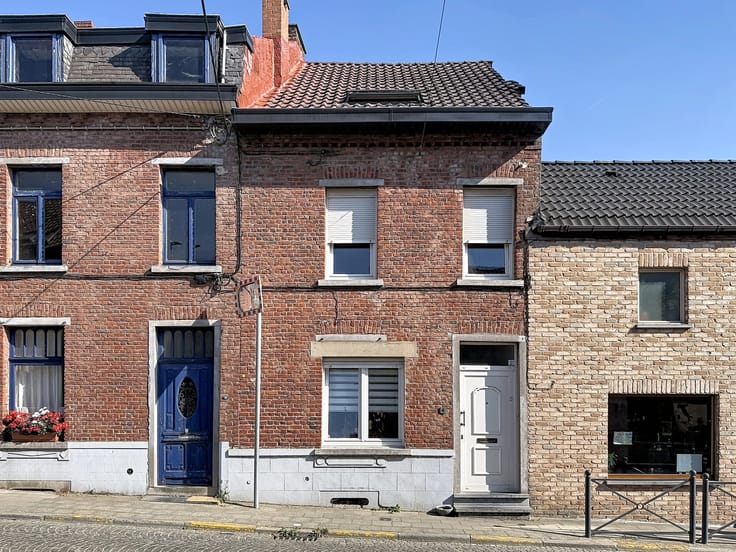
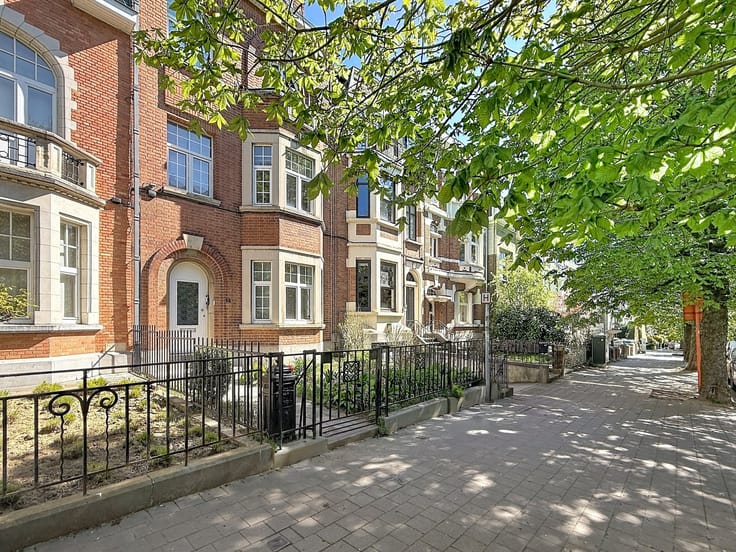
Set in a unique rural setting, at the end of a cul-de-sac, with breathtaking views of the surrounding countryside and just 20 km from Brussels, lies this superb property. It includes: a charming, bright, four-walled house that has been extensively renovated since 2006 with high-quality finishes; a separate entrance leading to an insulated workshop/garden shed with a wood-burning stove; several parking spaces, and a magnificent 23-are lot with trees, including some fruit trees, a vegetable garden, and a 32-m² greenhouse. The entire property is secluded from prying eyes (no neighbors directly across the way!). The west-facing rear of the house allows you to enjoy magnificent sunsets.
The house includes:
In the basement:
- cellars running under the entire house with a boiler room
On the ground floor:
- entry hall with a coat closet
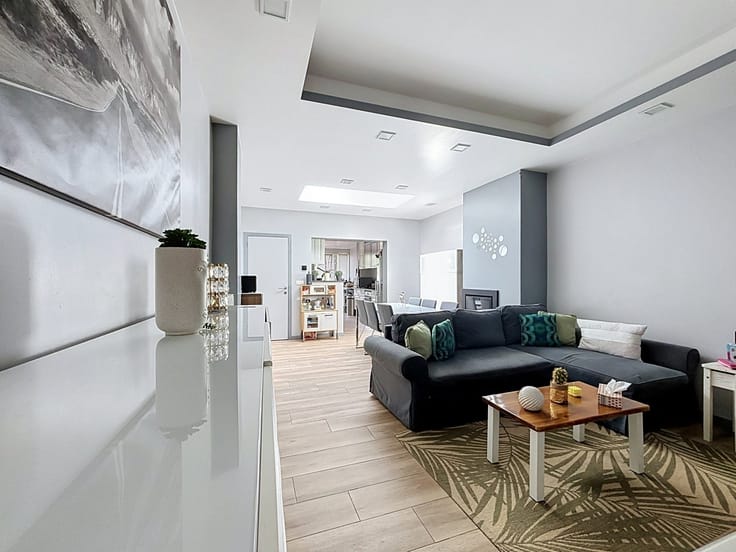
- living room with solid oak flooring and access to the large terrace
- kitchen equipped with: American-style refrigerator, pyrolytic oven, induction cooktop, range hood, and new dishwasher
On the first floor:
- hallway leading to the bedrooms with an office area
- 2 bedrooms
- Bathroom equipped with: 2 sinks mounted on a storage cabinet, “Ucosan” dual-function bathtub, shower with “Rain Dance” showerhead, towel-warming radiator, “Paffoni” cross-style faucets
- Separate toilet
- Laundry area
On the 2nd floor (attic):
- Landing
- 2 bedrooms
- Attic storage space
Highlights:
- Roof in excellent condition
- Double-glazed wooden window frames with shutters
- “Vaillant Icovit” condensing boiler
- Electrical system compliant through 2032 with “Bticino” remote-controlled switches and outlet covers
- 12 solar panels
- Solid oak flooring and cement tiles on the ground floor; solid Landes pine and “Bamboo Touch” bamboo flooring on the first floor; laminate flooring on the second floor
- “STUV” wood-burning insert
- Artesian well
Very low energy consumption!
Come see it for yourself!
| Construction year | 1930 |
|---|---|
| Building condition | Good |
| Immovable heritage | Not specified |
| Street frontage width | 8 m |
| Number of frontages | 4 |
| Outdoor parking spaces | 2 |
| Asbestos certificate is available | Not specified |
| Usable floor area | 150 square meters |
|---|---|
| Living room surface | 30 square meters |
| How many fireplaces? | 1 |
| Kitchen type | Installed |
| Bedrooms | 4 |
| Dressing room | No |
| Bathrooms | 1 |
| Toilets | 1 |
| Office surface | 6 square meters |
| Office | Yes |
| Professional space | No |
| Basement | Yes |
| Attic | Yes |
| Furnished | No |
| Armored door | No |
| Surface of the plot | 1100 square meters |
|---|---|
| Width of the lot on the street | meters |
| Gas, water & electricity | No |
| Terrace surface | 30 square meters |
| Terrace orientation | West |
| Elevator | No |
|---|---|
| Secure access / alarm | No |
| Armored door | No |
| Air conditioning | No |
| TV cable | No |
| Jacuzzi | No |
| Sauna | No |
| Swimming pool | No |
| Internet | Yes |
| Primary energy consumption | 254 kilowatt hour per square meters |
|---|---|
| EPC/EPC label | C |
| Renovation works mandatory | Not specified |
| Unique code EPB certificate | 20260313031121 |
| CO₂ emission | 62 kg CO₂/m² |
| Yearly theoretical total energy consumption | 37198 kWh/year |
| Valid electricity inspection certificate | Yes |
| Conformity certification for fuel tanks | Not specified |
| Summons: No judicial remedy or administrative measure imposed | Not specified |
| Valid flood certificate | Not specified |
| Heating type | Fuel oil |
| Heat pump | No |
| Photovoltaic solar panels | Yes |
| Double glazing | Yes |
| Building permit | Not specified |
|---|---|
| Cadastral Plan | Not specified |
| Right of first refusal for the tenant | Not specified |
| Allotment permit | Not specified |
| Preemption right | Not specified |
| Most recent urban development zoning | Not specified |
| Flood zone type | Non flood zone |
|
P-score
|
Not specified |
|
G-score
|
Not specified |
Asked price excluding notary fees (excluding eventual registration fees)
| Price | 465000 € |
|---|---|
| Cadastral income | 537 € |
| Tenement building | No |
|
|
|








| Address |
Rue de Neerpede 370
1070 - Anderlecht |
|---|---|
| Website |
|
| External reference | 3040 - 345346057 |
Get in touch