


485000€
2 bedrooms

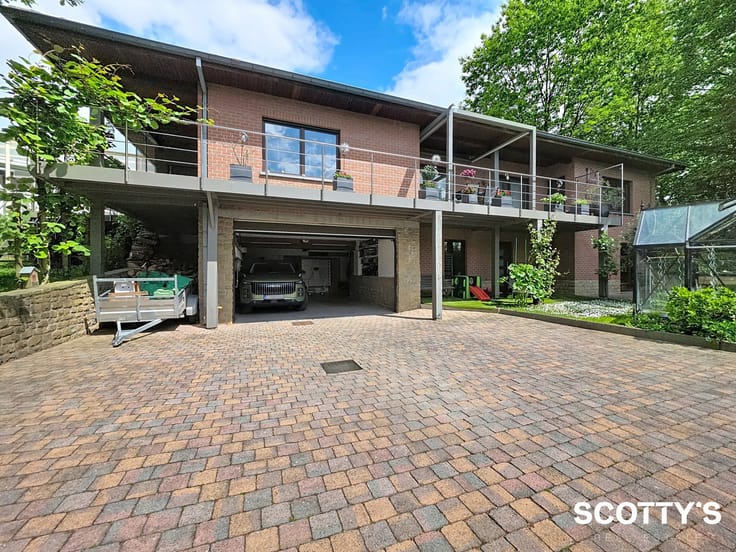
Villa with garden and double garage in sought after area
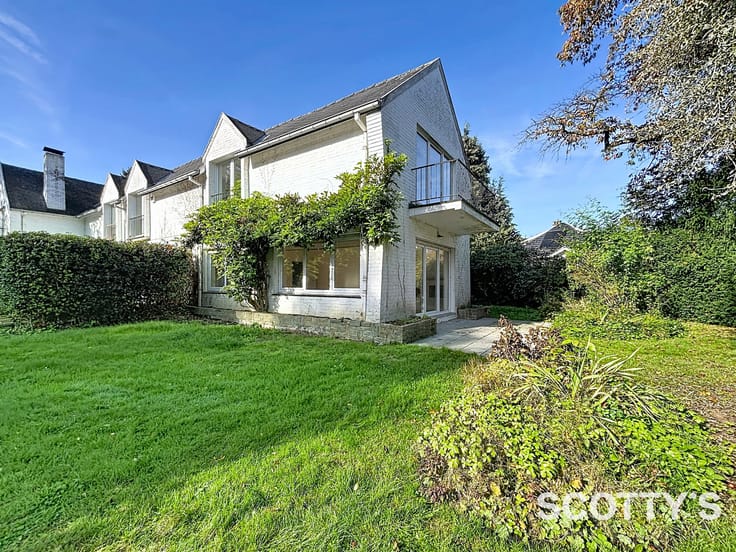
Set on a quiet street in the sought-after Middenhut neighbourhood of Sint-Genesius-Rode, this villa offers 181m² of living space. The entrance hall leads to the living and dining area. The adjoining open-plan kitchen is also accessible directly from the hall. The ground floor includes a bedroom, a spacious bathroom with a bath and a separate guest toilet. Upstairs, a particularly spacious bedroom has plenty of natural light thanks to the windows in the roof. There is also a shower room, while the numerous built-in cupboards in the attic bedroom provide practical storage. The basement is reached via a staircase in the entrance hall. It includes a two-car garage with electric doors, space for a washing machine and tumble dryer, and two more spacious storage rooms. Thanks to its size and the way it wraps around the house, the garden offers sun throughout the day. The large terrace provides plenty of space for outdoor dining and enjoying the garden. The house is close to Zoniënwoudlaan, with Linkebeek, Ukkel and Waterloo nearby. The station and the centre of Sint-Genesius-Rode are also within walking distance.
All attestations are available at: scottys.be (EPC D).
Interested? Scotty's will be happy to show you this property. Tel: 02 309 45 40 or [email protected]. Please do not forget to leave your telephone number.
| Construction year | 1974 |
|---|---|
| Immovable heritage | Not specified |
| Street frontage width | 11 m |
| Number of frontages | 4 |
| Covered parking spaces | 2 |
| Outdoor parking spaces | 2 |
| Surroundings type | Living area (residential, urban or rural) |
| Asbestos certificate is available | Yes |
| Living room surface | 16 square meters |
|---|---|
| Dining room surface | 16 square meters |
| How many fireplaces? | 1 |
| Kitchen type | Hyper equipped |
| Kitchen surface | 8 square meters |
| Bedrooms | 2 |
| Bedroom 1 surface | 40 square meters |
| Bedroom 2 surface | 14 square meters |
| Bathrooms | 2 |
| Toilets | 1 |
| Laundry room | Yes |
| Basement surface | 20 square meters |
| Attic | Yes |
| Width of the lot on the street | meters |
|---|---|
| Gas, water & electricity | Yes |
| Terrace surface | 30 square meters |
| Primary energy consumption | 315 kilowatt hour per square meters |
|---|---|
| EPC/EPC label | D |
| Renovation works mandatory | No |
| Unique code EPB certificate | 20261015-0003977429-RES-1 |
| CO₂ emission | 11331 kg CO₂/m² |
| Yearly theoretical total energy consumption | 56977 kWh/year |
| Valid electricity inspection certificate | Yes |
| Summons: No judicial remedy or administrative measure imposed | Not specified |
|
Flemish register of measures consulted
|
No |
| Valid flood certificate | Not specified |
| Heating type | Gas |
| Double glazing | Yes |
| Building permit | Not specified |
|---|---|
| Total ground floor buildable | 88 square meters |
| Cadastral Plan | Not specified |
| Right of first refusal for the tenant | Not specified |
| Allotment permit | Not specified |
| Preemption right | Not specified |
| Most recent urban development zoning | Not specified |
|
P-score
|
A |
|
G-score
|
A |
| Latest land use designation | Residential park |
Asked price excluding notary fees (excluding eventual registration fees)
| Price | 485000 € |
|---|---|
| Cadastral income | 2285 € |
| Tenement building | No |
|
|
|



| Address |
Fonteinstraat 11 bus 001
1640 - St Genesius Rode |
|---|---|
| External reference | 7915111 |
Get in touch