


549000€
3 bedrooms 190 square meters

House with 3 beds, study and garden in Sint-Genesius-Rode
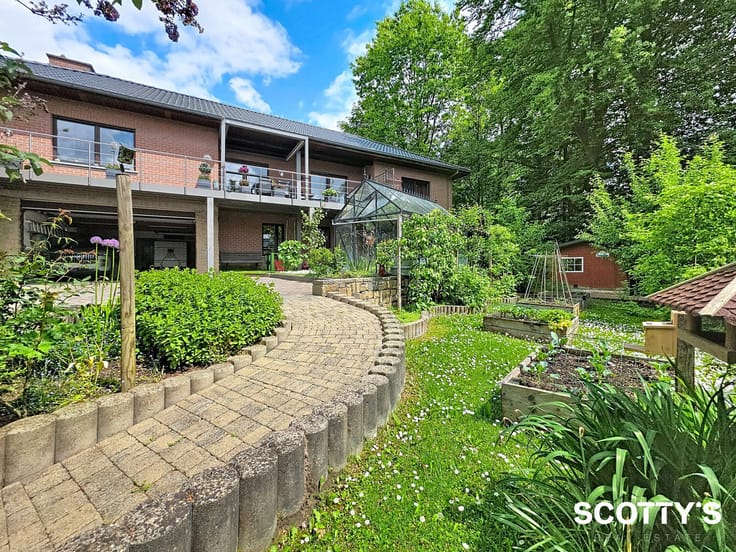
This house in Sint-Genesius-Rode offers 190m² of living space, a bright living area and a large south-west-facing garden. Set on a plot of 348m², it is close to the village centre, the railway station, a bus stop, schools and a sports complex.
The entrance hall leads into the living area, where the lounge and dining room form one open-plan space. The adjoining conservatory extension, added in 2016, brings in plenty of natural light. Next to the dining area is the fully equipped kitchen. The ground floor also has a bathroom with a bath, washbasin and toilet.
The first floor comprises two bedrooms, a study and a second bathroom. The third bedroom is in the converted attic and has built-in cupboards and its own toilet. The bedroom windows are fitted with insect screens. Air conditioning adds to the comfort of the home.
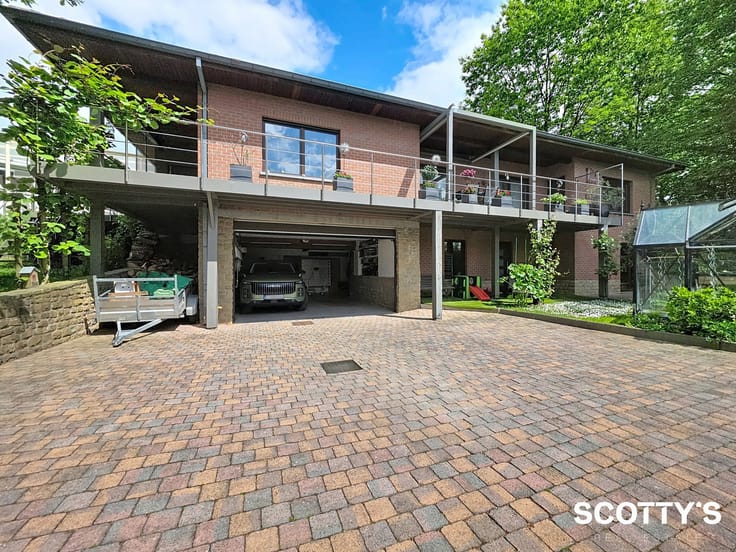
The roof and rear façade are insulated, and the PVC windows are double-glazed. The garage has a tall door, useful for an SUV or van, and provides space for a washing machine and tumble dryer, among other things. A cellar of +-21m² offers additional storage.
The garage also provides direct access to the garden, which has numerous fruit trees and a greenhouse. Alongside these opportunities to grow your own fruit and vegetables, there is a rainwater tank. The terrace of approximately +-28 m² provides plenty of space for outdoor dining and enjoying the garden.
All attestations are available at: scottys.be
Interested? Scotty's will be happy to show you this property. Tel: 02 309 45 40 or [email protected].
Please do not forget to leave your telephone number.
| Construction year | 1955 |
|---|---|
| Number of floors | 2 |
| Immovable heritage | Not specified |
| Street frontage width | 10 m |
| Number of frontages | 3 |
| Covered parking spaces | 1 |
| Surroundings type | Living area (residential, urban or rural) |
| Asbestos certificate is available | Yes |
| Usable floor area | 190 square meters |
|---|---|
| Living room surface | 15 square meters |
| Dining room surface | 15 square meters |
| Kitchen type | Hyper equipped |
| Kitchen surface | 13 square meters |
| Bedrooms | 3 |
| Bedroom 1 surface | 17 square meters |
| Bedroom 2 surface | 15 square meters |
| Bedroom 3 surface | 36 square meters |
| Bathrooms | 2 |
| Toilets | 3 |
| Laundry room | Yes |
| Office surface | 8 square meters |
| Office | Yes |
| Basement surface | 21 square meters |
| Attic | Yes |
| Surface of the plot | 348 square meters |
|---|---|
| Width of the lot on the street | meters |
| Connection to sewer network | Connected |
| Gas, water & electricity | Yes |
| Garden surface | 236 square meters |
| Terrace surface | 28 square meters |
| Terrace orientation | South West |
| Intercom | No |
|---|---|
| TV cable | Yes |
| Visio phone | No |
| Swimming pool | No |
| Primary energy consumption | 277 kilowatt hour per square meters |
|---|---|
| EPC/EPC label | C |
| Renovation works mandatory | No |
| Unique code EPB certificate | 20261009-0003973024-RES-1 |
| CO₂ emission | 9561 kg CO₂/m² |
| Yearly theoretical total energy consumption | 52682 kWh/year |
| Valid electricity inspection certificate | No |
| Summons: No judicial remedy or administrative measure imposed | Not specified |
|
Flemish register of measures consulted
|
No |
| Valid flood certificate | Not specified |
| Heating type | Gas |
| Double glazing | Yes |
| Building permit | Not specified |
|---|---|
| Total ground floor buildable | 112 square meters |
| Cadastral Plan | Not specified |
| Right of first refusal for the tenant | Not specified |
| Allotment permit | Not specified |
| Preemption right | Yes |
| Most recent urban development zoning | Not specified |
| Flood zone type | Non flood zone |
|
P-score
|
B |
|
G-score
|
B |
Asked price excluding notary fees (excluding eventual registration fees)
| Price | 549000 € |
|---|---|
| Cadastral income | 892 € |
| Tenement building | No |
|
|
|

| Address |
Fonteinstraat 11 bus 001
1640 - St Genesius Rode |
|---|---|
| External reference | 7905255 |
Get in touch