


695000€
3 bedrooms 184 square meters

Renovated house with 3 bedrooms and beautiful garden
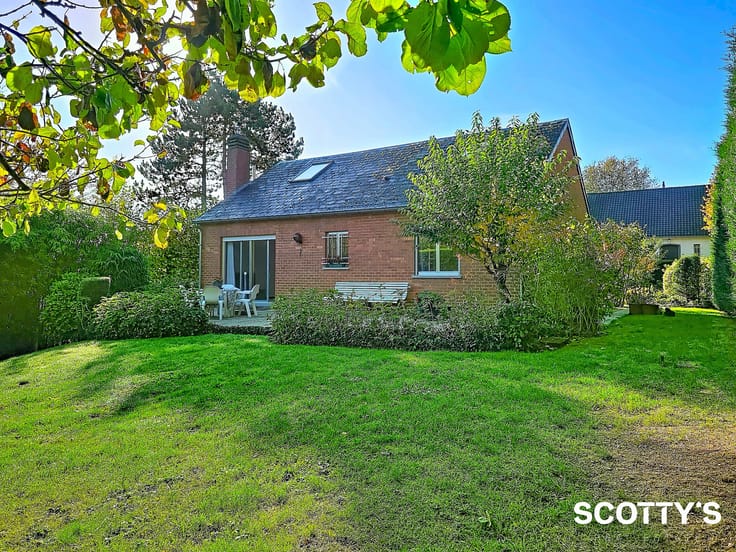
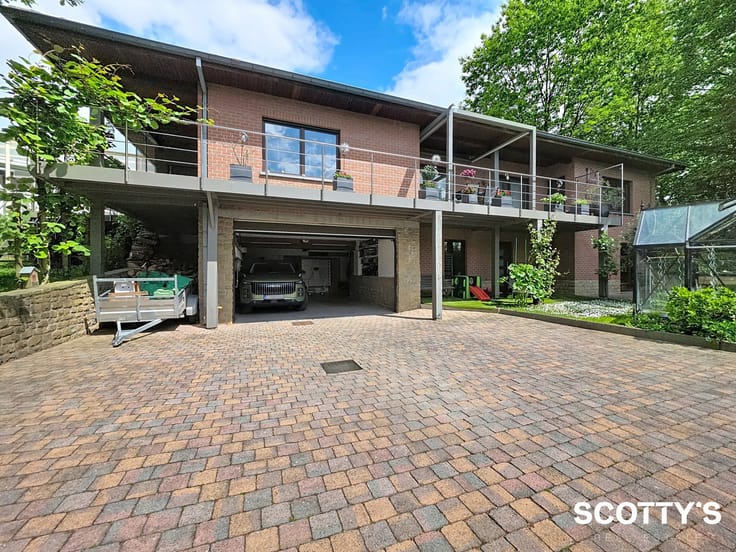
Middenhut/Espinette centrale: Situated in a pleasant residential neighbourhood, this recently renovated house offers generous living spaces, plenty of natural light and a comfortable living environment.
On the ground floor, you will find a spacious, light-filled living room featuring an open fireplace and shutters. This inviting living area enjoys pleasant views of the garden, with direct access to the terrace and outdoor space, ideal for making the most of sunny days.
The property also features an entrance hall with a separate WC and a wine cellar, as well as access to the garage, which is fitted with an electric door. In front of the garage, there is a parking area with space for two cars parked in tandem.
Upstairs, the sleeping accommodation comprises three generously sized, bright bedrooms, all fitted with deep built-in wardrobes providing ample storage space. One of the bedrooms benefits from its own en-suite shower room, electric shutter and a private terrace. An additional bathroom with a bathtub and a second toilet completes this floor.
Outside, the property benefits from a pleasant garden and terrace, providing an ideal setting for relaxation and outdoor entertaining.
| Available date | March 1 2027 |
|---|---|
| Construction year | 1961 |
| Number of floors | 1 |
| Building condition | As new |
| Immovable heritage | Not specified |
| Number of frontages | 3 |
| Covered parking spaces | 1 |
| Outdoor parking spaces | 2 |
| Surroundings type | Isolated |
| Asbestos certificate is available | Not specified |
| Usable floor area | 184 square meters |
|---|---|
| Living room surface | 40 square meters |
| How many fireplaces? | 1 |
| Kitchen type | Hyper equipped |
| Kitchen surface | 14 square meters |
| Bedrooms | 3 |
| Bedroom 1 surface | 14 square meters |
| Bedroom 2 surface | 14 square meters |
| Bedroom 3 surface | 14 square meters |
| Bathrooms | 2 |
| Toilets | 2 |
| Laundry room | Yes |
| Office | No |
| Basement surface | 4 square meters |
| Attic | Yes |
| Furnished | No |
| Surface of the plot | 565 square meters |
|---|---|
| Gas, water & electricity | No |
| Garden surface | 415 square meters |
| Terrace surface | 16 square meters |
| Terrace orientation | North East |
| Elevator | No |
|---|---|
| Accessible for disabled people | Yes |
| Intercom | No |
| Secure access / alarm | Yes |
| Visio phone | No |
| Swimming pool | No |
| Primary energy consumption | 727 kilowatt hour per square meters |
|---|---|
| EPC/EPC label | F |
| Renovation works mandatory | Yes |
| Unique code EPB certificate | 20260918-0003956598-RES-2 |
| CO₂ emission | 26286 kg CO₂/m² |
| Yearly theoretical total energy consumption | 133705 kWh/year |
| Valid electricity inspection certificate | No |
| Summons: No judicial remedy or administrative measure imposed | Not specified |
|
Flemish register of measures consulted
|
Not specified |
| Valid flood certificate | Not specified |
| Heating type | Gas |
| Thermic solar panels | No |
| Double glazing | Yes |
| Building permit | Not specified |
|---|---|
| Cadastral Plan | Not specified |
| Right of first refusal for the tenant | Not specified |
| Allotment permit | Not specified |
| Preemption right | Not specified |
| Most recent urban development zoning | Not specified |
| Flood zone type | Non flood zone |
|
P-score
|
D
|
|
G-score
|
A |
Asked price excluding notary fees (excluding eventual registration fees)
| Price | 695000 € |
|---|---|
| Cadastral income | 3197 € |
| Tenement building | No |
|
|
|




| Address |
Fonteinstraat 11 bus 001
1640 - St Genesius Rode |
|---|---|
| External reference | 7923150 |
Get in touch